
5403 N 292nd Circle, Valley, NE 68064
Local realty services provided by:Better Homes and Gardens Real Estate The Good Life Group
5403 N 292nd Circle,Valley, NE 68064
$2,295,000
- 5 Beds
- 4 Baths
- 4,358 sq. ft.
- Single family
- Active
Listed by: deb cizek, kelsey cronin
Office: bhhs ambassador real estate
MLS#:22624315
Source:NE_OABR
Price summary
- Price:$2,295,000
- Price per sq. ft.:$526.62
- Monthly HOA dues:$125
About this home
Experience elevated lakefront living in this exceptional custom Falcone Homes 1.5-story at Bluewater Lake. Thoughtfully designed for both everyday luxury and unforgettable entertaining, the home pairs striking architecture with exceptional craftsmanship and high-end finishes throughout. The chef's kitchen features Thermador appliances and a walk-in pantry, opening to a dramatic great room with soaring ceilings and expansive lake views. The main-floor primary suite offers a private, spa-like retreat, while the upper level includes spacious bedrooms with walk-in closets and a dedicated lounge with wet bar and private balcony overlooking the water. A heated and cooled game room, heated 6-car garage with built-in sauna, saltwater sports pool, and covered patio with automatic screen create a true year-round retreat. Sophisticated, inviting, and designed to take full advantage of the Bluewater lifestyle - this is lakefront living at its finest.
Contact an agent
Home facts
- Year built:2024
- Subdivision & Development:Bluewater
- Listing ID #:22624315
- Added:6 day(s) ago
- Updated:August 31, 2026 at 02:33 PM
Rooms and interior
- Bedrooms:5
- Total bathrooms:4
- Full bathrooms:1
- Half bathrooms:1
- Flooring:Ceramic Tile
- Bathrooms Description:Jack and Jill Bath
- Bedroom Description:bdr_feat_Walk-In Closet(s), bdr_feat_Window Covering
- Living area:4,358 sq. ft.
Heating and cooling
- Cooling:Central Air, Zoned
- Heating:Forced Air, Zoned
- Central air:Yes
Structure and exterior
- Roof:Composition
- Year built:2024
- Building area:4,358 sq. ft.
- Lot Features:Over 1/4 up to 1/2 Acre, Public Sidewalk
- Construction Materials:Stone
- Exterior Features:Covered Patio, Patio, Porch
- Foundation Description:Slab
- Levels:1 1/2 Story
Schools
- High school:Douglas County West
- Middle school:Douglas County West
- Elementary school:Douglas County West
Utilities
- Water:Public
- Sewer:Public Sewer
Finances and disclosures
- Price:$2,295,000
- Price per sq. ft.:$526.62
- Tax amount:$16,564 (2025)
Features and amenities
- Laundry features:Dryer, Washer
Parking
- Total parking spaces:6
- Garage:Yes
- Garage spaces:6
New listings near 5403 N 292nd Circle
- Coming Soon
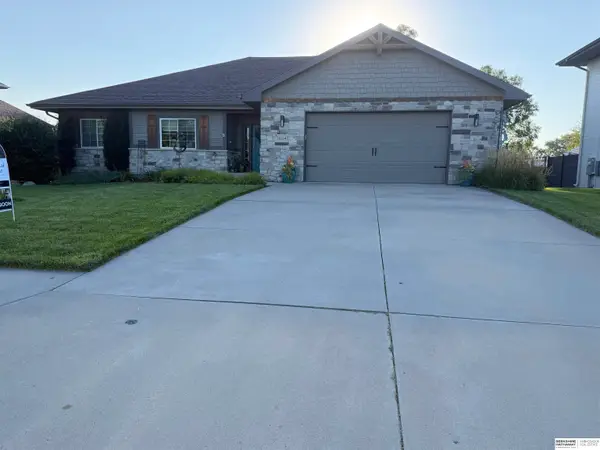 $625,000Coming Soon5 beds 3 baths3,887 sq. ft.
8214 N 281st Avenue, Valley, NE 68064
MLS# 22624536Listed by: BHHS AMBASSADOR REAL ESTATE - New
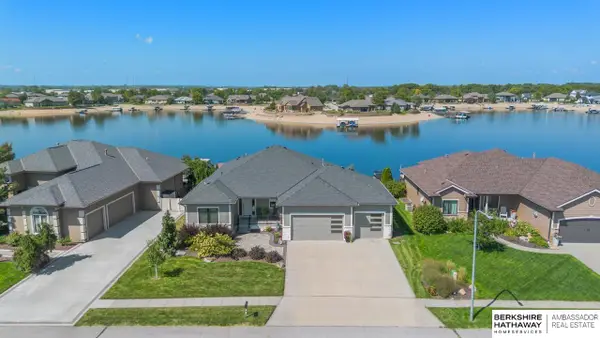 $885,000Active4 beds 3 baths3,547 sq. ft.
7720 N 279th Street, Valley, NE 68064
MLS# 22624792Listed by: BHHS AMBASSADOR REAL ESTATE - New
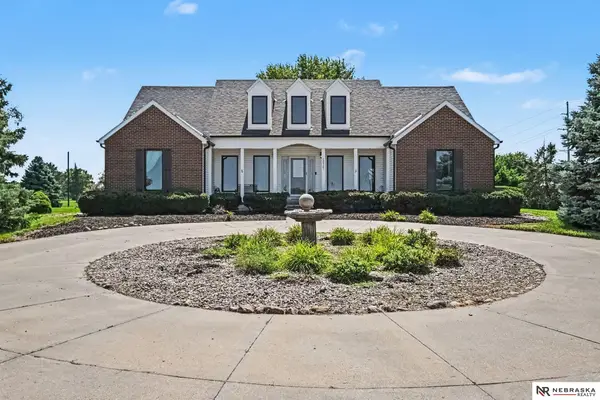 $435,000Active5 beds 4 baths2,587 sq. ft.
28721 State Street, Valley, NE 68064
MLS# 22624758Listed by: NEBRASKA REALTY - New
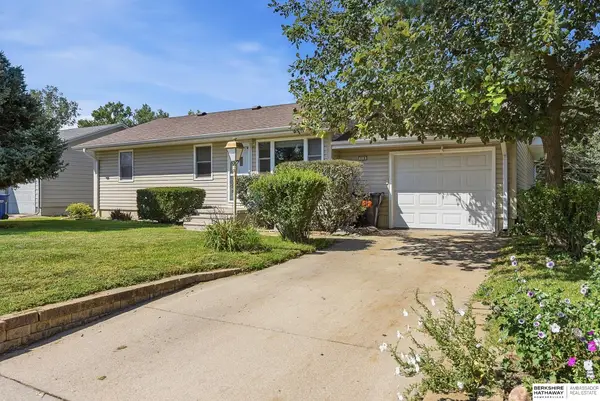 $300,000Active2 beds 2 baths2,435 sq. ft.
618 S Pine Street, Valley, NE 68064
MLS# 22624684Listed by: BHHS AMBASSADOR REAL ESTATE - New
 $949,000Active4 beds 5 baths2,975 sq. ft.
28563 Jessie Circle, Valley, NE 68064
MLS# 22624145Listed by: NEBRASKA REALTY - New
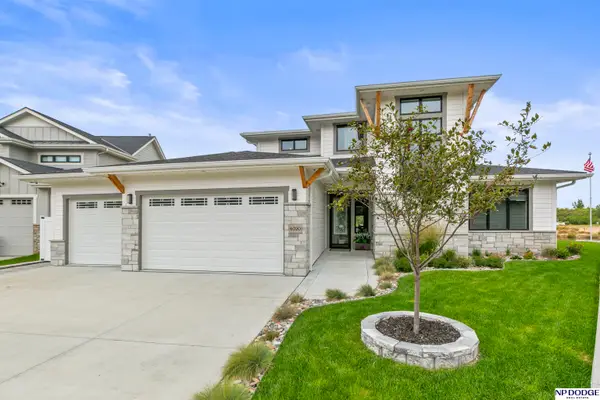 $1,199,000Active3 beds 3 baths3,592 sq. ft.
6020 N 280 Circle, Valley, NE 68064
MLS# 22624061Listed by: NP DODGE RE SALES INC 148DODGE 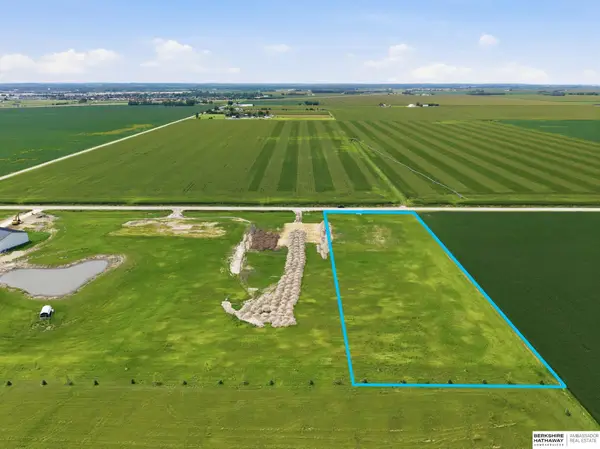 $285,000Active0 Acres
Lot 3 N 264th Street, Valley, NE 68064
MLS# 22623318Listed by: BHHS AMBASSADOR REAL ESTATE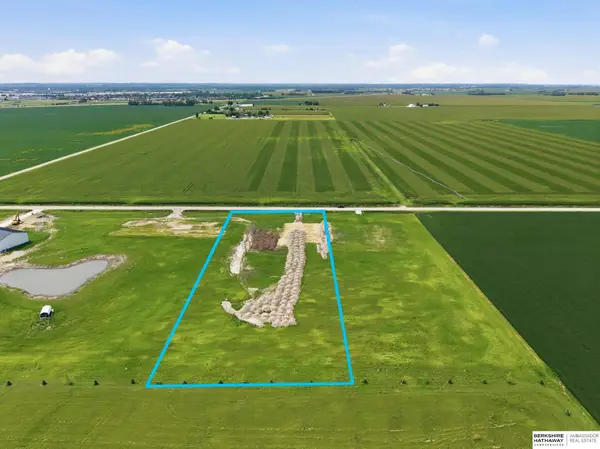 $285,000Active0 Acres
Lot 2 N 264th Street, Valley, NE 68064
MLS# 22623319Listed by: BHHS AMBASSADOR REAL ESTATE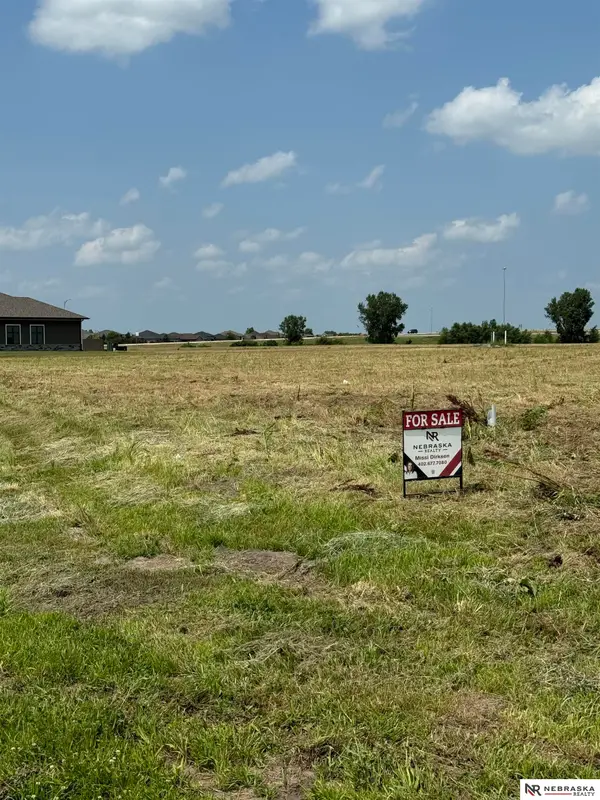 $699,000Active0 Acres
Corner of N West St And N 276th Circle, Valley, NE 68064
MLS# 22622786Listed by: NEBRASKA REALTY


Protect your home and budget from life's surprises with an Assurant Home Warranty, backed by a partner that supports you through every step of homeownership. Explore Plans.
© 2026 Better Homes and Gardens Real Estate LLC. An Anywhere Real Estate company. All rights reserved. Better Homes and Gardens® Real Estate is a registered trademark owned by Meredith Operations Corporation, licensed to Better Homes and Gardens Real Estate LLC and used with permission. Better Homes and Gardens Real Estate LLC fully supports the principles of the Fair Housing Act and the Equal Opportunity Act. Listing information is deemed reliable but is not guaranteed accurate.
Each office is independently owned and operated.
Any services or products provided by third parties are not provided by, affiliated with or related to Better Homes and Gardens Real Estate LLC, or its affiliated companies.