
8102 N 281 Avenue, Valley, NE 68064
Local realty services provided by:Better Homes and Gardens Real Estate The Good Life Group
8102 N 281 Avenue,Valley, NE 68064
$625,000
- 4 Beds
- 3 Baths
- 2,573 sq. ft.
- Single family
- Active
Listed by: chelsea dolejs
Office: elkhorn realty group
MLS#:22632025
Source:NE_OABR
Price summary
- Price:$625,000
- Price per sq. ft.:$242.91
- Monthly HOA dues:$65.42
About this home
Welcome home! This custom home built by Hill Homes is looking for its new owners, and is sure to impress. From its sprawling floor plan which features a cozy kitchen that's perfect for all your get togethers, a stunning backyard with a birds eye view of The Pines Country Club, and 4 spacious bedrooms all on the same level. The basement offers a blank slate for you to make it your own, and let's not forget the oversized four car garage. Don't wait around, schedule your showing today!
Contact an agent
Home facts
- Year built:2012
- Subdivision & Development:VALLEY SHORES
- Listing ID #:22632025
- Added:1 day(s) ago
- Updated:November 11, 2026 at 03:45 PM
Rooms and interior
- Bedrooms:4
- Total bathrooms:3
- Full bathrooms:2
- Half bathrooms:1
- Basement Description:Unfinished
- Living area:2,573 sq. ft.
Heating and cooling
- Cooling:Central Air
- Heating:Forced Air
- Central air:Yes
Structure and exterior
- Year built:2012
- Building area:2,573 sq. ft.
- Lot Features:Up to 1/4 Acre
- Exterior Features:Patio, Porch
- Foundation Description:Concrete Perimeter
- Levels:2 Story
Schools
- High school:Douglas County West
- Middle school:Douglas County West
- Elementary school:Douglas County West
Utilities
- Water:Public
- Sewer:Public Sewer
Finances and disclosures
- Price:$625,000
- Price per sq. ft.:$242.91
- Tax amount:$6,674 (2025)
Parking
- Total parking spaces:4
- Garage:Yes
- Garage spaces:4
New listings near 8102 N 281 Avenue
- New
 $900,000Active3 beds 3 baths1,883 sq. ft.
5306 N 281st Circle, Valley, NE 68064-9999
MLS# 22632121Listed by: NEBRASKA REALTY - New
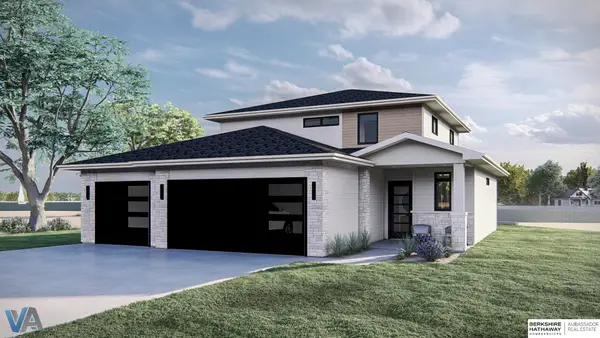 $789,500Active4 beds 3 baths2,481 sq. ft.
28510 Laurel Circle, Valley, NE 68064
MLS# 22631668Listed by: BHHS AMBASSADOR REAL ESTATE - New
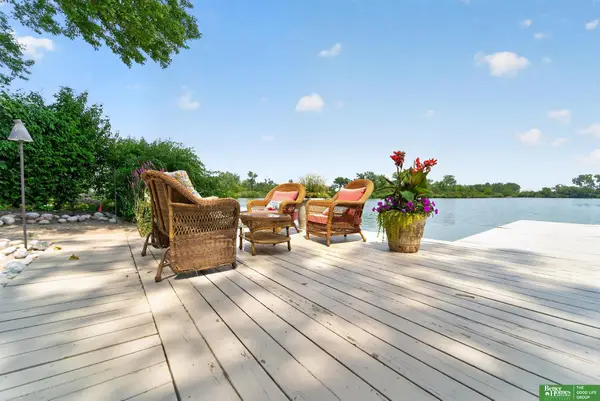 Listed by BHGRE$799,000Active4 beds 4 baths3,107 sq. ft.
64 Ginger Woods Road, Valley, NE 68064
MLS# 22631528Listed by: BETTER HOMES AND GARDENS R.E. - New
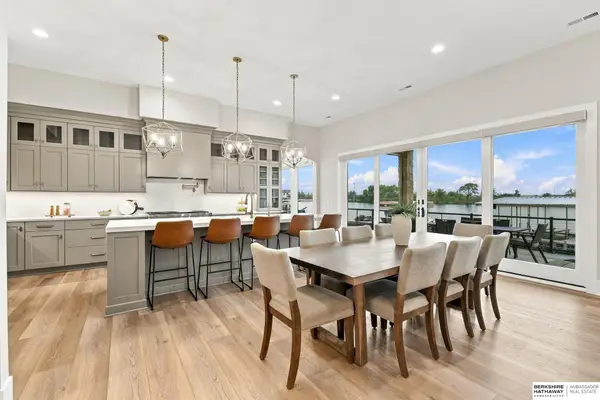 $1,399,900Active4 beds 4 baths3,695 sq. ft.
28426 Laurel Circle, Valley, NE 68064
MLS# 22631368Listed by: BHHS AMBASSADOR REAL ESTATE 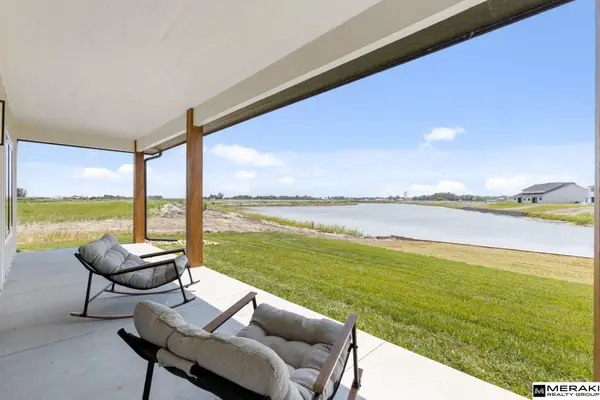 $485,000Active3 beds 2 baths1,602 sq. ft.
27505 Heron Street, Valley, NE 68064
MLS# 22631254Listed by: MERAKI REALTY GROUP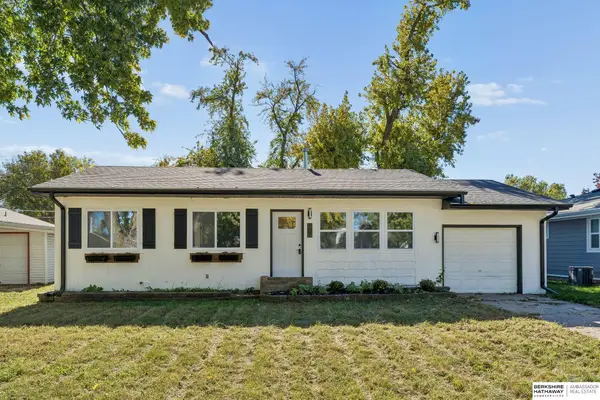 $215,000Active3 beds 1 baths925 sq. ft.
107 W Harrier Street, Valley, NE 68064
MLS# 22631118Listed by: BHHS AMBASSADOR REAL ESTATE- New
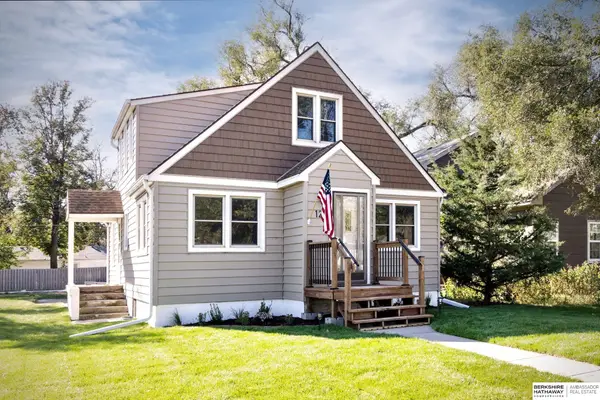 $239,900Active3 beds 1 baths1,414 sq. ft.
121 E Charles Street, Valley, NE 68064
MLS# 22632118Listed by: BHHS AMBASSADOR REAL ESTATE  $110,000Active3 beds 1 baths528 sq. ft.
24222 Bauman Avenue, Valley, NE 68064
MLS# 22630820Listed by: BHHS AMBASSADOR REAL ESTATE $499,000Pending4 beds 2 baths2,204 sq. ft.
12525 N 264th Street, Valley, NE 68064
MLS# 22630596Listed by: EXP REALTY LLC


Protect your home and budget from life's surprises with an Assurant Home Warranty, backed by a partner that supports you through every step of homeownership. Explore Plans.
© 2026 Better Homes and Gardens Real Estate LLC. An Anywhere Real Estate company. All rights reserved. Better Homes and Gardens® Real Estate is a registered trademark owned by Meredith Operations Corporation, licensed to Better Homes and Gardens Real Estate LLC and used with permission. Better Homes and Gardens Real Estate LLC fully supports the principles of the Fair Housing Act and the Equal Opportunity Act. Listing information is deemed reliable but is not guaranteed accurate.
Each office is independently owned and operated.
Any services or products provided by third parties are not provided by, affiliated with or related to Better Homes and Gardens Real Estate LLC, or its affiliated companies.