
104 Wells Street, Waco, NE 68460
Local realty services provided by:Better Homes and Gardens Real Estate The Good Life Group
104 Wells Street,Waco, NE 68460
$239,000
- 3 Beds
- 1 Baths
- 1,756 sq. ft.
- Single family
- Pending
Listed by: kristen reimers
Office: remax concepts
MLS#:22613641
Source:NE_OABR
Price summary
- Price:$239,000
- Price per sq. ft.:$136.1
About this home
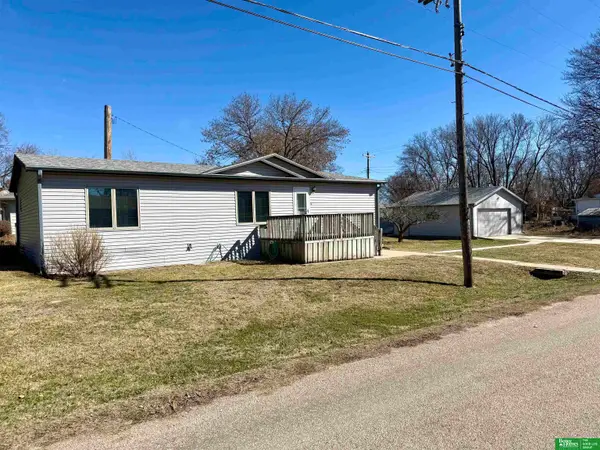
Open Saturday 1:00-2:30PM! Welcome Home to 104 Wells, Waco! Move-in ready and fully furnished bungalow featuring maintenance-free siding and an attached 2-stall garage. This property offers fresh interior paint, new carpet, and a roof less than 5 years old. The home includes a poured foundation with a partial basement and egress window, providing opportunity for additional finished living space. Enclosed rear porch overlooks the expansive backyard with storage shed. Great combination of comfort, updates, and potential.
Contact an agent
Home facts
- Year built:1920
- Listing ID #:22613641
- Added:9 day(s) ago
- Updated:May 24, 2026 at 08:40 PM
Rooms and interior
- Bedrooms:3
- Total bathrooms:1
- Full bathrooms:1
- Flooring:Carpet
- Basement Description:Partially Finished
- Living area:1,756 sq. ft.
Heating and cooling
- Cooling:Central Air
- Heating:Forced Air
- Central air:Yes
Structure and exterior
- Year built:1920
- Building area:1,756 sq. ft.
- Lot Features:Over 1/4 up to 1/2 Acre
- Exterior Features:Enclosed Porch
- Foundation Description:Concrete Perimeter
- Levels:1 1/2 Story
Schools
- High school:Centennial
- Middle school:Centennial
- Elementary school:Centennial
Utilities
- Water:Public
- Sewer:Public Sewer
Finances and disclosures
- Price:$239,000
- Price per sq. ft.:$136.1
- Tax amount:$1,744 (2025)
Parking
- Total parking spaces:2
- Parking description:Attached
- Garage:Yes
- Garage spaces:2
New listings near 104 Wells Street


Protect your home and budget from life's surprises with an Assurant Home Warranty, backed by a partner that supports you through every step of homeownership. Explore Plans.
© 2026 Better Homes and Gardens Real Estate LLC. An Anywhere Real Estate company. All rights reserved. Better Homes and Gardens® Real Estate is a registered trademark owned by Meredith Operations Corporation, licensed to Better Homes and Gardens Real Estate LLC and used with permission. Better Homes and Gardens Real Estate LLC fully supports the principles of the Fair Housing Act and the Equal Opportunity Act. Listing information is deemed reliable but is not guaranteed accurate.
Each office is independently owned and operated.
Any services or products provided by third parties are not provided by, affiliated with or related to Better Homes and Gardens Real Estate LLC, or its affiliated companies.