
23815 Harvest Heights Circle, Waterloo, NE 68069
Local realty services provided by:Better Homes and Gardens Real Estate The Good Life Group
23815 Harvest Heights Circle,Waterloo, NE 68069
$409,900
- 4 Beds
- 3 Baths
- 2,120 sq. ft.
- Townhouse
- Active
Listed by: jenny wilkins
Office: pj morgan real estate
MLS#:22623859
Source:NE_OABR
Price summary
- Price:$409,900
- Price per sq. ft.:$193.35
About this home
Best of both worlds -- small-town, peaceful cul-de-sac living a short walk to Waterloo's historic downtown, yet minutes to Elkhorn & Village Pointe. This 4-bed, 3-bath, 2,000+ sqft home is just 4 years young with $30k+ in owner-added upgrades -- instant easy living starts now! Zero-entry covered front porch opens to soaring ceilings, abundant natural light, & new LVP throughout the main level. The oversized main-level primary suite is a true retreat -- deep soaking tub, dual-sink vanity, tiled walk-in shower w/ shampoo niches, plus TWO walk-in closets! Kitchen features soft-close cabinets w/ roll-outs, quartz counters, stainless appliances, walk-in pantry, + island seating. Main-level laundry, full guest bath, + flex bedroom (WFH, fitness, or guest space). Upstairs: 2 more bedrooms + another full bath. Relaxing evenings beckon in the fully-fenced, flat backyard w/ expanded patio & Master Spas hot tub. Custom window shades, EV charger, DC West Schools, low tax levy -- an effortless yes!
Contact an agent
Home facts
- Year built:2022
- Subdivision & Development:Harvest Heights
- Listing ID #:22623859
- Added:48 day(s) ago
- Updated:October 07, 2026 at 03:41 PM
Rooms and interior
- Bedrooms:4
- Total bathrooms:3
- Full bathrooms:3
- Flooring:Carpet
- Bedroom Description:bdr_feat_Window Covering
- Living area:2,120 sq. ft.
Heating and cooling
- Cooling:Central Air
- Heating:Forced Air
- Central air:Yes
Structure and exterior
- Roof:Composition
- Year built:2022
- Building area:2,120 sq. ft.
- Lot Features:Cul-De-Sac, Curb Cut, Up to 1/4 Acre
- Construction Materials:Stone
- Exterior Features:Covered Patio, Patio, Porch
- Foundation Description:Slab
- Levels:1 1/2 Story
Schools
- High school:Douglas County West
- Middle school:Douglas County West
- Elementary school:Douglas County West
Utilities
- Water:Public
- Sewer:Public Sewer
Finances and disclosures
- Price:$409,900
- Price per sq. ft.:$193.35
- Tax amount:$4,869 (2025)
Features and amenities
- Laundry features:Dryer, Washer
Parking
- Total parking spaces:2
- Garage:Yes
- Garage spaces:2
New listings near 23815 Harvest Heights Circle
- New
 $150,000Active-- beds 1 baths
23710 Pacific Street, Waterloo, NE 68069
MLS# 22628861Listed by: BHHS AMBASSADOR REAL ESTATE 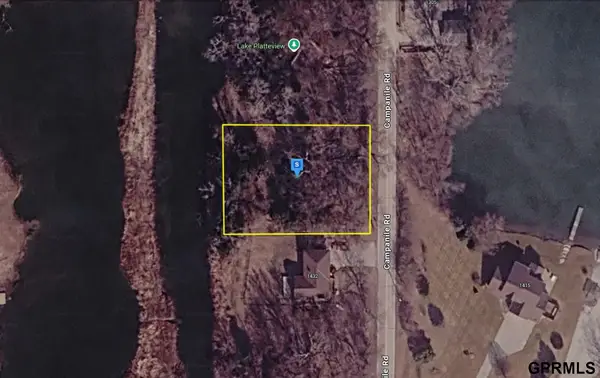 $42,999Active0 Acres
1430 Campanile Road, Waterloo, NE 68069
MLS# 22627252Listed by: PLATLABS, LLC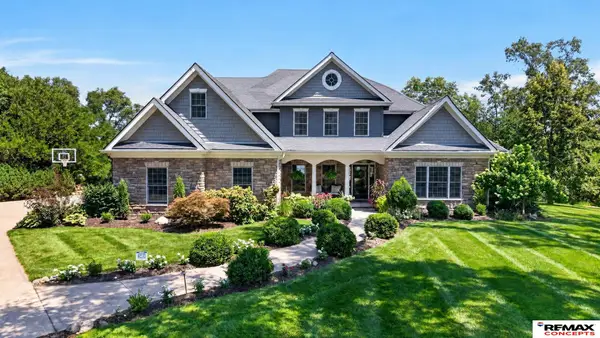 $1,450,000Pending5 beds 4 baths3,827 sq. ft.
27808 W Center Road, Waterloo, NE 68069
MLS# 22625485Listed by: REMAX CONCEPTS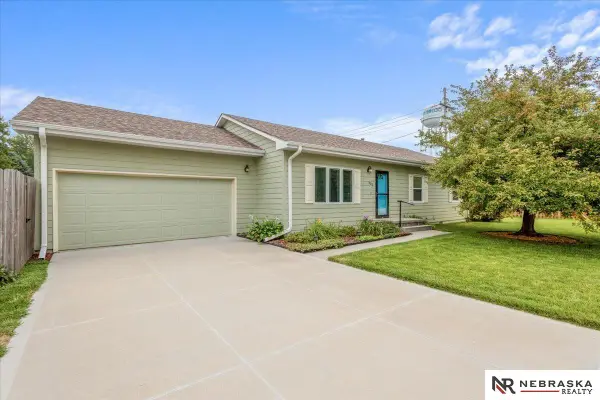 $285,000Pending3 beds 2 baths1,334 sq. ft.
402 7th Street, Waterloo, NE 68069-9999
MLS# 22625069Listed by: NEBRASKA REALTY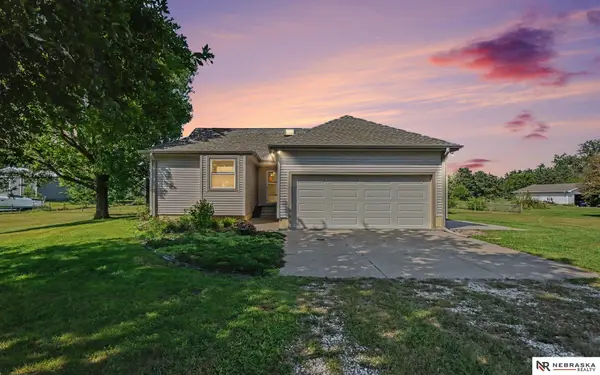 $400,000Pending2 beds 2 baths1,320 sq. ft.
26202 Douglas Street, Waterloo, NE 68069
MLS# 22618971Listed by: NEBRASKA REALTY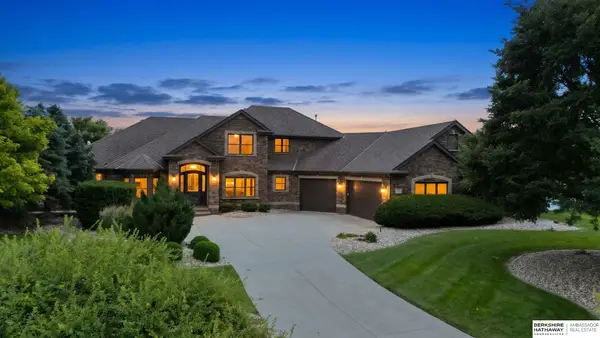 $1,650,000Pending5 beds 8 baths7,103 sq. ft.
519 S 249th Circle, Waterloo, NE 68069
MLS# 22624198Listed by: BHHS AMBASSADOR REAL ESTATE $650,000Active3 beds 4 baths3,643 sq. ft.
621 Riverside Drive, Waterloo, NE 68069
MLS# 22624029Listed by: BHHS AMBASSADOR REAL ESTATE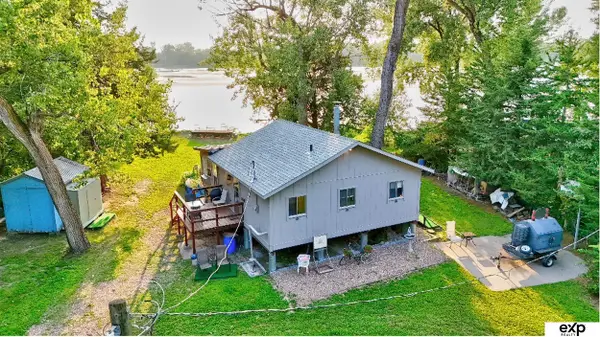 $150,000Active2 beds 1 baths924 sq. ft.
9900 S 252nd Street #13P, Waterloo, NE 68069
MLS# 22623363Listed by: EXP REALTY LLC $385,000Active-- beds 1 baths1,500 sq. ft.
23807 Southwest Street #1, Waterloo, NE 68069
MLS# 22622785Listed by: BHHS AMBASSADOR REAL ESTATE


Protect your home and budget from life's surprises with an Assurant Home Warranty, backed by a partner that supports you through every step of homeownership. Explore Plans.
© 2026 Better Homes and Gardens Real Estate LLC. An Anywhere Real Estate company. All rights reserved. Better Homes and Gardens® Real Estate is a registered trademark owned by Meredith Operations Corporation, licensed to Better Homes and Gardens Real Estate LLC and used with permission. Better Homes and Gardens Real Estate LLC fully supports the principles of the Fair Housing Act and the Equal Opportunity Act. Listing information is deemed reliable but is not guaranteed accurate.
Each office is independently owned and operated.
Any services or products provided by third parties are not provided by, affiliated with or related to Better Homes and Gardens Real Estate LLC, or its affiliated companies.