
620 S 249 Circle, Waterloo, NE 68069
Local realty services provided by:Better Homes and Gardens Real Estate The Good Life Group
Listed by: michael maley
Office: bhhs ambassador real estate
MLS#:22617192
Source:NE_OABR
Price summary
- Price:$2,900,000
- Price per sq. ft.:$444.99
- Monthly HOA dues:$62.5
About this home
Contract Pending. This Home Is Everything. A striking expression of modern luxury and architectural artistry set along the shores of West Shores. Designed to impress and crafted to inspire, every space delivers a one-of-a-kind experience where soaring ceilings, dramatic walls of glass and curated designer finishes create a true work of art. The breathtaking great room is anchored by an iconic angled window framing mesmerizing lake views, while statement lighting and a gallery-inspired dining space elevate everyday living into an experience. The entertainer's lower level rivals a private lounge with expansive bar seating, game areas and seamless indoor-outdoor living. Rich textures, clean lines and thoughtfully selected details create a residence that feels both sophisticated and unforgettable. As the sun sets over the water, this extraordinary retreat becomes a setting for moments that simply can't be replicated. More than a home, this is a statement.
Contact an agent
Home facts
- Year built:2020
- Subdivision & Development:West Shores
- Listing ID #:22617192
- Added:74 day(s) ago
- Updated:September 21, 2026 at 02:40 PM
Rooms and interior
- Bedrooms:3
- Total bathrooms:4
- Half bathrooms:1
- Flooring:Carpet
- Bedroom Description:bdr_feat_Walk-In Closet(s), bdr_feat_Wall/Wall Carpeting, bdr_feat_Window Covering
- Basement Description:FInished, Walk-Out Access
- Living area:6,517 sq. ft.
Heating and cooling
- Cooling:Central Air
- Heating:Forced Air
- Central air:Yes
Structure and exterior
- Roof:Composition
- Year built:2020
- Building area:6,517 sq. ft.
- Lot Features:Over 1/2 up to 1 Acre, Subdivided
- Architectural Style:Contemporary
- Exterior Features:Covered Deck, Covered Patio, Patio, Porch
- Foundation Description:Concrete Perimeter
- Levels:1 1/2 Story
Schools
- High school:Douglas County West
- Middle school:Douglas County West
- Elementary school:Douglas County West
Utilities
- Water:Public
- Sewer:Public Sewer
Finances and disclosures
- Price:$2,900,000
- Price per sq. ft.:$444.99
- Tax amount:$19,241 (2025)
Features and amenities
- Laundry features:Dryer, Washer
Parking
- Total parking spaces:4
- Parking description:Attached, Garage Door Opener
- Garage:Yes
- Garage spaces:4
New listings near 620 S 249 Circle
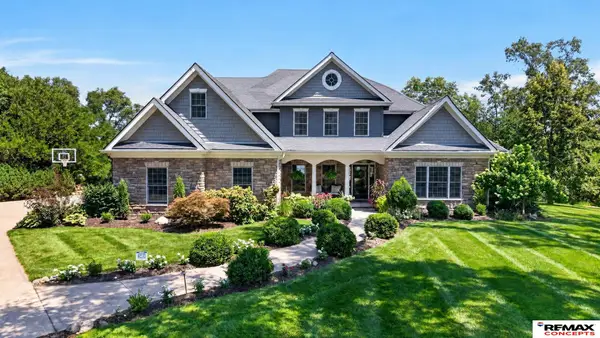 $1,450,000Pending5 beds 4 baths3,827 sq. ft.
27808 W Center Road, Waterloo, NE 68069
MLS# 22625485Listed by: REMAX CONCEPTS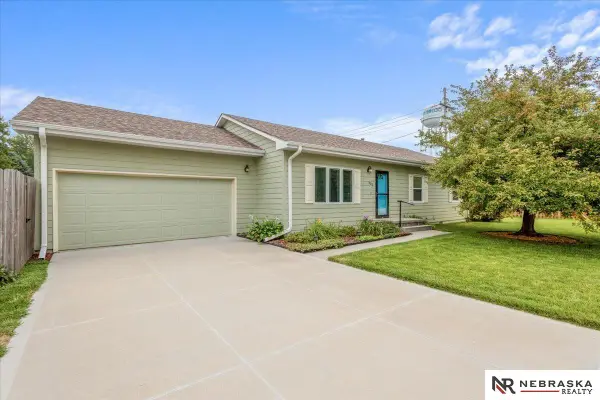 $285,000Pending3 beds 2 baths1,334 sq. ft.
402 7th Street, Waterloo, NE 68069-9999
MLS# 22625069Listed by: NEBRASKA REALTY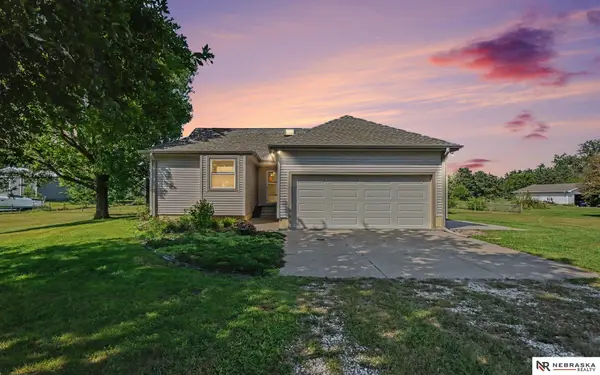 $400,000Pending2 beds 2 baths1,320 sq. ft.
26202 Douglas Street, Waterloo, NE 68069
MLS# 22618971Listed by: NEBRASKA REALTY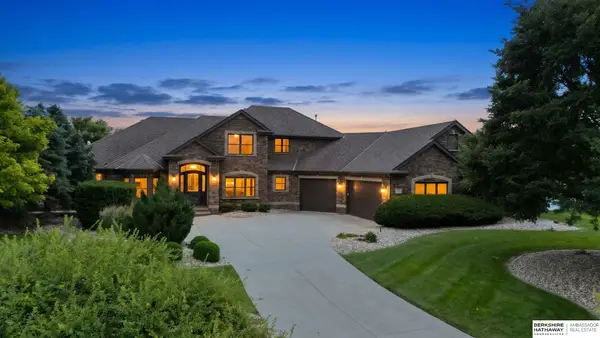 $1,650,000Active5 beds 8 baths7,103 sq. ft.
519 S 249th Circle, Waterloo, NE 68069
MLS# 22624198Listed by: BHHS AMBASSADOR REAL ESTATE $675,000Active3 beds 4 baths3,643 sq. ft.
621 Riverside Drive, Waterloo, NE 68069
MLS# 22624029Listed by: BHHS AMBASSADOR REAL ESTATE $409,900Active4 beds 3 baths2,120 sq. ft.
23815 Harvest Heights Circle, Waterloo, NE 68069
MLS# 22623859Listed by: PJ MORGAN REAL ESTATE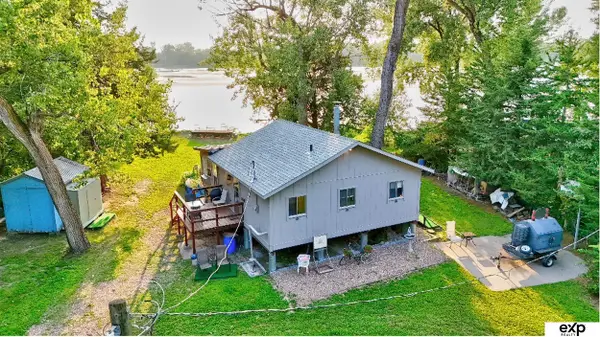 $150,000Active2 beds 1 baths924 sq. ft.
9900 S 252nd Street #13P, Waterloo, NE 68069
MLS# 22623363Listed by: EXP REALTY LLC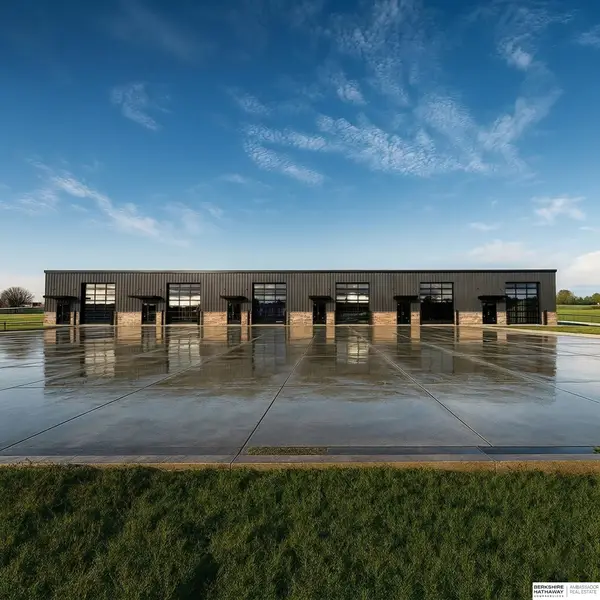 $385,000Active-- beds 1 baths1,500 sq. ft.
23807 Southwest Street #1, Waterloo, NE 68069
MLS# 22622785Listed by: BHHS AMBASSADOR REAL ESTATE $460,000Pending4 beds 4 baths2,290 sq. ft.
23419 Agee Lane, Waterloo, NE 68069
MLS# 22622378Listed by: BHHS AMBASSADOR REAL ESTATE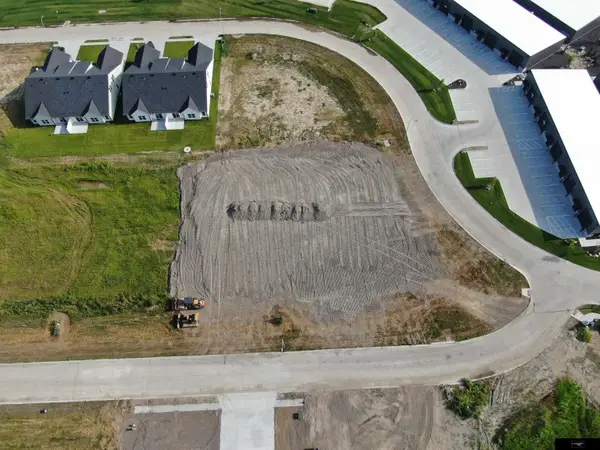 $82,500Active0 Acres
23903 Mary Jo Lane, Waterloo, NE 68069
MLS# 22622062Listed by: FLATWATER REALTY


Protect your home and budget from life's surprises with an Assurant Home Warranty, backed by a partner that supports you through every step of homeownership. Explore Plans.
© 2026 Better Homes and Gardens Real Estate LLC. An Anywhere Real Estate company. All rights reserved. Better Homes and Gardens® Real Estate is a registered trademark owned by Meredith Operations Corporation, licensed to Better Homes and Gardens Real Estate LLC and used with permission. Better Homes and Gardens Real Estate LLC fully supports the principles of the Fair Housing Act and the Equal Opportunity Act. Listing information is deemed reliable but is not guaranteed accurate.
Each office is independently owned and operated.
Any services or products provided by third parties are not provided by, affiliated with or related to Better Homes and Gardens Real Estate LLC, or its affiliated companies.