
621 Riverside Drive, Waterloo, NE 68069
Local realty services provided by:Better Homes and Gardens Real Estate The Good Life Group
621 Riverside Drive,Waterloo, NE 68069
$729,900
- 3 Beds
- 4 Baths
- 3,643 sq. ft.
- Single family
- Active
Listed by: aaron horn
Office: bhhs ambassador real estate
MLS#:22619846
Source:NE_OABR
Price summary
- Price:$729,900
- Price per sq. ft.:$200.36
- Monthly HOA dues:$8.33
About this home
Million-Dollar Views on the Elkhorn River! Welcome to 621 Riverside Dr in Waterloo—a stunning true walkout ranch set on approximately .75 acres with breathtaking river views. Completely transformed in a roof-off renovation in 2020, this home offers soaring ceilings, an open-concept layout, beautiful wood flooring, a dramatic stone fireplace, and a modern kitchen with white cabinetry, granite countertops, stainless appliances, and a large island. The spa-inspired primary bath features dual sinks, a soaking tub, and an oversized glass Steam shower. Home also features possible 'dual primary suites'. Relax or entertain on the expansive deck while enjoying the peaceful waterfront setting. Owners also enjoy access to private neighborhood lakes for fishing, boating, and skiing, plus private community parks. A rare opportunity to enjoy resort-style living just minutes from Omaha!
Contact an agent
Home facts
- Year built:1979
- Subdivision & Development:Riverside Lakes
- Listing ID #:22619846
- Added:36 day(s) ago
- Updated:August 20, 2026 at 02:42 PM
Rooms and interior
- Bedrooms:3
- Total bathrooms:4
- Full bathrooms:2
- Basement Description:FInished, Walk-Out Access
- Living area:3,643 sq. ft.
Heating and cooling
- Cooling:Central Air
- Heating:Electric, Geothermal
- Central air:Yes
Structure and exterior
- Roof:Composition
- Year built:1979
- Building area:3,643 sq. ft.
- Lot Features:Over 1/2 up to 1 Acre, Rolling Slope, Wooded
- Architectural Style:Ranch
- Construction Materials:Stone
- Exterior Features:Covered Patio, Deck, Patio, Porch
- Foundation Description:Block
Schools
- High school:Douglas County West
- Middle school:Douglas County West
- Elementary school:Douglas County West
Utilities
- Water:Private, Well
- Sewer:Private Sewer
Finances and disclosures
- Price:$729,900
- Price per sq. ft.:$200.36
- Tax amount:$9,361 (2025)
Parking
- Total parking spaces:3
- Parking description:Attached, Garage Door Opener, Off Street
- Garage:Yes
- Garage spaces:3
New listings near 621 Riverside Drive
- New
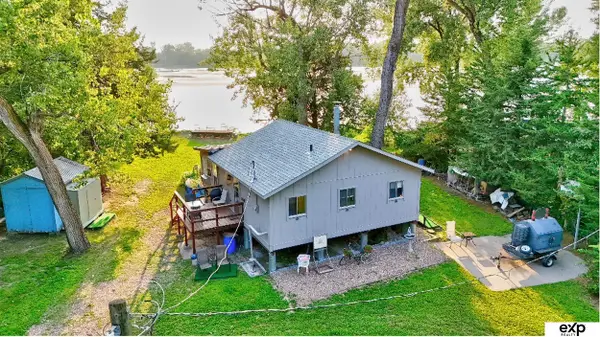 $150,000Active2 beds 1 baths924 sq. ft.
9900 S 252nd Street #13P, Waterloo, NE 68069
MLS# 22623363Listed by: EXP REALTY LLC - New
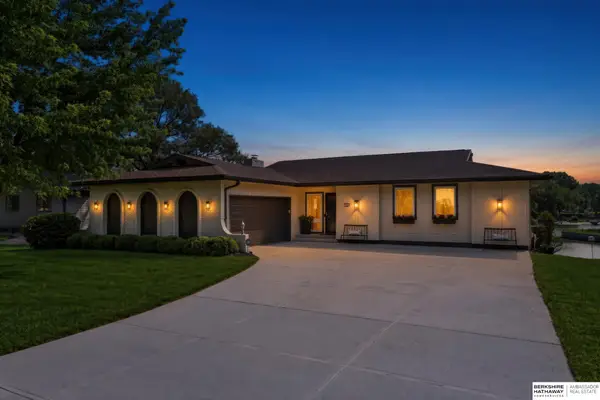 $679,000Active4 beds 3 baths2,623 sq. ft.
527 Waterloo Drive, Waterloo, NE 68069
MLS# 22623142Listed by: BHHS AMBASSADOR REAL ESTATE - New
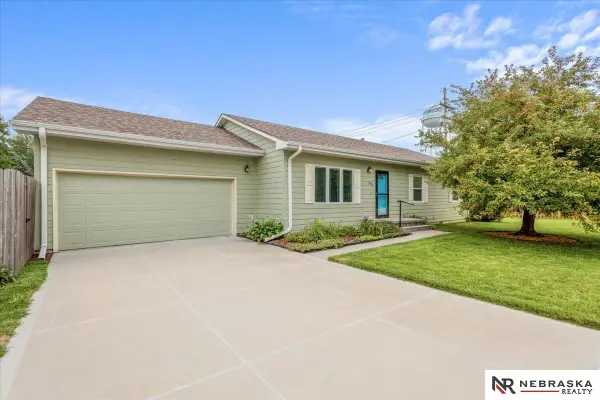 $310,000Active3 beds 2 baths1,334 sq. ft.
402 7th Street, Waterloo, NE 68069-9999
MLS# 22623105Listed by: NEBRASKA REALTY - New
 $385,000Active-- beds 1 baths1,500 sq. ft.
23807 Southwest Street #1, Waterloo, NE 68069
MLS# 22622785Listed by: BHHS AMBASSADOR REAL ESTATE 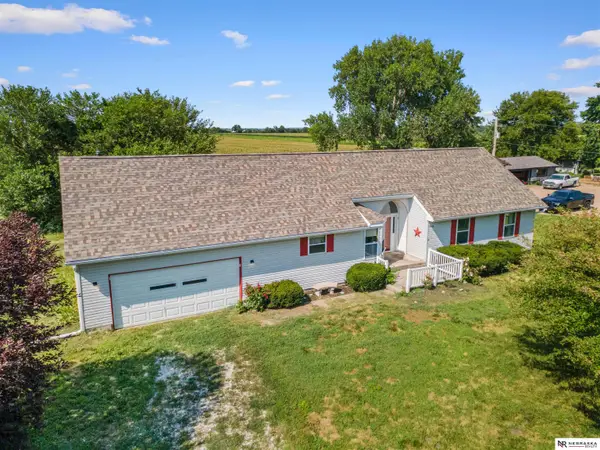 $399,000Active3 beds 2 baths1,495 sq. ft.
26110 W Maple Road, Waterloo, NE 68069
MLS# 22622477Listed by: NEBRASKA REALTY $460,000Active4 beds 4 baths2,290 sq. ft.
23419 Agee Lane, Waterloo, NE 68069
MLS# 22622378Listed by: BHHS AMBASSADOR REAL ESTATE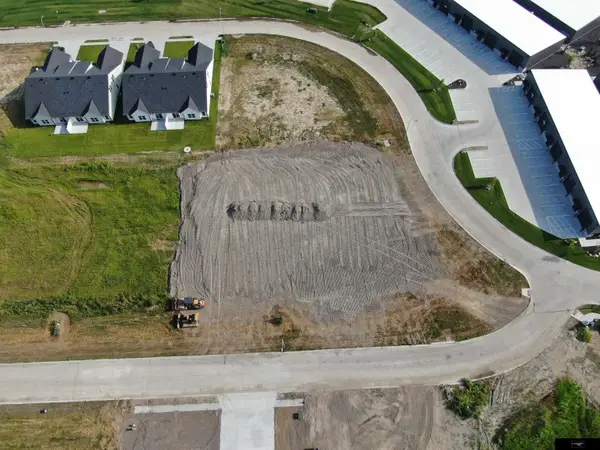 $82,500Active0 Acres
23903 Mary Jo Lane, Waterloo, NE 68069
MLS# 22622062Listed by: FLATWATER REALTY $429,900Pending4 beds 3 baths2,120 sq. ft.
23803 Harvest Heights Circle, Waterloo, NE 68069
MLS# 22622379Listed by: BHHS AMBASSADOR REAL ESTATE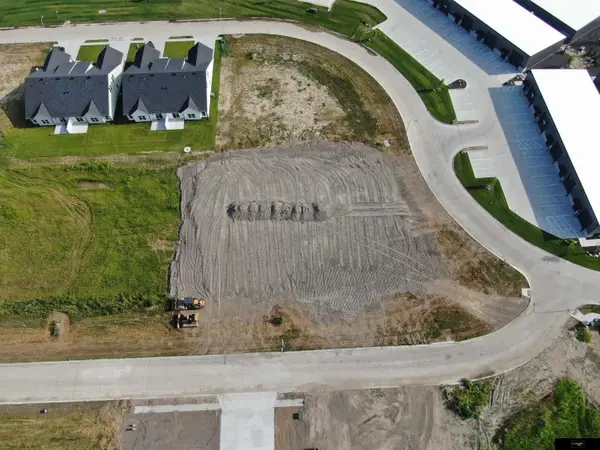 $77,500Active0 Acres
23817 Mary Jo Lane, Waterloo, NE 68069
MLS# 22621614Listed by: FLATWATER REALTY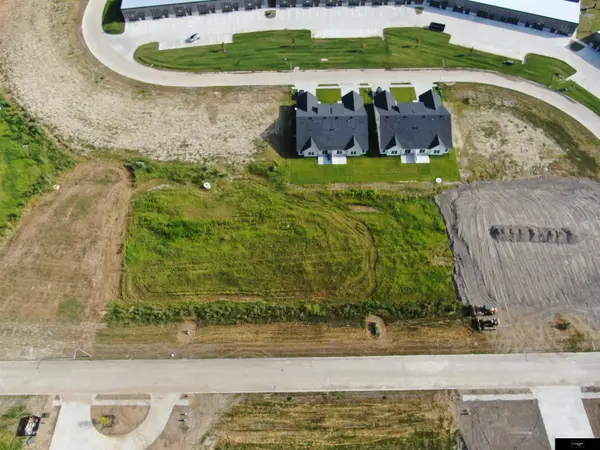 $77,500Active0 Acres
23801 Mary Jo Lane, Waterloo, NE 68069
MLS# 22621608Listed by: FLATWATER REALTY


Protect your home and budget from life's surprises with an Assurant Home Warranty, backed by a partner that supports you through every step of homeownership. Explore Plans.
© 2026 Better Homes and Gardens Real Estate LLC. An Anywhere Real Estate company. All rights reserved. Better Homes and Gardens® Real Estate is a registered trademark owned by Meredith Operations Corporation, licensed to Better Homes and Gardens Real Estate LLC and used with permission. Better Homes and Gardens Real Estate LLC fully supports the principles of the Fair Housing Act and the Equal Opportunity Act. Listing information is deemed reliable but is not guaranteed accurate.
Each office is independently owned and operated.
Any services or products provided by third parties are not provided by, affiliated with or related to Better Homes and Gardens Real Estate LLC, or its affiliated companies.