
11230 N 144th Street, Waverly, NE 68462
Local realty services provided by:Better Homes and Gardens Real Estate The Good Life Group
11230 N 144th Street,Waverly, NE 68462
$280,000
- 3 Beds
- 3 Baths
- 1,755 sq. ft.
- Townhouse
- Active
Listed by: connie boender
Office: home real estate
MLS#:22623628
Source:NE_OABR
Price summary
- Price:$280,000
- Price per sq. ft.:$159.54
- Monthly HOA dues:$100
About this home
What an incredible opportunity in Waverly! This beautifully remodeled 3-bedroom, 3-bathroom townhome offers stylish updates and comfortable living throughout. The main level features durable LVP flooring, refreshed kitchen cabinetry, a new dishwasher and refrigerator, and a spacious pantry. Upstairs, you’ll find brand-new carpeting and fresh paint throughout. The inviting backyard provides a private retreat with a concrete patio and vinyl privacy fence—perfect for relaxing or entertaining. This move-in-ready townhome is one you won’t want to miss!
Contact an agent
Home facts
- Year built:2007
- Subdivision & Development:TH-Anderson North Park
- Listing ID #:22623628
- Added:5 day(s) ago
- Updated:August 24, 2026 at 02:34 PM
Rooms and interior
- Bedrooms:3
- Total bathrooms:3
- Full bathrooms:1
- Half bathrooms:1
- Flooring:Carpet
- Bedroom Description:bdr_feat_Wall/Wall Carpeting
- Living area:1,755 sq. ft.
Heating and cooling
- Cooling:Central Air
- Heating:Forced Air
- Central air:Yes
Structure and exterior
- Roof:Composition
- Year built:2007
- Building area:1,755 sq. ft.
- Lot Features:City Lot, Curb and Gutter, Public Sidewalk, Subdivided, Up to 1/4 Acre
- Architectural Style:Traditional
- Construction Materials:Aluminum Siding
- Exterior Features:Patio
- Foundation Description:Concrete Perimeter
- Levels:2 Story
Schools
- High school:Waverly
- Middle school:Waverly
- Elementary school:Hamlow
Utilities
- Water:Public
Finances and disclosures
- Price:$280,000
- Price per sq. ft.:$159.54
- Tax amount:$2,839 (2025)
Parking
- Total parking spaces:2
- Garage:Yes
- Garage spaces:2
New listings near 11230 N 144th Street
- New
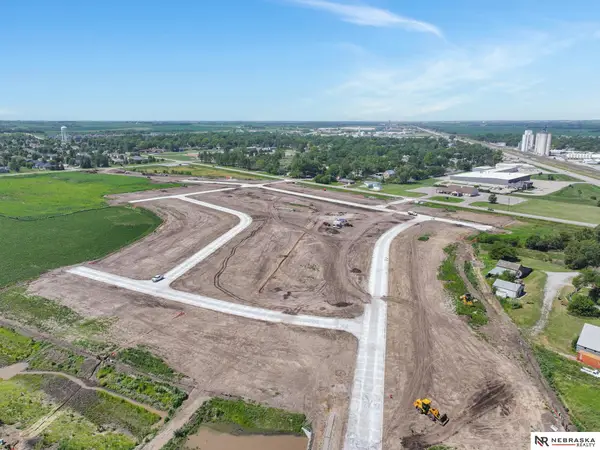 $81,999Active0 Acres
14940 Werner Street, Waverly, NE 68462
MLS# 22624203Listed by: NEBRASKA REALTY - New
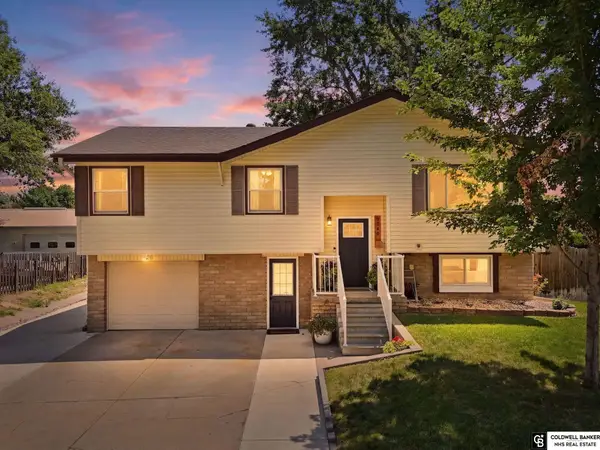 $285,000Active3 beds 2 baths1,571 sq. ft.
9940 N 147th Street, Waverly, NE 68462
MLS# 22623981Listed by: COLDWELL BANKER NHS R E - New
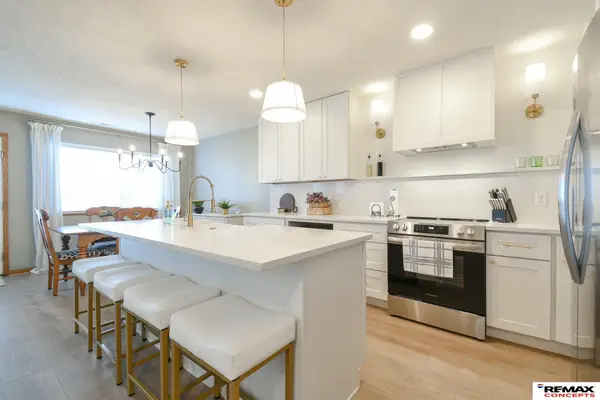 $289,900Active3 beds 3 baths1,772 sq. ft.
11131 N 144th Street, Waverly, NE 68462
MLS# 22623853Listed by: REMAX CONCEPTS - New
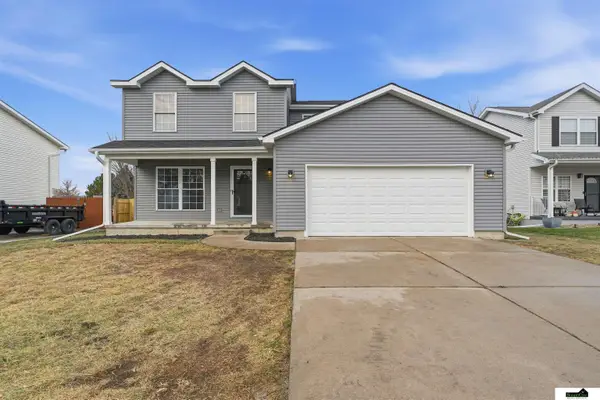 $349,900Active3 beds 3 baths1,950 sq. ft.
10831 N 136th Street, Waverly, NE 68462
MLS# 22623519Listed by: SIMPLICITY REAL ESTATE - New
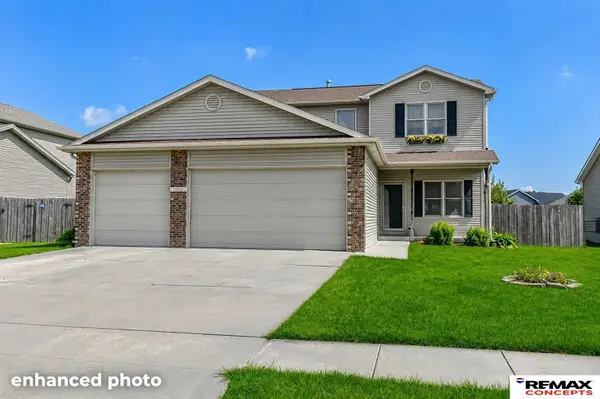 $389,900Active4 beds 3 baths2,256 sq. ft.
13460 Montrose Court, Waverly, NE 68462
MLS# 22623374Listed by: REMAX CONCEPTS  $309,999Active3 beds 3 baths1,893 sq. ft.
10741 N 149th Street, Waverly, NE 68462
MLS# 22623025Listed by: NEBRASKA REALTY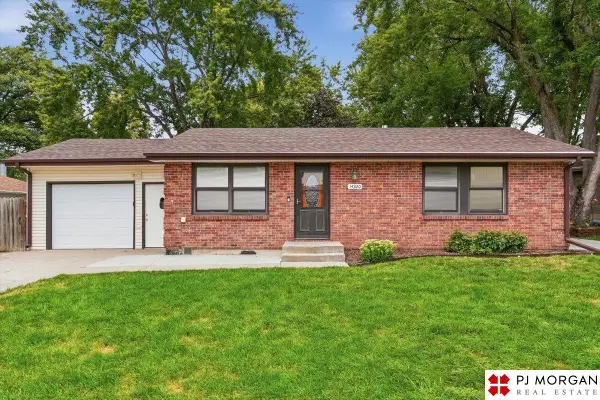 $359,000Active4 beds 2 baths2,069 sq. ft.
14320 Bradford Circle, Waverly, NE 68462
MLS# 22622680Listed by: PJ MORGAN REAL ESTATE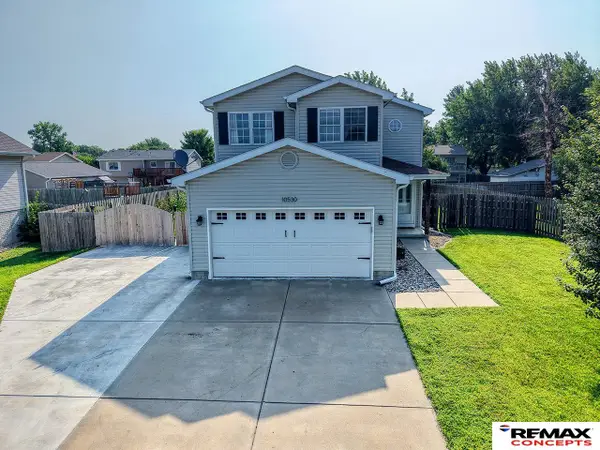 $355,000Active3 beds 4 baths2,504 sq. ft.
10530 N 135th Street, Waverly, NE 68462
MLS# 22622662Listed by: REMAX CONCEPTS $310,000Active3 beds 3 baths1,526 sq. ft.
10821 N 136 Street, Waverly, NE 68462
MLS# 22622314Listed by: NEBRASKA REALTY


Protect your home and budget from life's surprises with an Assurant Home Warranty, backed by a partner that supports you through every step of homeownership. Explore Plans.
© 2026 Better Homes and Gardens Real Estate LLC. An Anywhere Real Estate company. All rights reserved. Better Homes and Gardens® Real Estate is a registered trademark owned by Meredith Operations Corporation, licensed to Better Homes and Gardens Real Estate LLC and used with permission. Better Homes and Gardens Real Estate LLC fully supports the principles of the Fair Housing Act and the Equal Opportunity Act. Listing information is deemed reliable but is not guaranteed accurate.
Each office is independently owned and operated.
Any services or products provided by third parties are not provided by, affiliated with or related to Better Homes and Gardens Real Estate LLC, or its affiliated companies.