
13422 Jamestown Street, Waverly, NE 68462
Local realty services provided by:Better Homes and Gardens Real Estate The Good Life Group
13422 Jamestown Street,Waverly, NE 68462
$319,900
- 3 Beds
- 3 Baths
- 1,881 sq. ft.
- Single family
- Active
Listed by: pat ohmberger, james w. ohmberger
Office: home real estate
MLS#:22614744
Source:NE_OABR
Price summary
- Price:$319,900
- Price per sq. ft.:$170.07
- Monthly HOA dues:$8.33
About this home
This 3-bedroom 3-bath ranch located in Waverly’s Aspen Park has fresh paint on the first floor and new carpet in hallway and 2 main bedrooms. The primary bedroom contains his/hers double closets and ensuite for privacy bath. The kitchen and living room feature cathedral ceilings with tile and laminate flooring. The dining area provides easy access to the patio and privacy fenced back yard with mature trees, garden area and Tuff Shed for storage. The finished basement adds a spacious family room, office/flex space, 3rd bedroom, 3/4 bathroom and laundry area. Outside, enjoy an oversized 2 stall garage, underground sprinklers, and a generous lot. Located near the neighborhood park and pond and within the Waverly School District, this home combines small town charm with quick access to Lincoln.
Contact an agent
Home facts
- Year built:2005
- Listing ID #:22614744
- Added:1 day(s) ago
- Updated:May 28, 2026 at 04:47 PM
Rooms and interior
- Bedrooms:3
- Total bathrooms:3
- Full bathrooms:1
- Flooring:Carpet, Ceramic Tile, Concrete
- Bedroom Description:bdr_feat_Wall/Wall Carpeting
- Basement Description:Egress, Full, Partially Finished
- Living area:1,881 sq. ft.
Heating and cooling
- Cooling:Central Air
- Heating:Forced Air
- Central air:Yes
Structure and exterior
- Roof:Composition
- Year built:2005
- Building area:1,881 sq. ft.
- Lot Features:City Lot, Curb and Gutter, Level, Public Sidewalk, Subdivided, Up to 1/4 Acre
- Architectural Style:Ranch, Traditional
- Construction Materials:Brick/Other
- Exterior Features:Patio
- Foundation Description:Concrete Perimeter
Schools
- High school:Waverly
- Middle school:Waverly
- Elementary school:Hamlow
Utilities
- Water:Public
- Sewer:Public Sewer
Finances and disclosures
- Price:$319,900
- Price per sq. ft.:$170.07
- Tax amount:$3,553 (2025)
Parking
- Total parking spaces:2
- Parking description:Attached, Garage Door Opener
- Garage:Yes
- Garage spaces:2
New listings near 13422 Jamestown Street
- Open Sun, 1 to 2:30pmNew
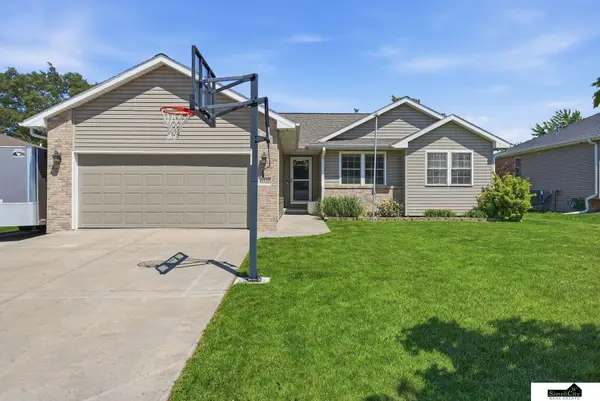 $435,000Active4 beds 3 baths2,375 sq. ft.
10522 Northloch Lane, Waverly, NE 68462
MLS# 22614570Listed by: SIMPLICITY REAL ESTATE 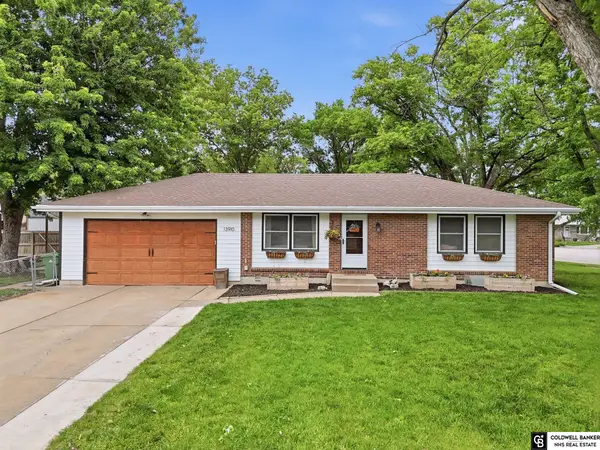 $310,000Pending3 beds 2 baths1,859 sq. ft.
13910 Lancashire Street, Waverly, NE 68462
MLS# 22614207Listed by: COLDWELL BANKER NHS R E- Open Sun, 12 to 1pm
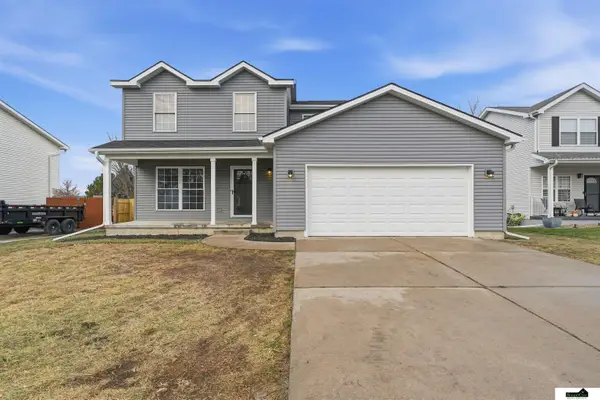 $359,900Active3 beds 3 baths1,950 sq. ft.
10831 N 136th Street, Waverly, NE 68462
MLS# 22613500Listed by: SIMPLICITY REAL ESTATE 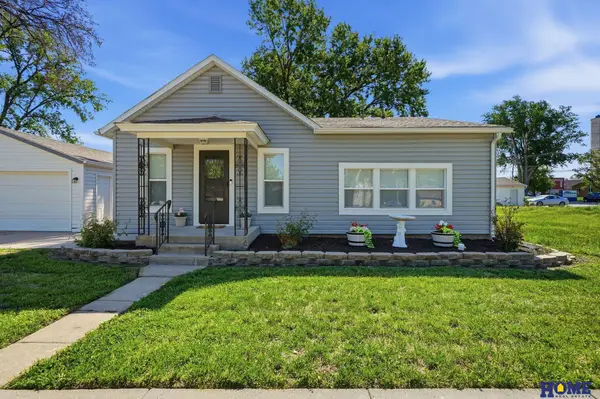 $225,000Pending2 beds 1 baths1,150 sq. ft.
10930 N 141st Street, Waverly, NE 68462
MLS# 22613423Listed by: HOME REAL ESTATE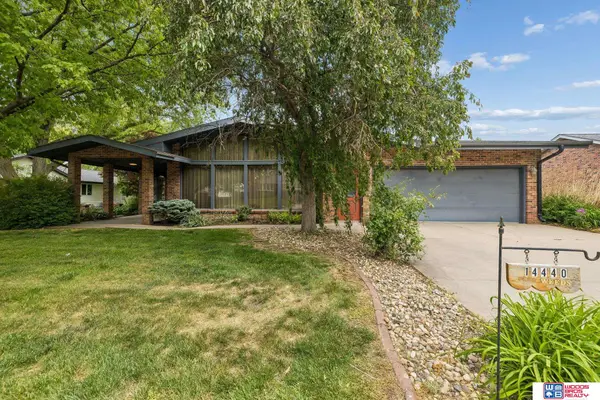 $395,000Pending2 beds 4 baths3,847 sq. ft.
14440 Danvers Street, Waverly, NE 68462
MLS# 22613299Listed by: WOODS BROS REALTY $295,000Active3 beds 2 baths1,660 sq. ft.
13631 Guildford Street, Waverly, NE 68462
MLS# 22610313Listed by: NEBRASKA REALTY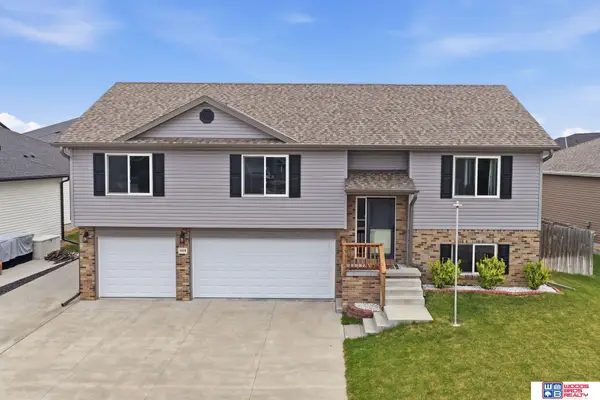 $369,000Pending3 beds 3 baths2,105 sq. ft.
11670 N 142nd Street, Waverly, NE 68462
MLS# 22612598Listed by: WOODS BROS REALTY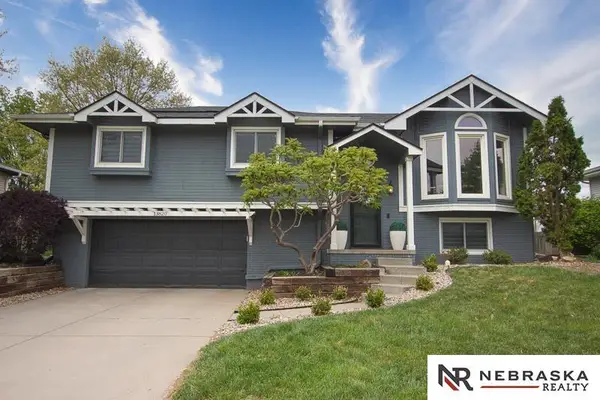 $345,000Pending4 beds 3 baths1,934 sq. ft.
13820 Newgate Street, Waverly, NE 68462
MLS# 22612405Listed by: NEBRASKA REALTY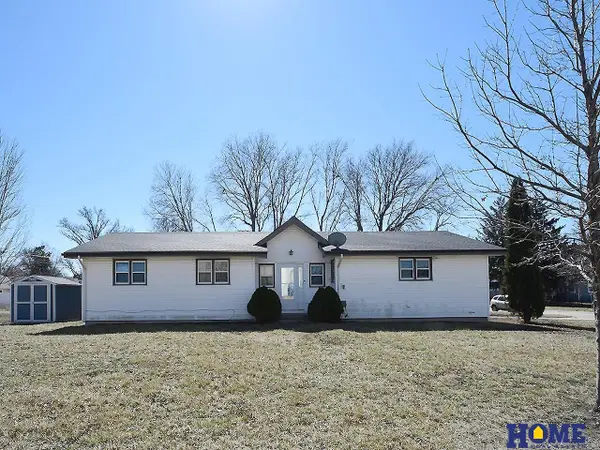 $289,000Active4 beds 2 baths1,696 sq. ft.
14231 Highway 6, Waverly, NE 68462
MLS# 22612410Listed by: HOME REAL ESTATE


Protect your home and budget from life's surprises with an Assurant Home Warranty, backed by a partner that supports you through every step of homeownership. Explore Plans.
© 2026 Better Homes and Gardens Real Estate LLC. An Anywhere Real Estate company. All rights reserved. Better Homes and Gardens® Real Estate is a registered trademark owned by Meredith Operations Corporation, licensed to Better Homes and Gardens Real Estate LLC and used with permission. Better Homes and Gardens Real Estate LLC fully supports the principles of the Fair Housing Act and the Equal Opportunity Act. Listing information is deemed reliable but is not guaranteed accurate.
Each office is independently owned and operated.
Any services or products provided by third parties are not provided by, affiliated with or related to Better Homes and Gardens Real Estate LLC, or its affiliated companies.