
14320 Bradford Circle, Waverly, NE 68462
Local realty services provided by:Better Homes and Gardens Real Estate The Good Life Group
14320 Bradford Circle,Waverly, NE 68462
$359,000
- 4 Beds
- 2 Baths
- 2,069 sq. ft.
- Single family
- Pending
Listed by: megan bengtson
Office: pj morgan real estate
MLS#:22622680
Source:NE_OABR
Price summary
- Price:$359,000
- Price per sq. ft.:$173.51
About this home
Contract pending. Back up offers only. Move in ready 4 bed, 2 bath, 3 car ranch. Walk into the living room with a large picture window overlooking the front yard along with access to the dining room that is perfect for a family gathering and kitchen. Kitchen offers ample counter and cabinet storage space, all stainless steel appliances, which are included and laminate flooring. Main floor laundry adds everyday convenience. 3 beds and a fully updated bath complete the main floor. You’ll love the finished basement with a large rec room area along with a 4th bed with walk-in closet and ¾ updated bathroom with dual sinks. There is also ample storage space with a large storage room. Outside, enjoy a fenced backyard with a spacious patio and a shed for extra storage. There is a 1-car attached plus a large 2-car detached garage that gives you space for vehicles, hobbies, or a workshop. Convenient location close to schools with easy interstate access.
Contact an agent
Home facts
- Year built:1974
- Subdivision & Development:BUENA VISTA THIRD
- Listing ID #:22622680
- Added:51 day(s) ago
- Updated:September 28, 2026 at 08:36 AM
Rooms and interior
- Bedrooms:4
- Total bathrooms:2
- Full bathrooms:1
- Flooring:Carpet, Laminate
- Bedroom Description:bdr_feat_Wall/Wall Carpeting, bdr_feat_Window Covering
- Basement Description:FInished
- Living area:2,069 sq. ft.
Heating and cooling
- Cooling:Central Air
- Heating:Forced Air
- Central air:Yes
Structure and exterior
- Roof:Composition
- Year built:1974
- Building area:2,069 sq. ft.
- Lot Features:Cul-De-Sac, Subdivided, Up to 1/4 Acre
- Architectural Style:Ranch, Traditional
- Construction Materials:Brick/Other
- Exterior Features:Patio
- Foundation Description:Concrete Perimeter
Schools
- High school:Waverly
- Middle school:Waverly
- Elementary school:Hamlow
Utilities
- Water:Public
- Sewer:Public Sewer
Finances and disclosures
- Price:$359,000
- Price per sq. ft.:$173.51
- Tax amount:$3,542 (2025)
Features and amenities
- Laundry features:Dryer, Washer
Parking
- Total parking spaces:3
- Garage:Yes
- Garage spaces:3
New listings near 14320 Bradford Circle
- New
 $349,900Active3 beds 3 baths1,950 sq. ft.
10831 N 136th Street, Waverly, NE 68462
MLS# 22627632Listed by: SIMPLICITY REAL ESTATE - New
 $389,900Active4 beds 3 baths2,256 sq. ft.
13460 Montrose Court, Waverly, NE 68462
MLS# 22627520Listed by: REMAX CONCEPTS - New
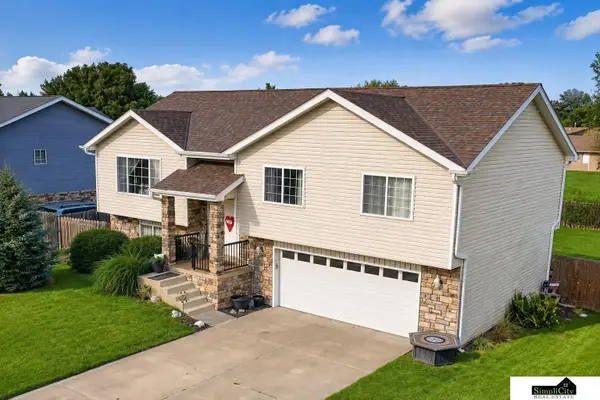 $349,000Active3 beds 2 baths1,274 sq. ft.
11030 N 136th Place, Waverly, NE 68462
MLS# 22627028Listed by: SIMPLICITY REAL ESTATE 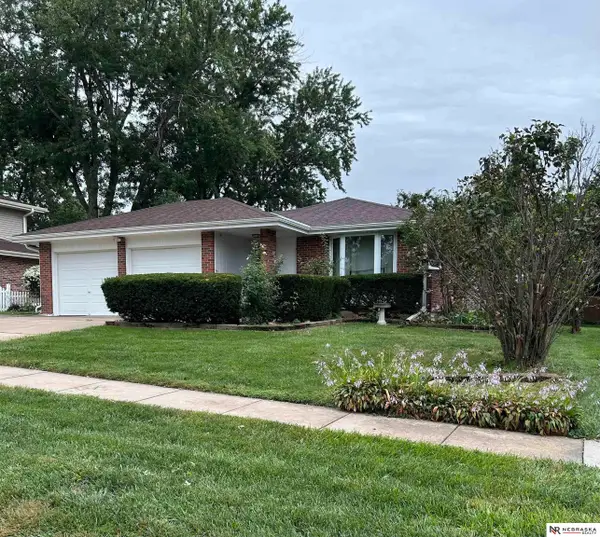 $315,000Active2 beds 2 baths1,980 sq. ft.
14321 Eastbourne Street, Waverly, NE 68462
MLS# 22626569Listed by: NEBRASKA REALTY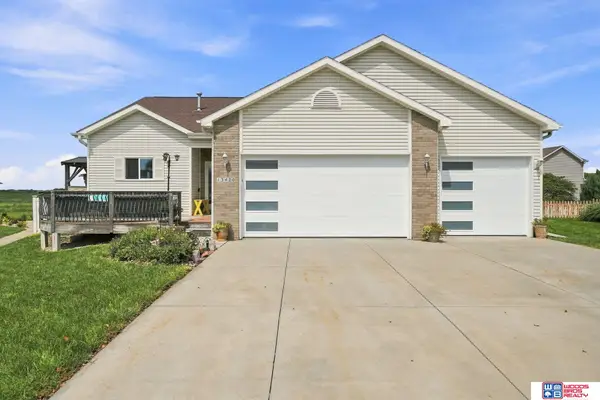 $450,000Active4 beds 3 baths2,508 sq. ft.
13420 Highlander Place, Waverly, NE 68462
MLS# 22626564Listed by: WOODS BROS REALTY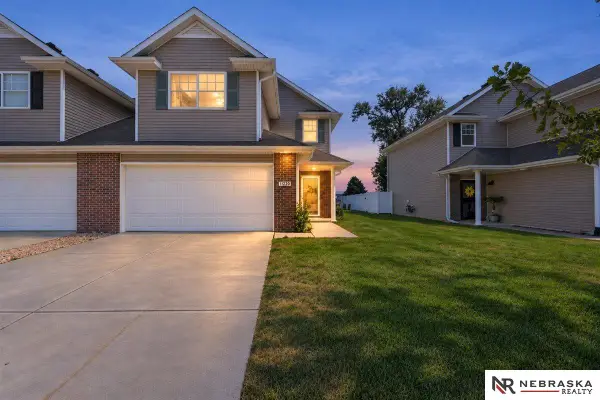 $265,000Active3 beds 3 baths1,755 sq. ft.
11220 N 144th Street, Waverly, NE 68462
MLS# 22626513Listed by: NEBRASKA REALTY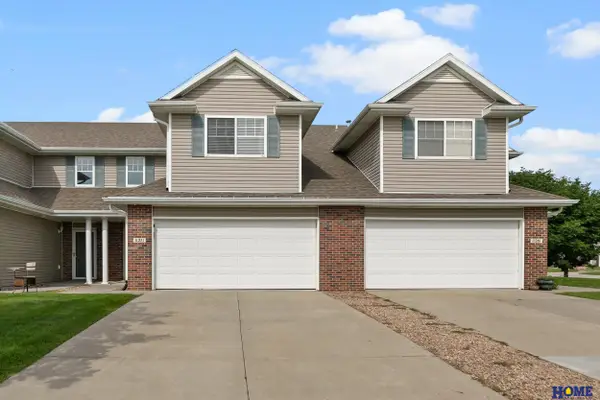 $284,950Active3 beds 3 baths1,755 sq. ft.
11271 N 144th Street, Waverly, NE 68462
MLS# 22626214Listed by: HOME REAL ESTATE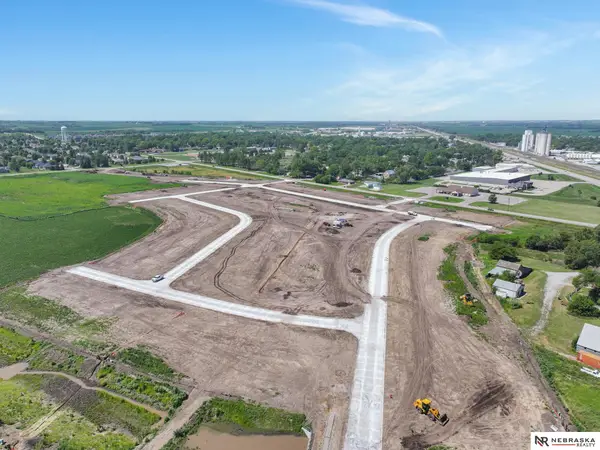 $81,999Pending0 Acres
15319 Werner Street, Waverly, NE 68462
MLS# 22626121Listed by: NEBRASKA REALTY- Open Mon, 5 to 6:30pm
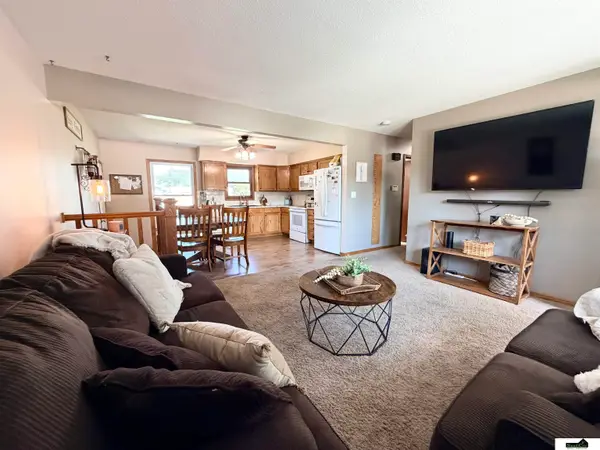 $319,000Active3 beds 2 baths1,896 sq. ft.
14120 Guildford Street, Waverly, NE 68462
MLS# 22625970Listed by: SIMPLICITY REAL ESTATE 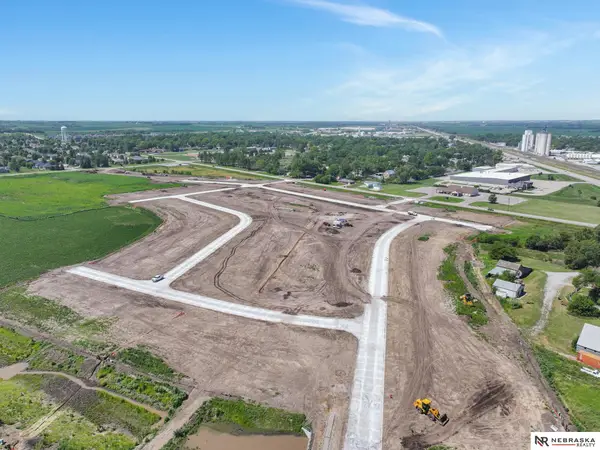 $81,999Pending0 Acres
15327 Werner Street, Waverly, NE 68462
MLS# 22625806Listed by: NEBRASKA REALTY


Protect your home and budget from life's surprises with an Assurant Home Warranty, backed by a partner that supports you through every step of homeownership. Explore Plans.
© 2026 Better Homes and Gardens Real Estate LLC. An Anywhere Real Estate company. All rights reserved. Better Homes and Gardens® Real Estate is a registered trademark owned by Meredith Operations Corporation, licensed to Better Homes and Gardens Real Estate LLC and used with permission. Better Homes and Gardens Real Estate LLC fully supports the principles of the Fair Housing Act and the Equal Opportunity Act. Listing information is deemed reliable but is not guaranteed accurate.
Each office is independently owned and operated.
Any services or products provided by third parties are not provided by, affiliated with or related to Better Homes and Gardens Real Estate LLC, or its affiliated companies.