
14420 Eastbourne Street, Waverly, NE 68462
Local realty services provided by:Better Homes and Gardens Real Estate The Good Life Group
14420 Eastbourne Street,Waverly, NE 68462
$250,000
- 3 Beds
- 3 Baths
- 1,590 sq. ft.
- Single family
- Pending
Listed by: kim mckee
Office: tenacious realty
MLS#:22624542
Source:NE_OABR
Price summary
- Price:$250,000
- Price per sq. ft.:$157.23
Contact an agent
Home facts
- Year built:1971
- Subdivision & Development:BUENA VISTA FIRST ADDITION
- Listing ID #:22624542
- Added:11 day(s) ago
- Updated:September 07, 2026 at 08:07 AM
Rooms and interior
- Bedrooms:3
- Total bathrooms:3
- Full bathrooms:1
- Half bathrooms:1
- Flooring:Carpet, Concrete, Vinyl
- Basement Description:Partially Finished
- Living area:1,590 sq. ft.
Heating and cooling
- Cooling:Central Air
- Heating:Forced Air
- Central air:Yes
Structure and exterior
- Roof:Composition
- Year built:1971
- Building area:1,590 sq. ft.
- Lot Features:City Lot, Curb and Gutter, Level, Public Sidewalk, Subdivided, Up to 1/4 Acre
- Construction Materials:Brick/Other, Steel Siding
- Exterior Features:Deck
- Foundation Description:Concrete Perimeter
Schools
- High school:Waverly
- Middle school:Waverly
- Elementary school:Hamlow
Utilities
- Water:Public
- Sewer:Public Sewer
Finances and disclosures
- Price:$250,000
- Price per sq. ft.:$157.23
- Tax amount:$2,959 (2026)
Parking
- Total parking spaces:2
- Garage:Yes
- Garage spaces:2
New listings near 14420 Eastbourne Street
- New
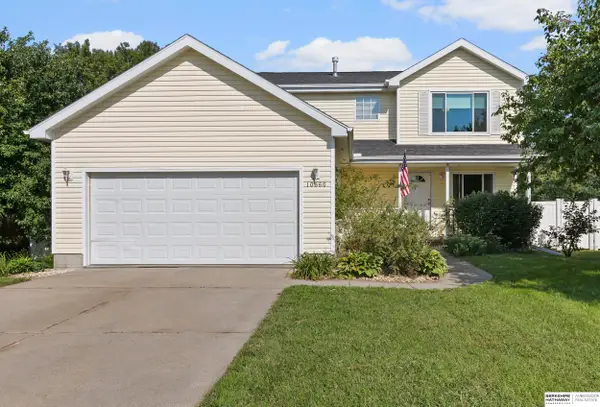 $387,500Active3 beds 3 baths2,036 sq. ft.
10860 N 136th Street, Waverly, NE 68462
MLS# 22625123Listed by: BHHS AMBASSADOR REAL ESTATE 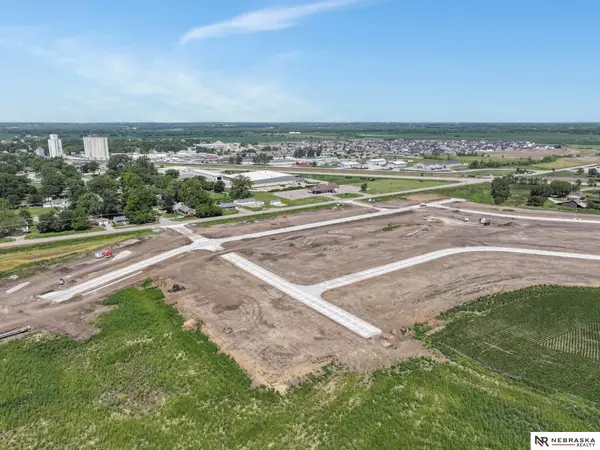 $82,999Active0 Acres
15348 Werner Street, Waverly, NE 68462
MLS# 22624360Listed by: NEBRASKA REALTY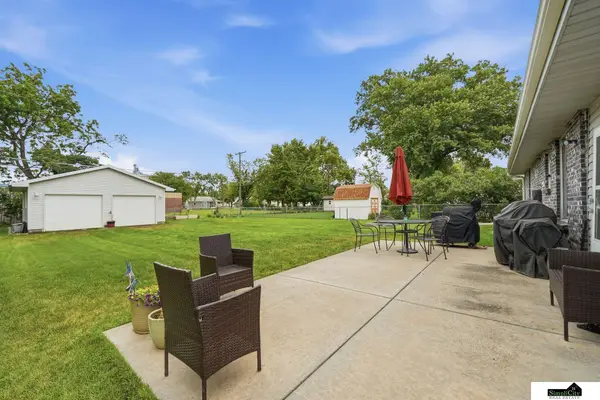 $329,000Active3 beds 2 baths1,896 sq. ft.
14120 Guildford Street, Waverly, NE 68462
MLS# 22624321Listed by: SIMPLICITY REAL ESTATE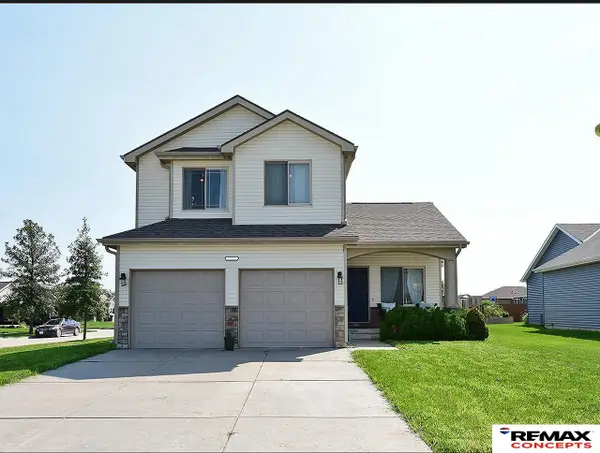 $349,900Active4 beds 4 baths2,259 sq. ft.
11330 N 142nd Street, Waverly, NE 68462
MLS# 22624268Listed by: REMAX CONCEPTS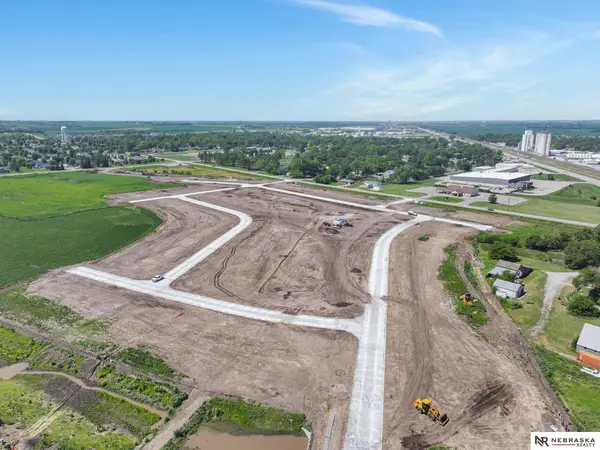 $84,999Active0 Acres
10849 N 151st Street, Waverly, NE 68462
MLS# 22624219Listed by: NEBRASKA REALTY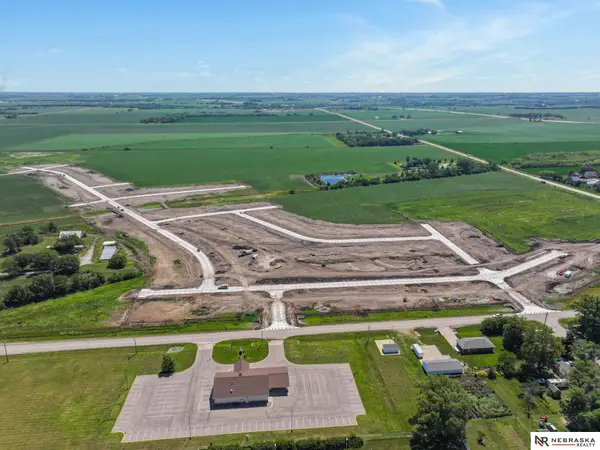 $89,999Active0 Acres
15033 Jamestown Street, Waverly, NE 68462
MLS# 22624226Listed by: NEBRASKA REALTY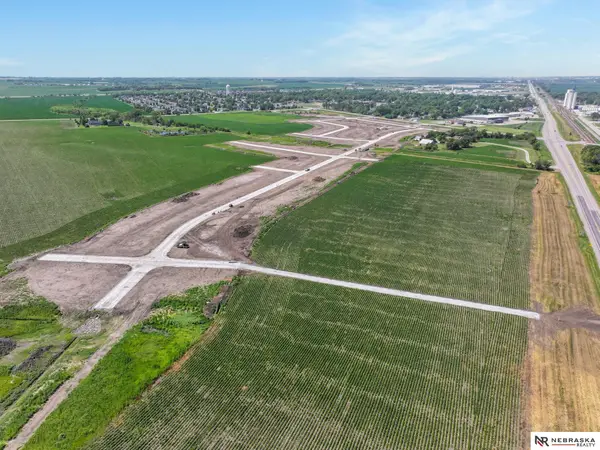 $99,999Active0 Acres
10931 N 152nd Street, Waverly, NE 68462
MLS# 22624231Listed by: NEBRASKA REALTY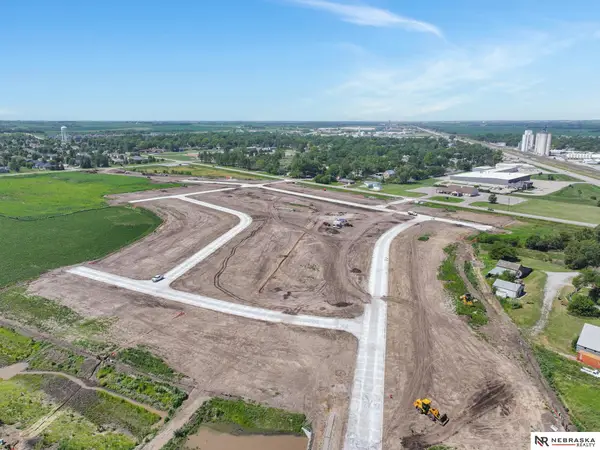 $81,999Active0 Acres
14940 Werner Street, Waverly, NE 68462
MLS# 22624203Listed by: NEBRASKA REALTY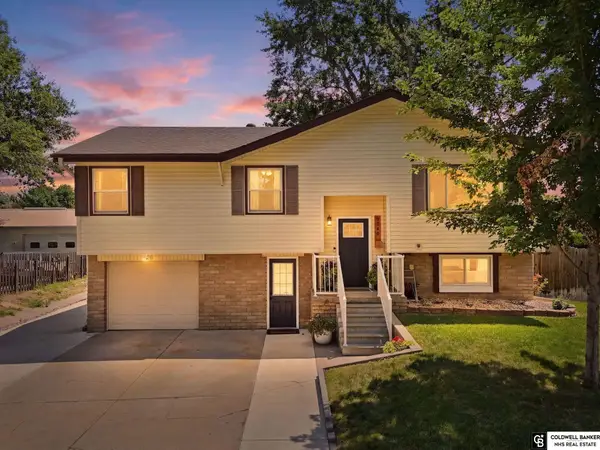 $285,000Active3 beds 2 baths1,571 sq. ft.
9940 N 147th Street, Waverly, NE 68462
MLS# 22623981Listed by: COLDWELL BANKER NHS R E


Protect your home and budget from life's surprises with an Assurant Home Warranty, backed by a partner that supports you through every step of homeownership. Explore Plans.
© 2026 Better Homes and Gardens Real Estate LLC. An Anywhere Real Estate company. All rights reserved. Better Homes and Gardens® Real Estate is a registered trademark owned by Meredith Operations Corporation, licensed to Better Homes and Gardens Real Estate LLC and used with permission. Better Homes and Gardens Real Estate LLC fully supports the principles of the Fair Housing Act and the Equal Opportunity Act. Listing information is deemed reliable but is not guaranteed accurate.
Each office is independently owned and operated.
Any services or products provided by third parties are not provided by, affiliated with or related to Better Homes and Gardens Real Estate LLC, or its affiliated companies.