
14931 Werner Street, Waverly, NE 68462
Local realty services provided by:Better Homes and Gardens Real Estate The Good Life Group
14931 Werner Street,Waverly, NE 68462
$399,950
- 4 Beds
- 3 Baths
- 2,300 sq. ft.
- Single family
- Active
Listed by: shanna gibson
Office: bancwise realty
MLS#:22621416
Source:NE_OABR
Price summary
- Price:$399,950
- Price per sq. ft.:$173.89
- Monthly HOA dues:$16.67
About this home
Nearly Complete. Come see this beautiful and affordable 4 bedroom, 3 bathroom split-level home with just under 2,300 sq feet in the brand-new development in Waverly. This popular plan features vaulted ceilings in the living, dining and kitchen areas. The kitchen features cashew-stained cabinets with crown molding, a walk-in pantry, quartz countertops with tile backsplash and stainless-steel appliances. The large primary suite features a dual onyx vanity, shower, and large walk-in closet. There are 2 more bedrooms and full bathroom on the main level. The laundry is also conveniently located on the main floor near the bedrooms. The daylight fully finished basement includes a family room, bedroom and full bathroom. There is extra storage included with the 3-stall garage. Home has great street appeal with stone, vinyl siding and covered porch. Schedule your showing today! Estimated Completion is early Sept 2026.
Contact an agent
Home facts
- Year built:2026
- Subdivision & Development:Waverly Ridge Estates
- Listing ID #:22621416
- Added:55 day(s) ago
- Updated:September 21, 2026 at 05:00 PM
Rooms and interior
- Bedrooms:4
- Total bathrooms:3
- Full bathrooms:3
- Flooring:Carpet, Vinyl
- Bedroom Description:bdr_feat_Walk-In Closet(s), bdr_feat_Wall/Wall Carpeting
- Basement Description:FInished
- Living area:2,300 sq. ft.
Heating and cooling
- Cooling:Heat Pump
- Heating:Electric, Heat Pump
Structure and exterior
- Year built:2026
- Building area:2,300 sq. ft.
- Lot Features:Up to 1/4 Acre
- Construction Materials:Stone, Vinyl Siding
- Exterior Features:Deck
- Foundation Description:Concrete Perimeter
Schools
- High school:Waverly
- Middle school:Waverly
- Elementary school:Hamlow
Utilities
- Water:Public
- Sewer:Public Sewer
Finances and disclosures
- Price:$399,950
- Price per sq. ft.:$173.89
- Tax amount:$473 (2025)
Parking
- Total parking spaces:3
- Garage:Yes
- Garage spaces:3
New listings near 14931 Werner Street
- Coming Soon
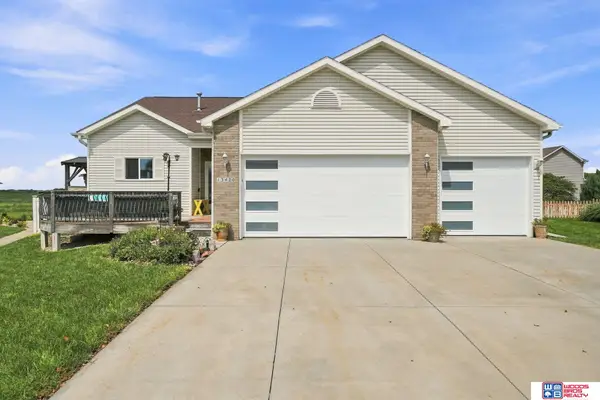 $450,000Coming Soon4 beds 3 baths2,295 sq. ft.
13420 Highlander Place, Waverly, NE 68462
MLS# 22626564Listed by: WOODS BROS REALTY - New
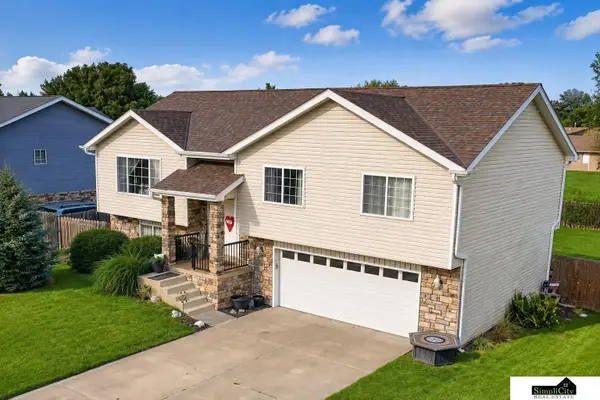 $349,000Active3 beds 2 baths1,274 sq. ft.
11030 N 136th Place, Waverly, NE 68462
MLS# 22627028Listed by: SIMPLICITY REAL ESTATE - New
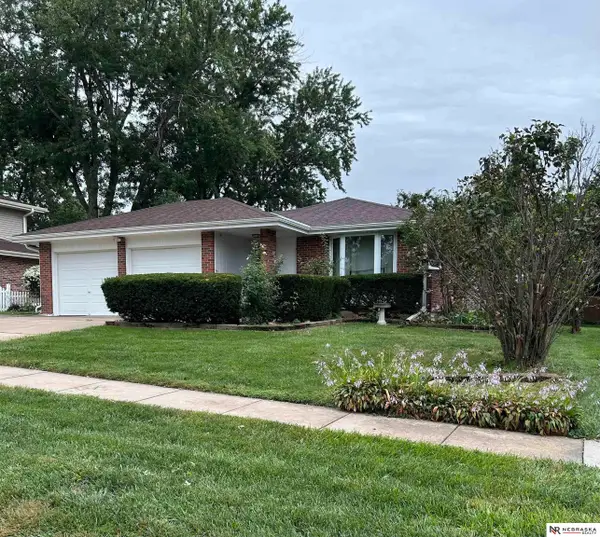 $315,000Active2 beds 2 baths1,980 sq. ft.
14321 Eastbourne Street, Waverly, NE 68462
MLS# 22626569Listed by: NEBRASKA REALTY - New
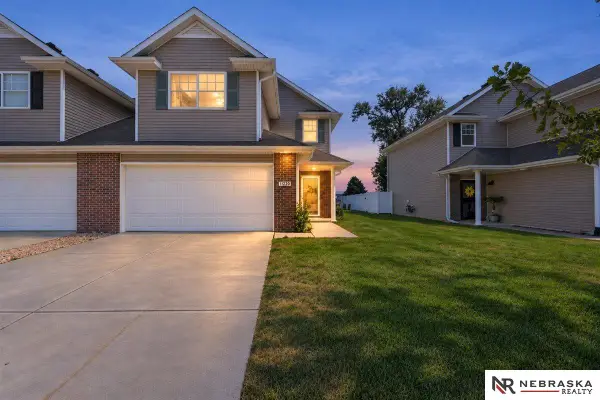 $275,000Active3 beds 3 baths1,755 sq. ft.
11220 N 144th Street, Waverly, NE 68462
MLS# 22626513Listed by: NEBRASKA REALTY - New
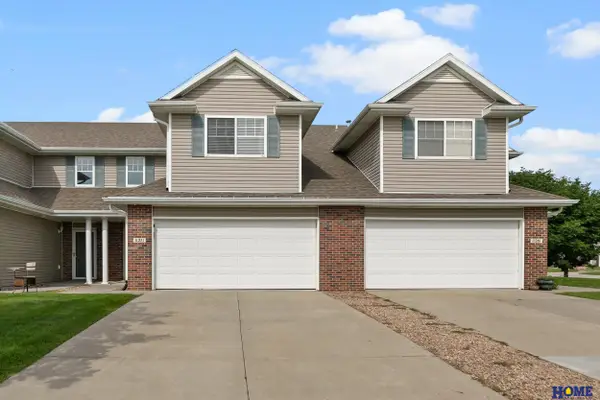 $284,950Active3 beds 3 baths1,755 sq. ft.
11271 N 144th Street, Waverly, NE 68462
MLS# 22626214Listed by: HOME REAL ESTATE 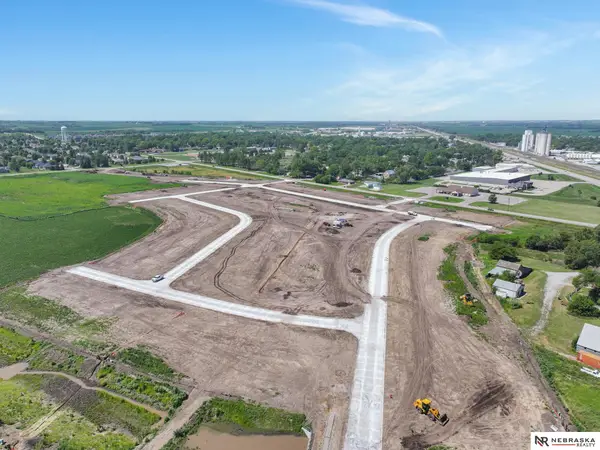 $81,999Pending0 Acres
15319 Werner Street, Waverly, NE 68462
MLS# 22626121Listed by: NEBRASKA REALTY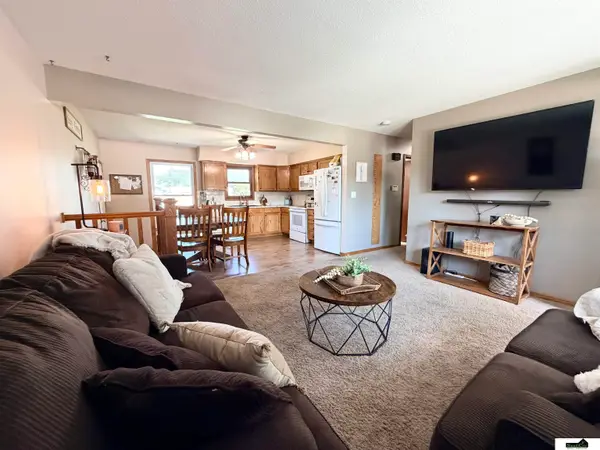 $319,000Active3 beds 2 baths1,896 sq. ft.
14120 Guildford Street, Waverly, NE 68462
MLS# 22625970Listed by: SIMPLICITY REAL ESTATE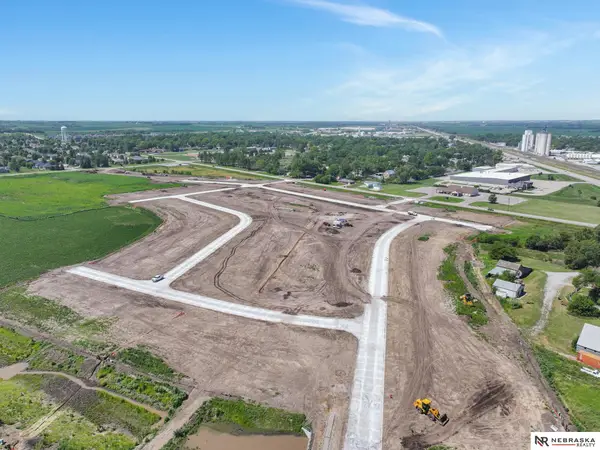 $81,999Pending0 Acres
15327 Werner Street, Waverly, NE 68462
MLS# 22625806Listed by: NEBRASKA REALTY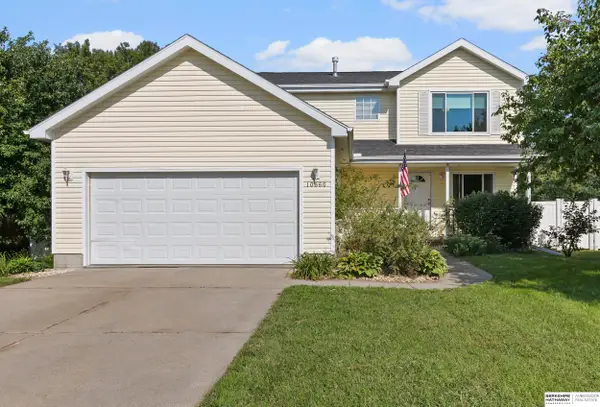 $387,500Active3 beds 3 baths2,036 sq. ft.
10860 N 136th Street, Waverly, NE 68462
MLS# 22625123Listed by: BHHS AMBASSADOR REAL ESTATE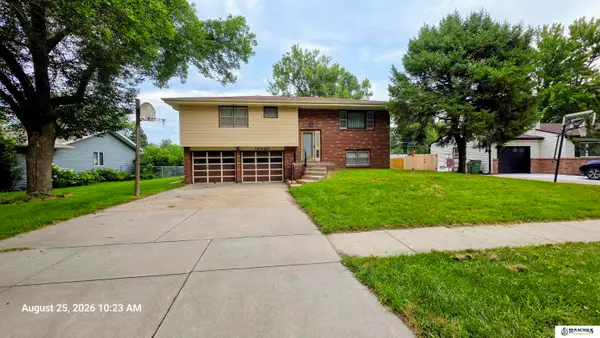 $250,000Pending3 beds 3 baths1,590 sq. ft.
14420 Eastbourne Street, Waverly, NE 68462
MLS# 22624542Listed by: TENACIOUS REALTY


Protect your home and budget from life's surprises with an Assurant Home Warranty, backed by a partner that supports you through every step of homeownership. Explore Plans.
© 2026 Better Homes and Gardens Real Estate LLC. An Anywhere Real Estate company. All rights reserved. Better Homes and Gardens® Real Estate is a registered trademark owned by Meredith Operations Corporation, licensed to Better Homes and Gardens Real Estate LLC and used with permission. Better Homes and Gardens Real Estate LLC fully supports the principles of the Fair Housing Act and the Equal Opportunity Act. Listing information is deemed reliable but is not guaranteed accurate.
Each office is independently owned and operated.
Any services or products provided by third parties are not provided by, affiliated with or related to Better Homes and Gardens Real Estate LLC, or its affiliated companies.