
646 N Colfax Street, West Point, NE 68788
Local realty services provided by:Better Homes and Gardens Real Estate The Good Life Group
Listed by:
 Angie Kuester(402) 841 - 2757Better Homes and Gardens Real Estate Don Peterson & Associates
Office: bhgre don peterson & associate
MLS#:22626881
Source:NE_OABR
Price summary
- Price:$385,000
- Price per sq. ft.:$132.48
About this home
A $50,000 price reduction makes this spacious home worth another look! Modern updates blended with traditional charm & room to enjoy it all! The spacious addition is a standout, featuring an expansive living & dining space perfect for comfort & entertaining, plus a generous mudroom/laundry area that makes daily life easier. The upstairs primary suite, currently used as a second living area with an electric fireplace, offers flexibility for multigenerational living, guests, or a private retreat. Improvements include new roofing on the house & garages, dual-zoned HVAC with furnace & upstairs A/C, updated flooring, lighting, paint, kitchen, 2 new baths, & more! 5 bedrooms offer room for everyone, with space for hobbies or a home office. Outside, the generous corner lot features landscaping, sprinkler system, patio, & a gazebo with electricity. As an added bonus, the patio furniture pictured are included. Timeless character, thoughtful updates, and an exciting new price!
Contact an agent
Home facts
- Year built:1926
- Listing ID #:22626881
- Added:50 day(s) ago
- Updated:November 07, 2026 at 03:35 PM
Rooms and interior
- Bedrooms:5
- Total bathrooms:2
- Full bathrooms:1
- Flooring:Concrete, Laminate, Vinyl, Wood
- Basement Description:Partial, Unfinished
- Living area:2,906 sq. ft.
Heating and cooling
- Cooling:Central Air
- Heating:Forced Air
- Central air:Yes
Structure and exterior
- Year built:1926
- Building area:2,906 sq. ft.
- Lot Features:City Lot, Corner Lot, Over 1/4 up to 1/2 Acre
- Construction Materials:Vinyl Siding
- Exterior Features:Covered Patio, Enclosed Porch, Patio
- Foundation Description:Brick/Mortar
- Levels:2 Story
Schools
- High school:Other
- Middle school:Other
- Elementary school:Other
Utilities
- Water:Public
- Sewer:Public Sewer
Finances and disclosures
- Price:$385,000
- Price per sq. ft.:$132.48
- Tax amount:$2,422 (2025)
Features and amenities
- Laundry features:Dryer, Washer
Parking
- Total parking spaces:3
- Garage:Yes
- Garage spaces:3
New listings near 646 N Colfax Street
- New
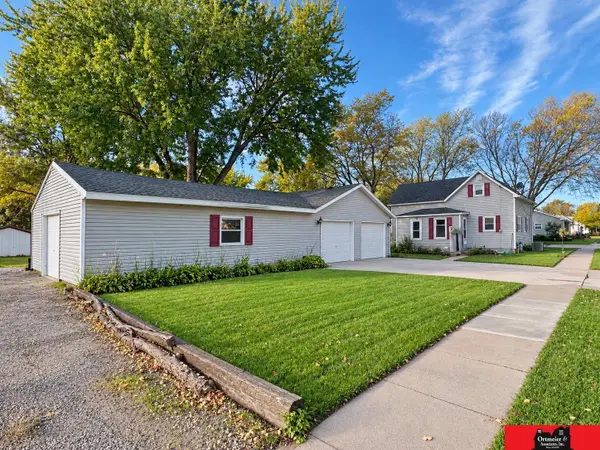 $195,000Active3 beds 1 baths1,204 sq. ft.
545 W Park Street, West Point, NE 68788
MLS# 22631467Listed by: ORTMEIER & ASSOCIATES INC - New
 $199,000Active3 beds 1 baths1,644 sq. ft.
628 S Colfax Street, West Point, NE 68788
MLS# 22631220Listed by: ORTMEIER & ASSOCIATES INC - New
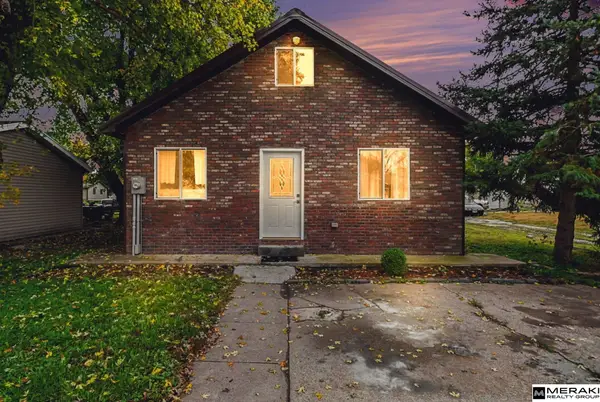 $260,000Active3 beds 2 baths1,378 sq. ft.
657 W Grant Street, West Point, NE 68788
MLS# 22630987Listed by: MERAKI REALTY GROUP - New
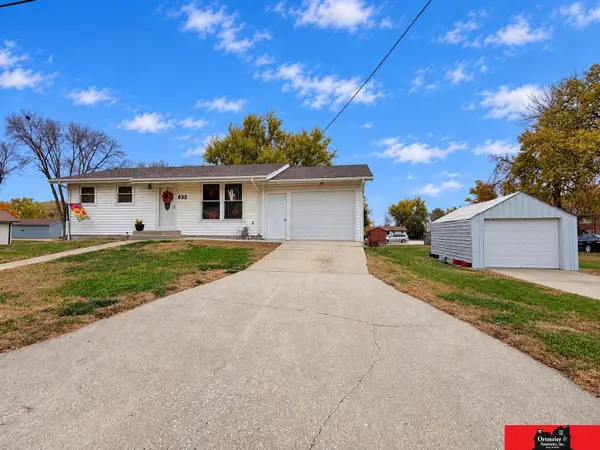 $169,900Active2 beds 1 baths768 sq. ft.
632 W Grant Street, West Point, NE 68788
MLS# 22630942Listed by: ORTMEIER & ASSOCIATES INC 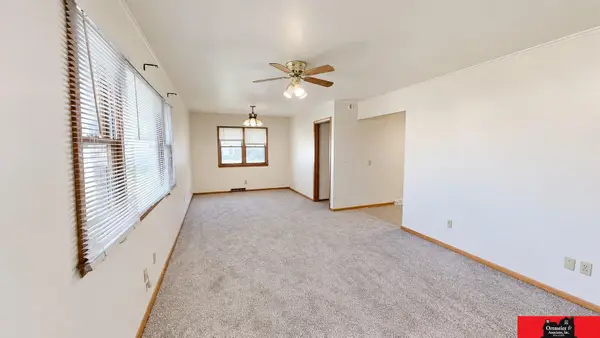 $94,000Pending2 beds 1 baths840 sq. ft.
329 E Sheridan Street, West Point, NE 68788
MLS# 22630250Listed by: ORTMEIER & ASSOCIATES INC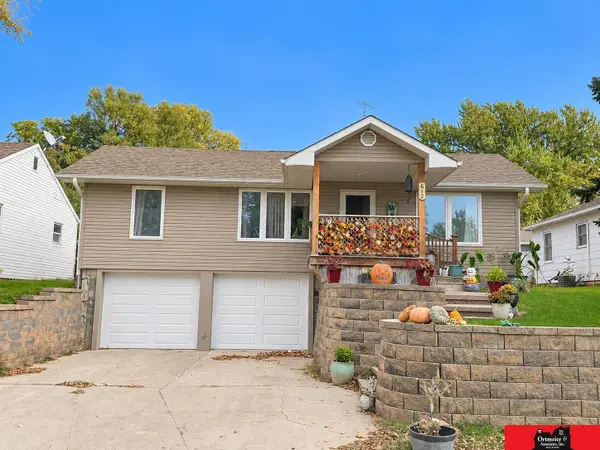 $269,000Active2 beds 2 baths1,420 sq. ft.
612 N Colfax Street, West Point, NE 68788
MLS# 22630188Listed by: ORTMEIER & ASSOCIATES INC- Open Sat, 9 to 10am
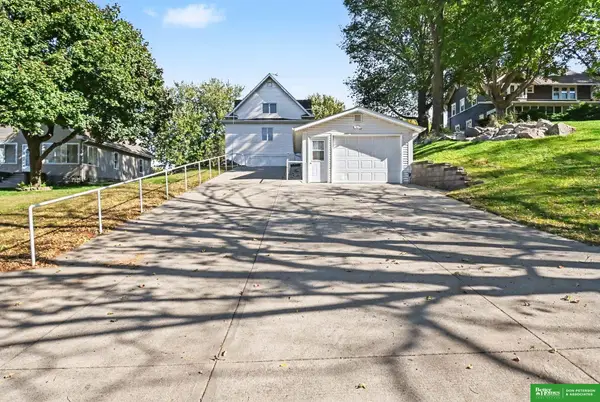 Listed by BHGRE$239,900Active3 beds 2 baths2,086 sq. ft.
214 S Farragut Street, West Point, NE 68788
MLS# 22629959Listed by: BHGRE DON PETERSON & ASSOCIATE 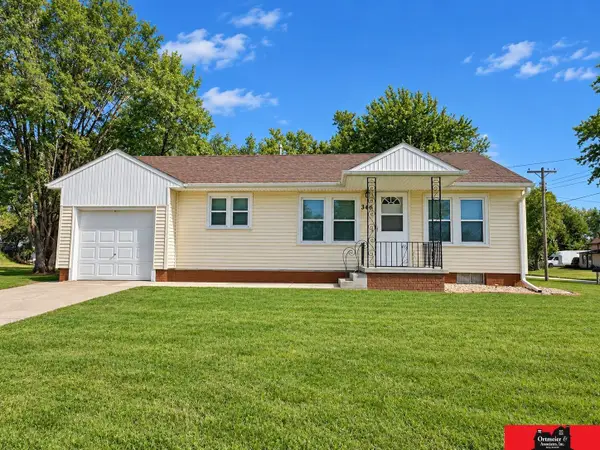 $129,900Pending2 beds 1 baths726 sq. ft.
346 S Monroe Street, West Point, NE 68788
MLS# 22628790Listed by: ORTMEIER & ASSOCIATES INC Listed by BHGRE$455,000Active3 beds 2 baths2,560 sq. ft.
538 18th Road, West Point, NE 68788
MLS# 22628786Listed by: BHGRE DON PETERSON & ASSOCIATE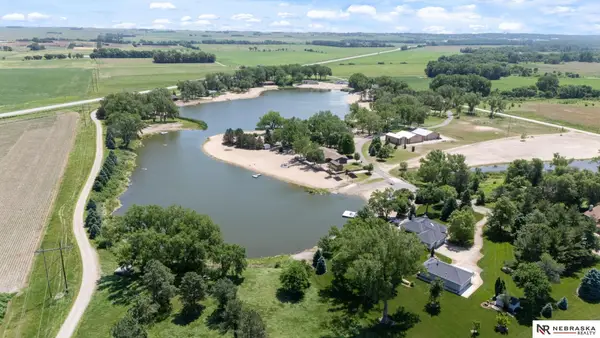 $925,000Active2 beds 3 baths2,746 sq. ft.
1493 Hwy 275 Lot 17, West Point, NE 68788
MLS# 22628711Listed by: NEBRASKA REALTY


Protect your home and budget from life's surprises with an Assurant Home Warranty, backed by a partner that supports you through every step of homeownership. Explore Plans.
© 2026 Better Homes and Gardens Real Estate LLC. An Anywhere Real Estate company. All rights reserved. Better Homes and Gardens® Real Estate is a registered trademark owned by Meredith Operations Corporation, licensed to Better Homes and Gardens Real Estate LLC and used with permission. Better Homes and Gardens Real Estate LLC fully supports the principles of the Fair Housing Act and the Equal Opportunity Act. Listing information is deemed reliable but is not guaranteed accurate.
Each office is independently owned and operated.
Any services or products provided by third parties are not provided by, affiliated with or related to Better Homes and Gardens Real Estate LLC, or its affiliated companies.