
908 5th Street, Wisner, NE 68791
Local realty services provided by:Better Homes and Gardens Real Estate The Good Life Group
908 5th Street,Wisner, NE 68791
$675,000
- 3 Beds
- 3 Baths
- 4,134 sq. ft.
- Single family
- Active
Listed by: melissa riemer
Office: coldwell banker nhs re
MLS#:22628285
Source:NE_OABR
Price summary
- Price:$675,000
- Price per sq. ft.:$163.28
About this home
Acreage, space, versatility, and incredible living areas come together on this 6.83-acre property! This spacious ranch features a living and dining area divided by a beautiful two-sided fireplace, plus a vaulted great room with fireplace and access to the deck. The kitchen offers granite countertops, ample cabinet space, and plenty of workspace. The primary suite includes his-and-hers closets and a 3/4 bath with walk-in shower, with two additional bedrooms and another bath completing the main level. The finished walkout basement boasts a large family room with wet bar and patio access, two versatile flex rooms, and another bathroom. Enjoy a 2-car heated attached garage plus a 2-car detached garage behind the home. Three parcels are included, offering privacy, space, and endless possibilities! Wisner-Pilger Public Schools.
Contact an agent
Home facts
- Year built:1979
- Subdivision & Development:Kanes Subdivision
- Listing ID #:22628285
- Added:1 day(s) ago
- Updated:October 02, 2026 at 06:59 PM
Rooms and interior
- Bedrooms:3
- Total bathrooms:3
- Bedroom Description:bdr_feat_Wall/Wall Carpeting
- Basement Description:Walk-Out Access
- Living area:4,134 sq. ft.
Heating and cooling
- Cooling:Central Air
- Heating:Electric, Heat Pump
- Central air:Yes
Structure and exterior
- Roof:Composition
- Year built:1979
- Building area:4,134 sq. ft.
- Lot Features:Over 5 up to 10 Acres
- Architectural Style:Ranch
- Exterior Features:Deck, Patio, Porch
- Foundation Description:Block
Schools
- High school:Other
- Middle school:Other
- Elementary school:Other
Utilities
- Water:Public
- Sewer:Public Sewer
Finances and disclosures
- Price:$675,000
- Price per sq. ft.:$163.28
- Tax amount:$3,696 (2025)
Parking
- Total parking spaces:4
- Garage:Yes
- Garage spaces:4
New listings near 908 5th Street
- New
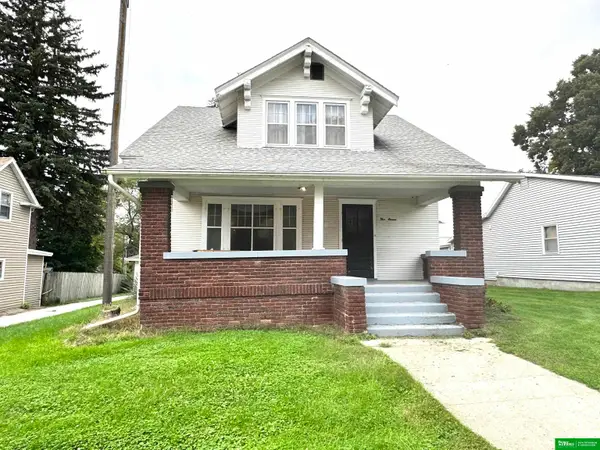 Listed by BHGRE$149,000Active3 beds 2 baths1,932 sq. ft.
511 11th Street, Wisner, NE 68791
MLS# 22628073Listed by: BHGRE DON PETERSON & ASSOCIATE - Open Sat, 9 to 11am
 Listed by BHGRE$449,000Active4 beds 4 baths4,229 sq. ft.
801 & 811 10th Street, Wisner, NE 68791
MLS# 22627198Listed by: BHGRE DON PETERSON & ASSOCIATE 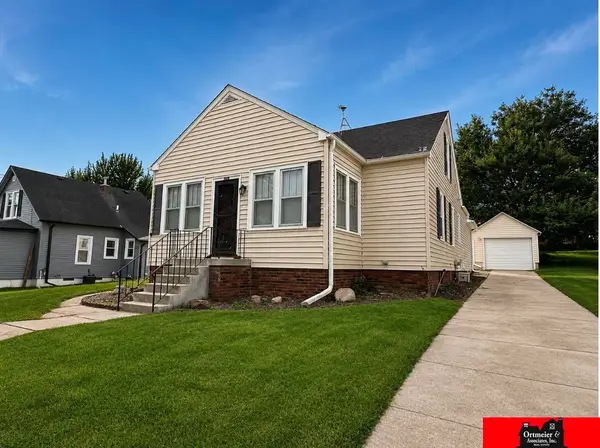 $199,900Active3 beds 2 baths2,064 sq. ft.
605 9th Street, Wisner, NE 68791
MLS# 22624460Listed by: ORTMEIER & ASSOCIATES INC $15,000Active0 Acres
1901 M Avenue, Wisner, NE 68791
MLS# 22529332Listed by: ORTMEIER & ASSOCIATES INC Listed by BHGRE$15,000Active0 Acres
1909 M Avenue, Wisner, NE 68791
MLS# 22528907Listed by: BHGRE DON PETERSON & ASSOCIATE Listed by BHGRE$15,000Active0 Acres
1805 M Avenue, Wisner, NE 68791
MLS# 22528913Listed by: BHGRE DON PETERSON & ASSOCIATE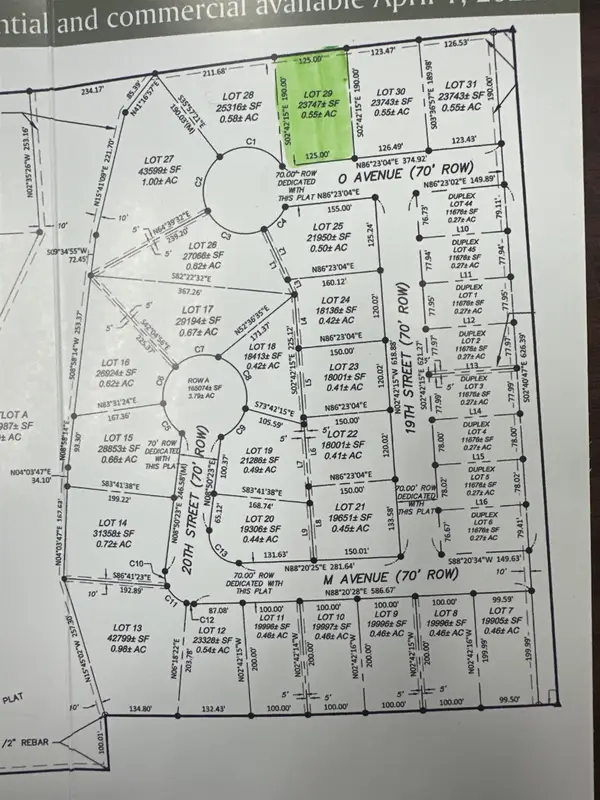 $15,000Active0 Acres
1900 O Avenue, Wisner, NE 68791
MLS# 22515401Listed by: ORTMEIER & ASSOCIATES INC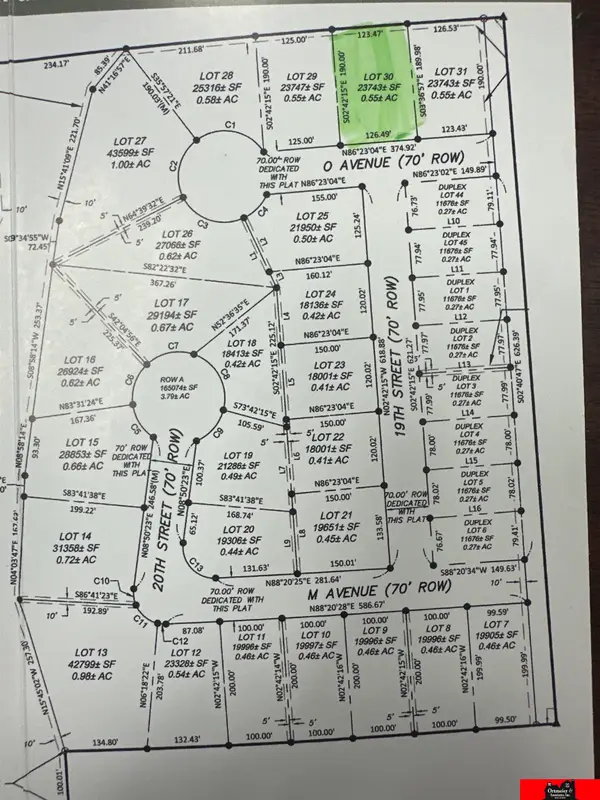 $15,000Active0 Acres
1804 O Avenue, Wisner, NE 68791
MLS# 22515403Listed by: ORTMEIER & ASSOCIATES INC $15,000Active0 Acres
1800 O Avenue, Wisner, NE 68791
MLS# 22515406Listed by: ORTMEIER & ASSOCIATES INC


Protect your home and budget from life's surprises with an Assurant Home Warranty, backed by a partner that supports you through every step of homeownership. Explore Plans.
© 2026 Better Homes and Gardens Real Estate LLC. An Anywhere Real Estate company. All rights reserved. Better Homes and Gardens® Real Estate is a registered trademark owned by Meredith Operations Corporation, licensed to Better Homes and Gardens Real Estate LLC and used with permission. Better Homes and Gardens Real Estate LLC fully supports the principles of the Fair Housing Act and the Equal Opportunity Act. Listing information is deemed reliable but is not guaranteed accurate.
Each office is independently owned and operated.
Any services or products provided by third parties are not provided by, affiliated with or related to Better Homes and Gardens Real Estate LLC, or its affiliated companies.