
1317 Harre Lane, York, NE 68467
Local realty services provided by:Better Homes and Gardens Real Estate The Good Life Group
1317 Harre Lane,York, NE 68467
$305,000
- 3 Beds
- 2 Baths
- 1,680 sq. ft.
- Single family
- Pending
Listed by: michelle bowes
Office: woods bros realty
MLS#:22623836
Source:NE_OABR
Price summary
- Price:$305,000
- Price per sq. ft.:$181.55
About this home
Easy living starts here! Natural light fills this meticulously maintained multi-level, where the open main floor seamlessly connects the kitchen, dining and living areas. Granite countertops, stainless steel appliances and an optional bar make the kitchen stylish and functional. A half-flight up are three bedrooms and a full bath. A half-flight down, an impressive 600 sq. ft. finished rec room offers space to entertain, exercise, work or play—without sacrificing a bedroom. Laundry and a second bath complete this level. Below, 480 sq. ft. of pristine unfinished basement provides exceptional storage, workshop space or room to customize. The garage is equally spotless. Outside, mature trees shade a private yard kept lush by underground sprinklers. York Middle and High Schools are a short walk away. A Class 3 impact-resistant roof installed in 2022 with a 15-year warranty, hardboard siding and updated windows add peace of mind. Move in, unpack and get back to living!
Contact an agent
Home facts
- Year built:1976
- Subdivision & Development:Delaware Heights
- Listing ID #:22623836
- Added:8 day(s) ago
- Updated:August 28, 2026 at 10:53 AM
Rooms and interior
- Bedrooms:3
- Total bathrooms:2
- Full bathrooms:1
- Flooring:Carpet, Laminate, Porcelain Tile, Vinyl
- Bedroom Description:bdr_feat_Wall/Wall Carpeting, bdr_feat_Window Covering
- Basement Description:Daylight, Partially Finished
- Living area:1,680 sq. ft.
Heating and cooling
- Cooling:Heat Pump
- Heating:Electric, Forced Air, Heat Pump
Structure and exterior
- Roof:Composition
- Year built:1976
- Building area:1,680 sq. ft.
- Lot Features:City Lot, Level, Over 1/4 up to 1/2 Acre
- Architectural Style:Traditional
- Exterior Features:Deck, Porch
- Foundation Description:Block
Schools
- High school:York
- Middle school:York
- Elementary school:York
Utilities
- Water:Public
- Sewer:Public Sewer
Finances and disclosures
- Price:$305,000
- Price per sq. ft.:$181.55
- Tax amount:$2,618 (2026)
Parking
- Total parking spaces:2
- Garage:Yes
- Garage spaces:2
New listings near 1317 Harre Lane
- New
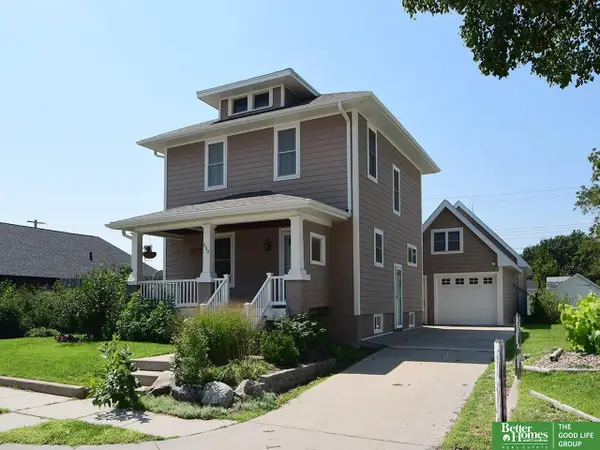 Listed by BHGRE$245,000Active3 beds 2 baths1,569 sq. ft.
809 N Nebraska Avenue, York, NE 68467
MLS# 22624734Listed by: BETTER HOMES AND GARDENS R.E. - Open Sat, 11am to 12pmNew
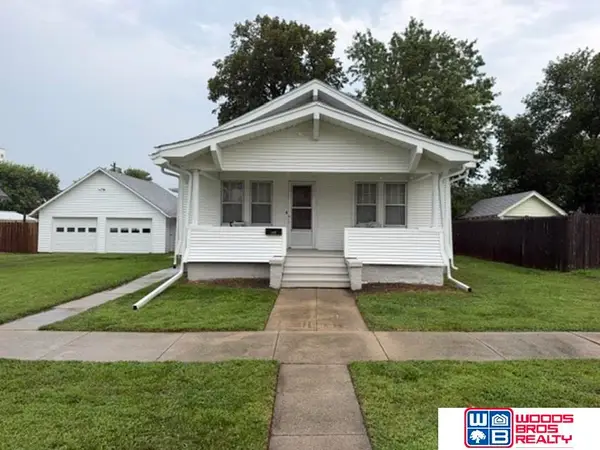 $189,000Active4 beds 1 baths2,044 sq. ft.
549 W 6th Street, York, NE 68467
MLS# 22624118Listed by: WOODS BROS REALTY - New
 $42,000Active0 Acres
717 Nicholas Circle, York, NE 68467
MLS# 22623810Listed by: NEBRASKA REALTY 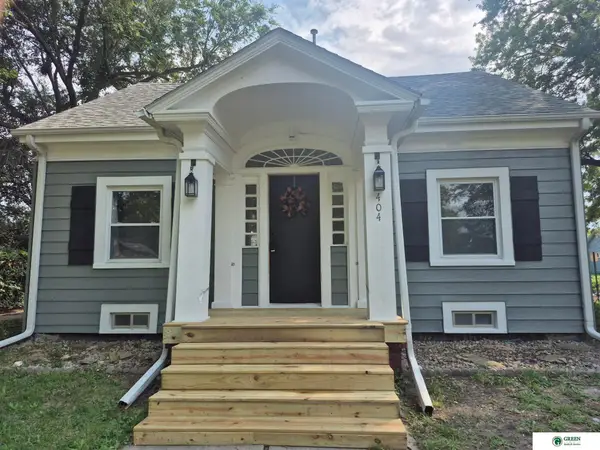 $134,900Active3 beds 2 baths1,380 sq. ft.
404 E 5th Street, York, NE 68467
MLS# 22623476Listed by: GREEN REALTY & AUCTION Listed by BHGRE$284,000Active3 beds 2 baths1,823 sq. ft.
23 Arbor Heights Drive, York, NE 68467
MLS# 22623391Listed by: BETTER HOMES AND GARDENS R.E. $398,025Active3 beds 3 baths1,862 sq. ft.
1917 E 17th Street, York, NE 68467
MLS# 22623242Listed by: REMAX CONCEPTS- Open Sat, 10 to 11am
 $249,000Active3 beds 4 baths2,404 sq. ft.
1101 N East Avenue, York, NE 68467
MLS# 22622792Listed by: WOODS BROS REALTY  Listed by BHGRE$239,000Active2 beds 1 baths1,348 sq. ft.
16 Arbor Heights, York, NE 68467
MLS# 22622722Listed by: BETTER HOMES AND GARDENS R.E. Listed by BHGRE$239,500Active3 beds 2 baths1,664 sq. ft.
933 E 4th Street, York, NE 68467
MLS# 22622707Listed by: BETTER HOMES AND GARDENS R.E.


Protect your home and budget from life's surprises with an Assurant Home Warranty, backed by a partner that supports you through every step of homeownership. Explore Plans.
© 2026 Better Homes and Gardens Real Estate LLC. An Anywhere Real Estate company. All rights reserved. Better Homes and Gardens® Real Estate is a registered trademark owned by Meredith Operations Corporation, licensed to Better Homes and Gardens Real Estate LLC and used with permission. Better Homes and Gardens Real Estate LLC fully supports the principles of the Fair Housing Act and the Equal Opportunity Act. Listing information is deemed reliable but is not guaranteed accurate.
Each office is independently owned and operated.
Any services or products provided by third parties are not provided by, affiliated with or related to Better Homes and Gardens Real Estate LLC, or its affiliated companies.