
403 N East Avenue, York, NE 68467
Local realty services provided by:Better Homes and Gardens Real Estate The Good Life Group
403 N East Avenue,York, NE 68467
$169,000
- 4 Beds
- 2 Baths
- 1,844 sq. ft.
- Single family
- Pending
Listed by: suzie ellis, beverly j. quiring
Office: heritage realty, inc.
MLS#:22614412
Source:NE_OABR
Price summary
- Price:$169,000
- Price per sq. ft.:$91.65
About this home
This attractive bungalow would like to be your next home! It's striking exterior color invites you inside, where you'll find new neutral paint and flooring. Enjoy relaxing evenings by the fire and meals in the convenient kitchen/dining area. Bedrooms (two up-two down) provide privacy and generous closet space while the basement multi-purpose room allows room to spread out. Need shop space? The built-in garage has been fully insulated and paneled. Make an appointment with your Realtor today!
Contact an agent
Home facts
- Year built:1914
- Listing ID #:22614412
- Added:3 day(s) ago
- Updated:May 26, 2026 at 11:43 PM
Rooms and interior
- Bedrooms:4
- Total bathrooms:2
- Full bathrooms:1
- Flooring:Carpet, Vinyl
- Basement Description:Partially Finished
- Living area:1,844 sq. ft.
Heating and cooling
- Cooling:Central Air
- Heating:Forced Air
- Central air:Yes
Structure and exterior
- Roof:Composition
- Year built:1914
- Building area:1,844 sq. ft.
- Lot Features:Corner Lot, Public Sidewalk, Up to 1/4 Acre
- Architectural Style:Bungalow
- Construction Materials:Steel Siding
- Exterior Features:Patio, Porch
- Foundation Description:Brick/Mortar
- Levels:1 1/2 Story
Schools
- High school:York
- Middle school:York
- Elementary school:York
Utilities
- Water:Public
- Sewer:Public Sewer
Finances and disclosures
- Price:$169,000
- Price per sq. ft.:$91.65
- Tax amount:$1,337 (2025)
Parking
- Total parking spaces:1
- Parking description:Built-In, Garage Door Opener
- Garage:Yes
- Garage spaces:1
New listings near 403 N East Avenue
- New
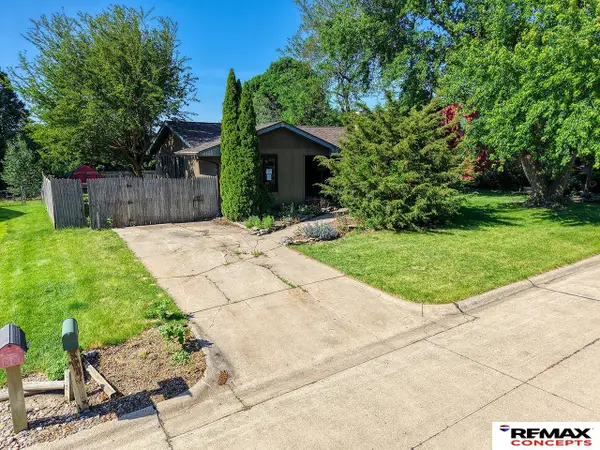 $164,500Active3 beds 2 baths2,123 sq. ft.
1516 Kennedy Drive, York, NE 68467
MLS# 22614539Listed by: REMAX CONCEPTS - New
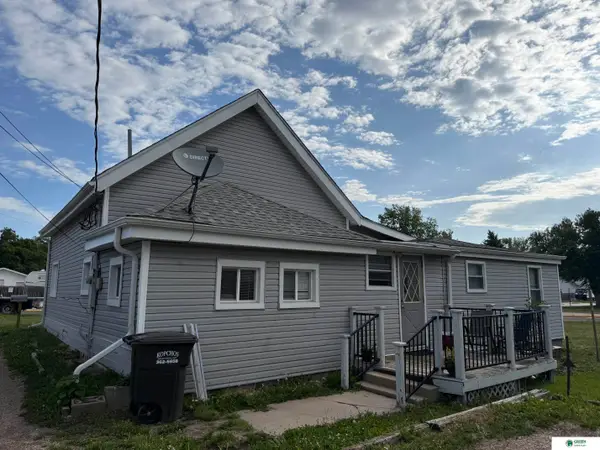 $139,900Active4 beds 2 baths
106 E 11th Street, York, NE 68467
MLS# 22614383Listed by: GREEN REALTY & AUCTION - New
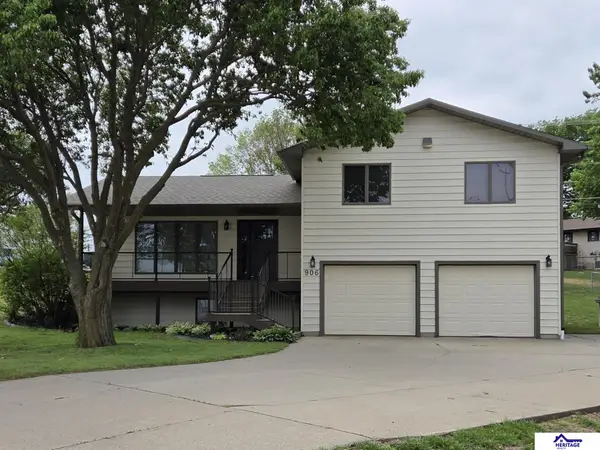 $325,000Active3 beds 3 baths1,498 sq. ft.
906 S Kingsley Avenue, York, NE 68467
MLS# 22614055Listed by: HERITAGE REALTY, INC. - New
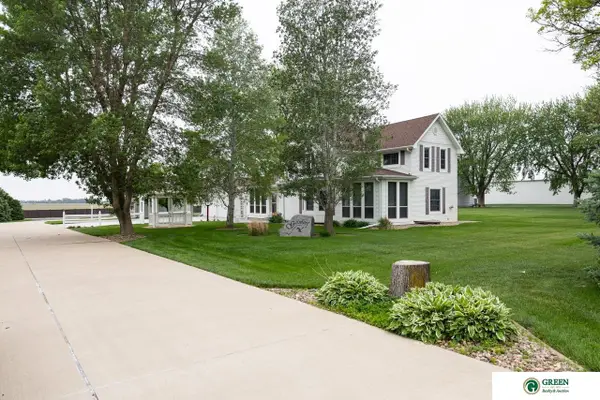 $725,000Active3 beds 4 baths3,894 sq. ft.
1209 Road 15, York, NE 68467
MLS# 22613839Listed by: GREEN REALTY & AUCTION - New
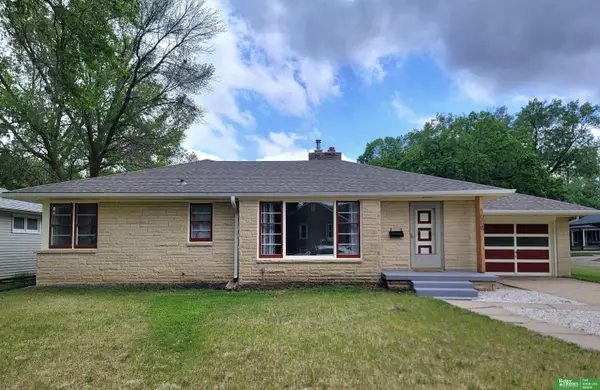 Listed by BHGRE$199,900Active3 beds 2 baths2,350 sq. ft.
1006 E 12th Street, York, NE 68467
MLS# 22613748Listed by: BETTER HOMES AND GARDENS R.E. 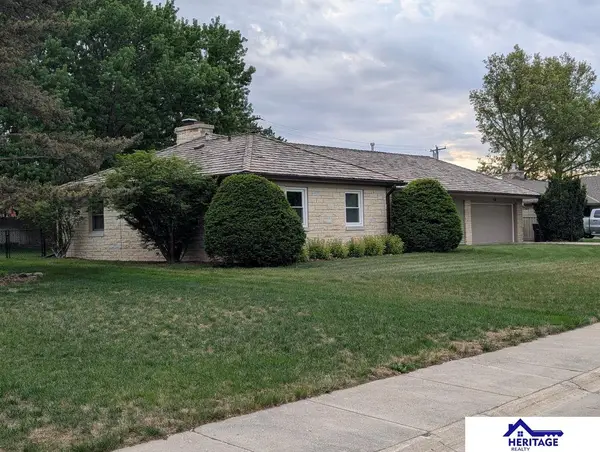 $284,900Active3 beds 2 baths2,053 sq. ft.
19 Arbor Heights, York, NE 68467
MLS# 22613035Listed by: HERITAGE REALTY, INC.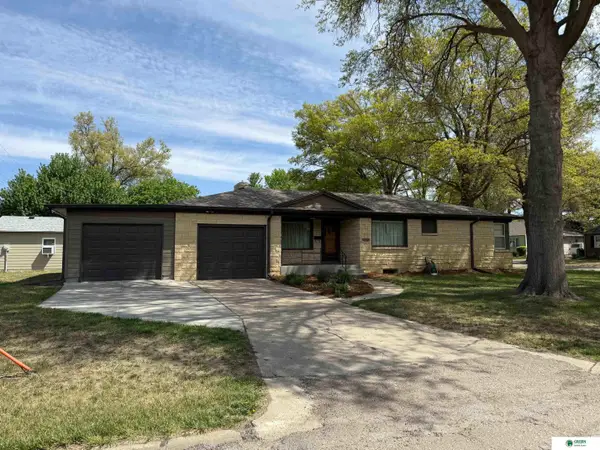 $192,500Active2 beds 2 baths1,692 sq. ft.
821 E 12th Street, York, NE 68467
MLS# 22612908Listed by: GREEN REALTY & AUCTION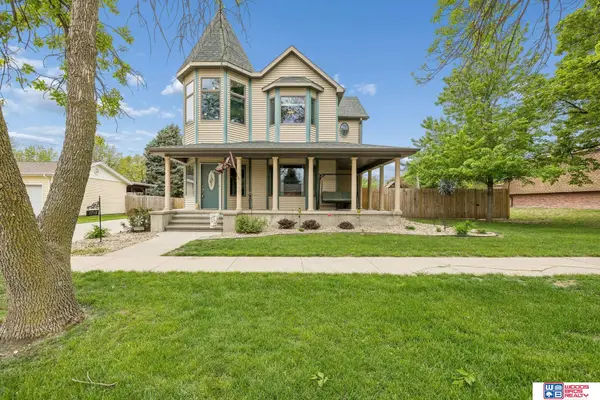 $335,000Pending3 beds 2 baths2,794 sq. ft.
1713 N Iowa Avenue, York, NE 68467
MLS# 22612762Listed by: WOODS BROS REALTY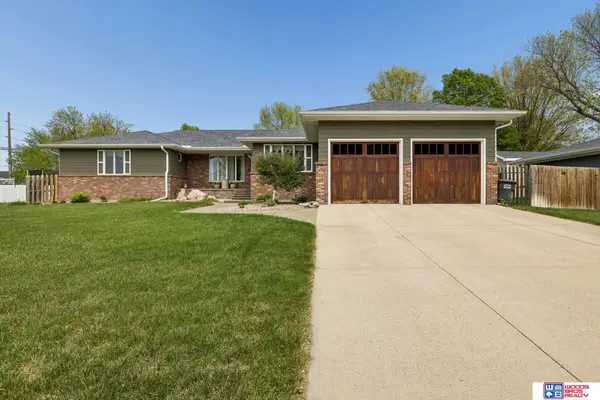 $540,000Active3 beds 4 baths4,738 sq. ft.
915 Woodcrest Court, York, NE 68467
MLS# 22612789Listed by: WOODS BROS REALTY


Protect your home and budget from life's surprises with an Assurant Home Warranty, backed by a partner that supports you through every step of homeownership. Explore Plans.
© 2026 Better Homes and Gardens Real Estate LLC. An Anywhere Real Estate company. All rights reserved. Better Homes and Gardens® Real Estate is a registered trademark owned by Meredith Operations Corporation, licensed to Better Homes and Gardens Real Estate LLC and used with permission. Better Homes and Gardens Real Estate LLC fully supports the principles of the Fair Housing Act and the Equal Opportunity Act. Listing information is deemed reliable but is not guaranteed accurate.
Each office is independently owned and operated.
Any services or products provided by third parties are not provided by, affiliated with or related to Better Homes and Gardens Real Estate LLC, or its affiliated companies.