
610 N Beaver Avenue, York, NE 68467
Local realty services provided by:Better Homes and Gardens Real Estate The Good Life Group
610 N Beaver Avenue,York, NE 68467
$165,000
- 3 Beds
- 2 Baths
- 1,312 sq. ft.
- Single family
- Active
Listed by: kristi bukaske
Office: green realty & auction
MLS#:22628221
Source:NE_OABR
Price summary
- Price:$165,000
- Price per sq. ft.:$125.76
About this home
Charming 1½-story home with welcoming covered front porch and convenient entry/drop zone. Beautiful original woodwork throughout, including hardwood floors and built-in hutch and cabinetry in the dining area. Kitchen features eat-at bar, tile backsplash and access to the back deck with built-in seating. Main-floor full bath includes laundry, with an adjacent room offering flexibility as an office or bedroom. Upstairs are two bedrooms, one with a half bath and the other with a spacious walk-in closet. Finished basement includes a family room, large storage room/non-egress bedroom and walk-up access to the backyard. Newer HVAC and custom wood blinds. Exterior features mature landscaping, established trees, partial wood fencing, storage shed and oversized detached single garage with vinyl siding and asphalt alley access. Contact your Realtor to setup your showing today!
Contact an agent
Home facts
- Year built:1907
- Subdivision & Development:Original Town
- Listing ID #:22628221
- Added:1 day(s) ago
- Updated:October 02, 2026 at 04:25 PM
Rooms and interior
- Bedrooms:3
- Total bathrooms:2
- Full bathrooms:1
- Half bathrooms:1
- Basement Description:Full, Partially Finished, Walk-Up Access
- Living area:1,312 sq. ft.
Heating and cooling
- Cooling:Central Air
- Heating:Forced Air
- Central air:Yes
Structure and exterior
- Roof:Composition
- Year built:1907
- Building area:1,312 sq. ft.
- Lot Features:Alley, City Lot, Level, Public Sidewalk, Up to 1/4 Acre
- Exterior Features:Deck, Porch
- Foundation Description:Block, Brick/Mortar
- Levels:1 1/2 Story
Schools
- High school:York
- Middle school:York
- Elementary school:York
Utilities
- Water:Public
- Sewer:Public Sewer
Finances and disclosures
- Price:$165,000
- Price per sq. ft.:$125.76
- Tax amount:$1,835 (2025)
Features and amenities
- Laundry features:Dryer, Washer
Parking
- Total parking spaces:1
- Garage:Yes
- Garage spaces:1
New listings near 610 N Beaver Avenue
- New
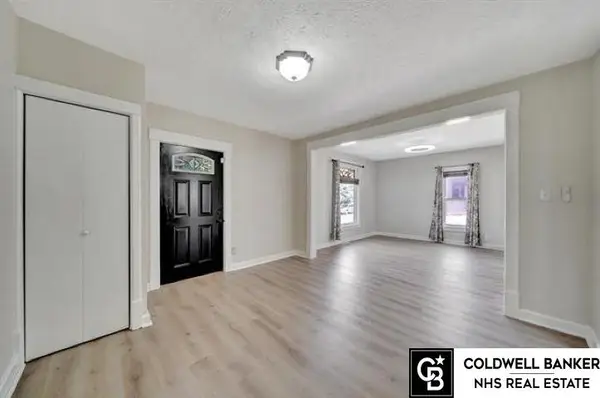 $185,000Active3 beds 2 baths2,051 sq. ft.
714 N Iowa Avenue, York, NE 68467
MLS# 22628456Listed by: COLDWELL BANKER NHS R E - New
 $190,000Active3 beds 1 baths1,410 sq. ft.
34 Edison Avenue, York, NE 68467
MLS# 22627952Listed by: WOODS BROS REALTY - New
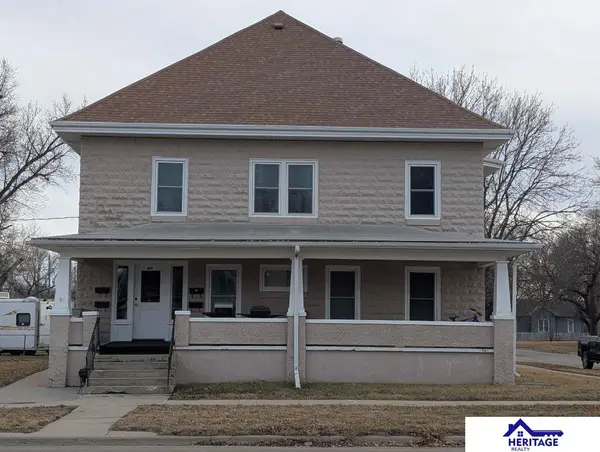 $199,500Active4 beds 4 baths3,040 sq. ft.
323 W 6th Street, York, NE 68467
MLS# 22627879Listed by: HERITAGE REALTY, INC. - New
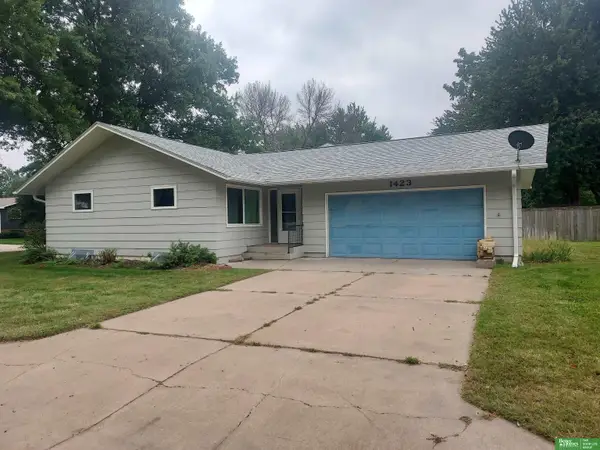 Listed by BHGRE$229,000Active3 beds 3 baths2,178 sq. ft.
1423 N Ohio Avenue, York, NE 68467
MLS# 22627712Listed by: BETTER HOMES AND GARDENS R.E. - New
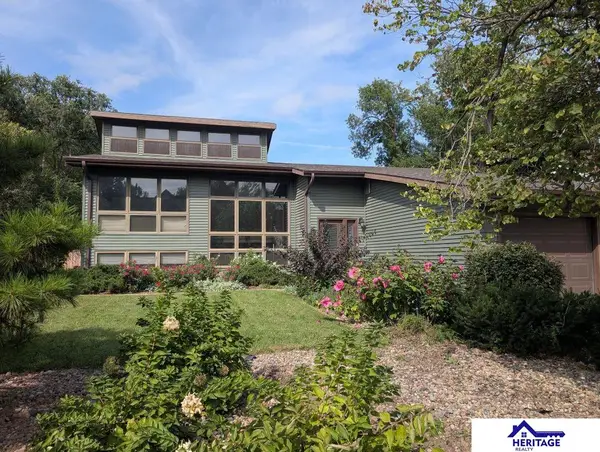 $319,900Active4 beds 3 baths2,960 sq. ft.
655 E 8th Street, York, NE 68467
MLS# 22627535Listed by: HERITAGE REALTY, INC. - New
 Listed by BHGRE$90,000Active1 beds 2 baths970 sq. ft.
2003 N Grant Avenue, York, NE 68467
MLS# 22627307Listed by: BETTER HOMES AND GARDENS R.E. - New
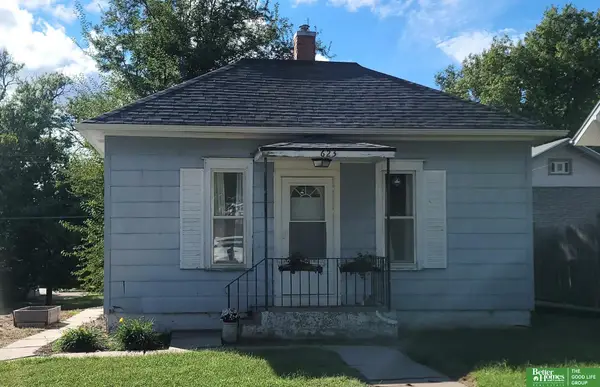 Listed by BHGRE$95,000Active2 beds 1 baths840 sq. ft.
623 N East Avenue, York, NE 68467
MLS# 22627285Listed by: BETTER HOMES AND GARDENS R.E. - New
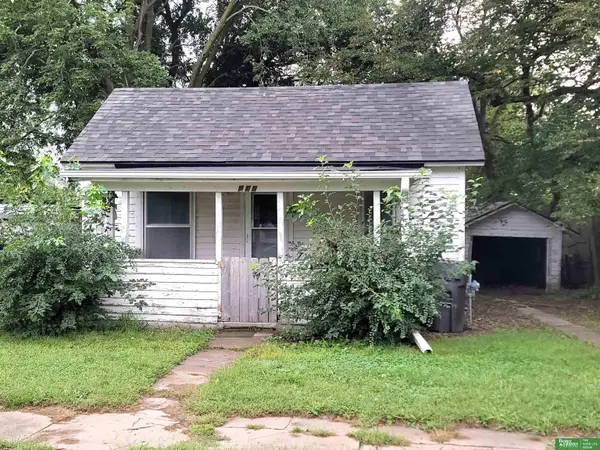 Listed by BHGRE$72,000Active1 beds 1 baths720 sq. ft.
232 E 16th Street, York, NE 68467
MLS# 22627286Listed by: BETTER HOMES AND GARDENS R.E. 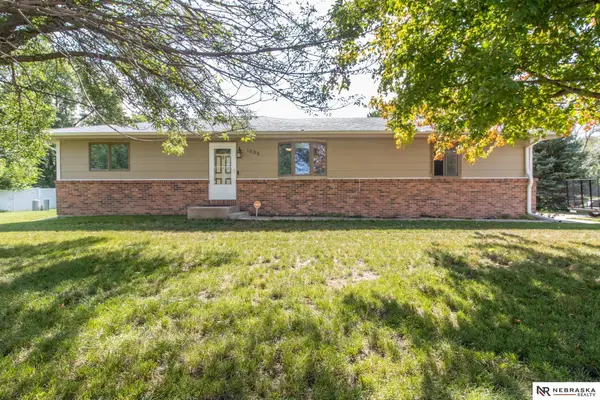 $275,000Active3 beds 2 baths1,849 sq. ft.
1806 E 14th Street, York, NE 68467
MLS# 22627203Listed by: NEBRASKA REALTY


Protect your home and budget from life's surprises with an Assurant Home Warranty, backed by a partner that supports you through every step of homeownership. Explore Plans.
© 2026 Better Homes and Gardens Real Estate LLC. An Anywhere Real Estate company. All rights reserved. Better Homes and Gardens® Real Estate is a registered trademark owned by Meredith Operations Corporation, licensed to Better Homes and Gardens Real Estate LLC and used with permission. Better Homes and Gardens Real Estate LLC fully supports the principles of the Fair Housing Act and the Equal Opportunity Act. Listing information is deemed reliable but is not guaranteed accurate.
Each office is independently owned and operated.
Any services or products provided by third parties are not provided by, affiliated with or related to Better Homes and Gardens Real Estate LLC, or its affiliated companies.