
50 Lynn Hill Road, Acworth, NH 03601
Local realty services provided by:Better Homes and Gardens Real Estate The Masiello Group
50 Lynn Hill Road,Acworth, NH 03601
$475,000
- 3 Beds
- 2 Baths
- 1,344 sq. ft.
- Single family
- Active
Listed by:
 Jamie Smith(603) 313 - 8552Better Homes and Gardens Real Estate The Masiello Group
Office: bhg masiello keene603-352-5433
MLS#:5107429
Source:PrimeMLS
Price summary
- Price:$475,000
- Price per sq. ft.:$176.71
About this home
Country roads, take me home....where peaceful country living, beautiful land, and everyday convenience come together in the heart of Acworth. Built in 2005, this move-in-ready, single-level home offers three bedrooms, two baths, and a comfortable, functional layout designed for easy living. Step outside and discover what truly makes this property special, a gorgeous mix of open fields, pasture, wooded acreage, and natural surroundings where wildlife is a frequent visitor and there is plenty of space to enjoy the outdoors. Whether you have dreamed of a small homestead, hobby farm, keeping horses or livestock, gardening, or simply having room to spread out and enjoy the quiet of the countryside, the property offers wonderful versatility. A detached barn, stable, and fenced area for livestock are already in place, giving you a head start on bringing those country-living plans to life. Spend your mornings taking in the peaceful setting, your afternoons exploring your own land, and your evenings enjoying the privacy and tranquility that can be hard to find. With its combination of open and wooded spaces, the property provides opportunities for recreation, animals, gardening, and simply appreciating the changing New England seasons. Despite its private rural feel, you won't have to give up accessibility, Keene is approximately 35 minutes away and Walpole is about 20 minutes away, putting shopping, dining, schools, services, and everyday necessities within easy reach. You'll also be close to the many outdoor recreational opportunities the region has to offer, from hiking and exploring to fishing, skiing, and more. If you've been searching for a move-in-ready home with single-level convenience, usable land, existing livestock infrastructure, privacy, and the freedom to create your own version of country living, 50 Lynn Hill Road is ready to welcome you home....
Contact an agent
Home facts
- Year built:2005
- Listing ID #:5107429
- Added:47 day(s) ago
- Updated:October 17, 2026 at 11:19 AM
Rooms and interior
- Bedrooms:3
- Total bathrooms:2
- Full bathrooms:1
- Rooms Total:5
- Flooring:Vinyl Plank
- Kitchen Description:Refrigerator
- Basement Description:Bulkhead, Concrete Floor, Crawl Space, Full, Unfinished, Walkout
- Living area:1,344 sq. ft.
Heating and cooling
- Heating:Forced Air, Hot Air
Structure and exterior
- Roof:Asphalt Shingle
- Year built:2005
- Building area:1,344 sq. ft.
- Lot area:14 Acres
- Levels:1 Story
Schools
- High school:Fall Mountain High School
- Middle school:Vilas Middle School
- Elementary school:Acworth Elementary School
Utilities
- Sewer:Concrete, Leach Field, Private, Septic
Finances and disclosures
- Price:$475,000
- Price per sq. ft.:$176.71
- Tax amount:$5,238 (2025)
Features and amenities
- Appliances:Refrigerator, Washer
- Laundry features:Dryer, Washer
- Amenities:Circuit Breaker(s)
Parking
- Parking description:Gravel Driveway
Copyright 2026 Prime MLS, Inc. All rights reserved. This information is deemed reliable, but not guaranteed. The data relating to real estate displayed on this Site comes in part from the IDX Program of Prime MLS. The information being provided is for consumers’ personal, noncommercial use and may not be used for any purpose other than to identify prospective properties consumers may be interested in purchasing. Data last updated October 17, 2026New listings near 50 Lynn Hill Road
- New
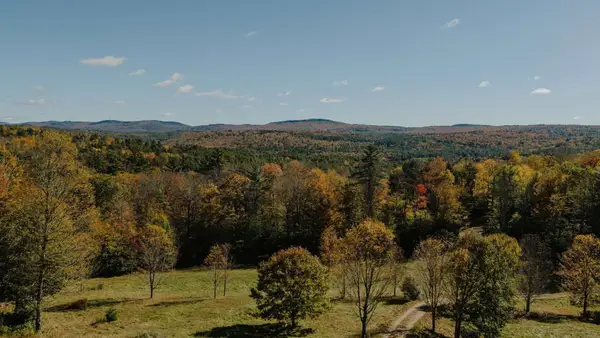 Listed by BHGRE$275,000Active13.71 Acres
175 Ball Road, Acworth, NH 03601
MLS# 5114129Listed by: BHG MASIELLO KEENE 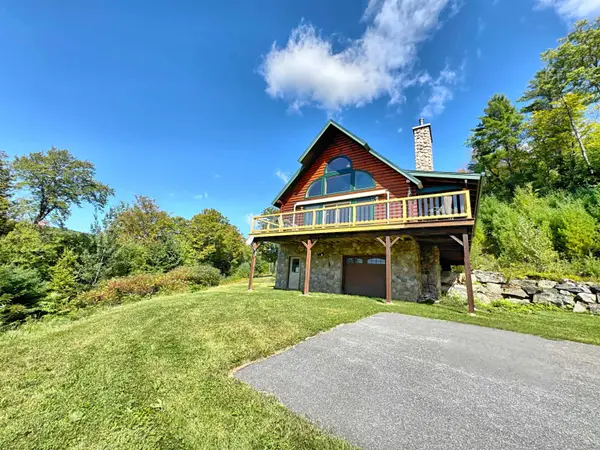 $625,000Pending2 beds 2 baths2,458 sq. ft.
607 Charlestown Road, Acworth, NH 03601
MLS# 5109716Listed by: BERGERON'S HOUSES TO HOMES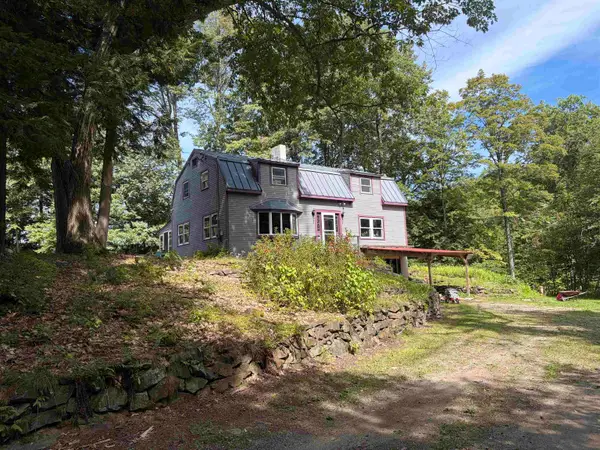 $499,755Active4 beds 2 baths2,184 sq. ft.
746 Charlestown Road, Acworth, NH 03601
MLS# 5108620Listed by: KELLER WILLIAMS REALTY METRO-KEENE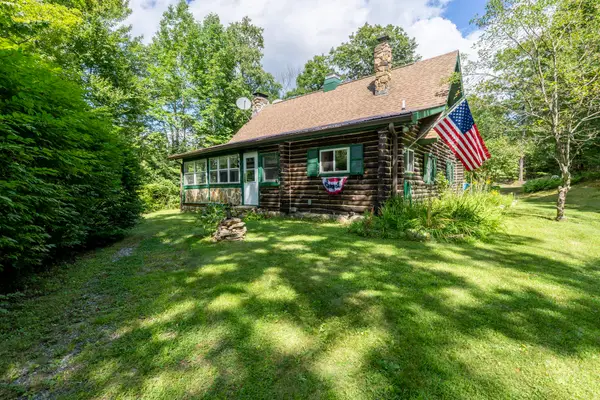 $399,000Active2 beds 1 baths1,204 sq. ft.
171 Grout Hill Road, Acworth, NH 03607
MLS# 5108086Listed by: MONADNOCK REGION REAL ESTATE GROUP, LLC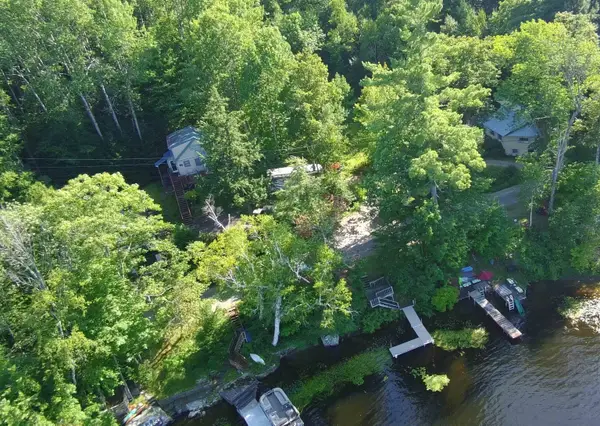 $499,900Active2 beds 2 baths1,269 sq. ft.
219 Crescent Lake Road, Acworth, NH 03601
MLS# 5105230Listed by: COLDWELL BANKER LIFESTYLES - SUNAPEE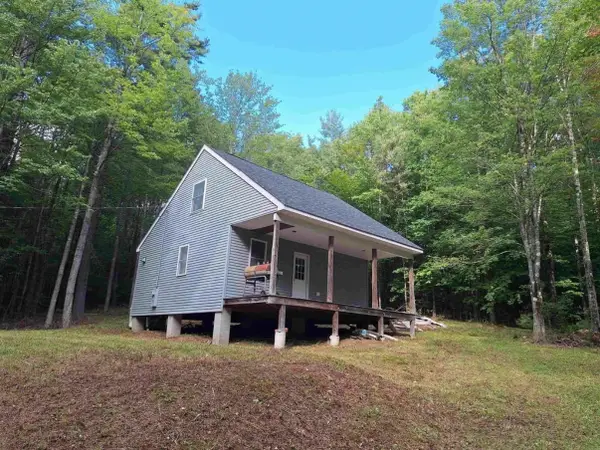 $275,000Active3 beds 1 baths975 sq. ft.
149 Grout Hill Road, Acworth, NH 03601
MLS# 5105794Listed by: KELLER WILLIAMS GATEWAY REALTY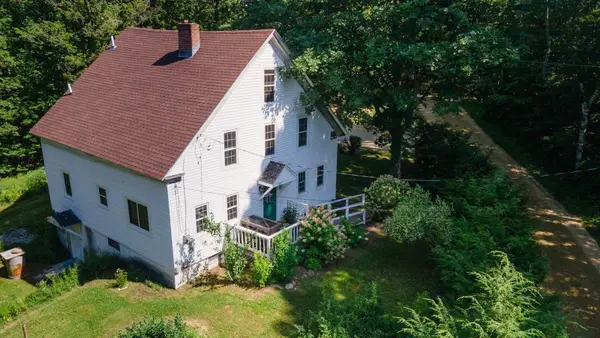 Listed by BHGRE$385,000Active4 beds 2 baths1,984 sq. ft.
157 Ball Road, Acworth, NH 03601
MLS# 5105771Listed by: BHG MASIELLO KEENE Listed by BHGRE$105,000Active11.01 Acres
00 Hilliard Road, Acworth, NH 03601
MLS# 5105021Listed by: BHG MASIELLO KEENE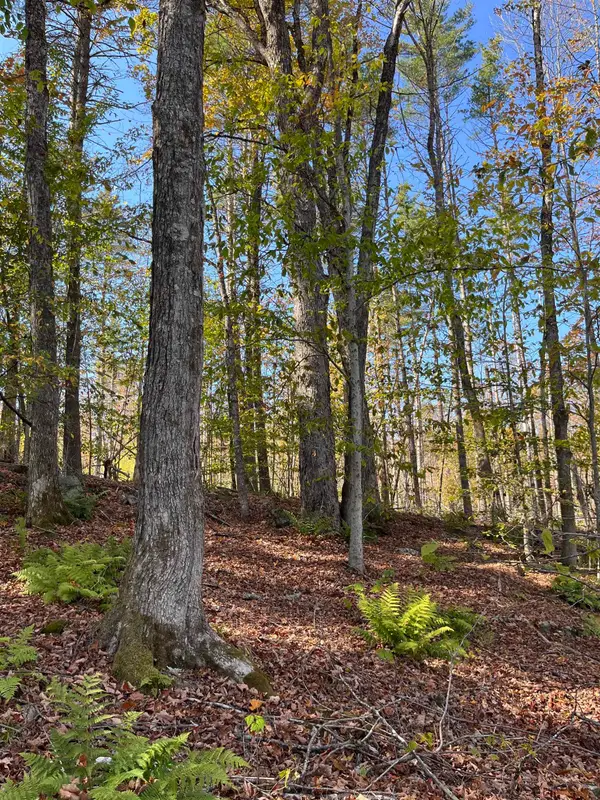 $299,800Active111 Acres
Map 227 Lot 007 Underwood Road, Acworth, NH 03601
MLS# 5102233Listed by: KW COASTAL AND LAKES & MOUNTAINS REALTY/HANOVER


Protect your home and budget from life's surprises with an Assurant Home Warranty, backed by a partner that supports you through every step of homeownership. Explore Plans.
© 2026 Better Homes and Gardens Real Estate LLC. An Anywhere Real Estate company. All rights reserved. Better Homes and Gardens® Real Estate is a registered trademark owned by Meredith Operations Corporation, licensed to Better Homes and Gardens Real Estate LLC and used with permission. Better Homes and Gardens Real Estate LLC fully supports the principles of the Fair Housing Act and the Equal Opportunity Act. Listing information is deemed reliable but is not guaranteed accurate.
Each office is independently owned and operated.
Any services or products provided by third parties are not provided by, affiliated with or related to Better Homes and Gardens Real Estate LLC, or its affiliated companies.