
21 Wildwood Road, Albany, NH 03813
Local realty services provided by:Better Homes and Gardens Real Estate The Masiello Group
21 Wildwood Road,Albany, NH 03813
$425,000
- 3 Beds
- 1 Baths
- 1,440 sq. ft.
- Single family
- Active
Listed by: janet mcmahon
Office: 603 redstone realty, llc.603-356-6035
MLS#:5103380
Source:PrimeMLS
Price summary
- Price:$425,000
- Price per sq. ft.:$221.35
About this home
Looking for a house to truly call HOME? This well maintained property is nestled on a private 0.52 acre lot in Albany, NH, offering a wonderful blend of comfort, updates, and convenience. Over the past 10 years, the current owner has thoughtfully improved the home with newer appliances, updated flooring, a renovated bathroom, and a finished lower level that provides the perfect space for a family room, guest area, home office, or recreation room. The inviting main level features a cozy living room with a fireplace and an open kitchen and dining area designed for easy everyday living and entertaining. Step outside to the spacious deck where you can relax in the saltwater hot tub, enjoy the peaceful backyard, or gather with family and friends. A storage shed provides additional space for outdoor equipment and seasonal items. For added convenience, many furnishings will remain with the home, making your move even easier. Located in a desirable neighborhood setting with quick access to Route 16, you'll enjoy the convenience of nearby shopping, dining, schools, and everyday amenities while still appreciating the quiet surroundings. Albany is known for its favorable tax rate, making it an attractive choice for both first-time buyers and those looking to downsize. Just minutes from everything Mount Washington Valley has to offer, including skiing, golf, hiking, shopping, dining, and the Tin Mountain Conservation Center. This property offers the opportunity to move right in while adding your own personal touches over time. Come see why this Albany property is the perfect place to start your next chapter. Shown by appointment....
Contact an agent
Home facts
- Year built:1973
- Listing ID #:5103380
- Added:47 day(s) ago
- Updated:September 22, 2026 at 10:32 AM
Rooms and interior
- Bedrooms:3
- Total bathrooms:1
- Rooms Total:7
- Kitchen Description:Dishwasher, Microwave, Refrigerator
- Basement Description:Daylight, Partially Finished, Storage Space, Walkout
- Living area:1,440 sq. ft.
Heating and cooling
- Cooling:Mini Split
- Heating:Baseboard, Hot Water, Wood
Structure and exterior
- Roof:Metal
- Year built:1973
- Building area:1,440 sq. ft.
- Lot area:0.52 Acres
- Levels:2 Story
Schools
- High school:A. Crosby Kennett Sr. High
- Middle school:A. Crosby Kennett Middle Sch
- Elementary school:Conway Elem School
Utilities
- Sewer:Private, Septic
Finances and disclosures
- Price:$425,000
- Price per sq. ft.:$221.35
- Tax amount:$2,001 (2025)
Features and amenities
- Appliances:Refrigerator, Washer
- Laundry features:Dryer, Washer
- Amenities:Circuit Breaker(s)
Parking
- Parking description:Gravel Driveway
- Garage spaces:1
 Copyright 2026 Prime MLS, Inc. All rights reserved. This information is deemed reliable, but not guaranteed. The data relating to real estate displayed on this Site comes in part from the IDX Program of Prime MLS. The information being provided is for consumers’ personal, noncommercial use and may not be used for any purpose other than to identify prospective properties consumers may be interested in purchasing. Data last updated September 22, 2026
New listings near 21 Wildwood Road
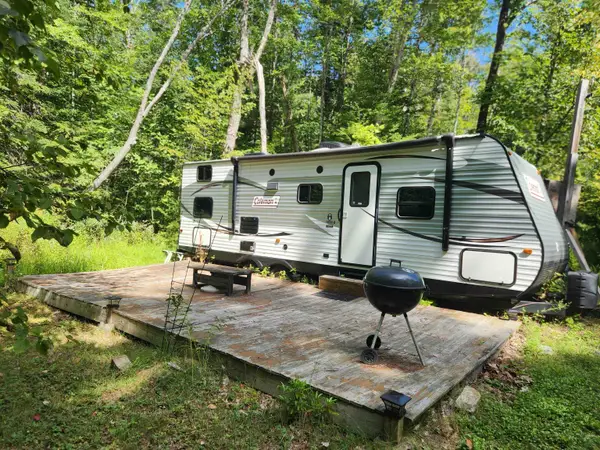 $45,000Active1 Acres
1524 Bald Hill Road, Albany, NH 03818
MLS# 5108035Listed by: BADGER PEABODY & SMITH REALTY $149,900Active2 beds 2 baths1,424 sq. ft.
1915 NH Route 16, Albany, NH 03818
MLS# 5104942Listed by: BADGER PEABODY & SMITH REALTY $64,900Active0.18 Acres
24 Brookside Avenue, Albany, NH 03818
MLS# 5102346Listed by: RE/MAX SYNERGY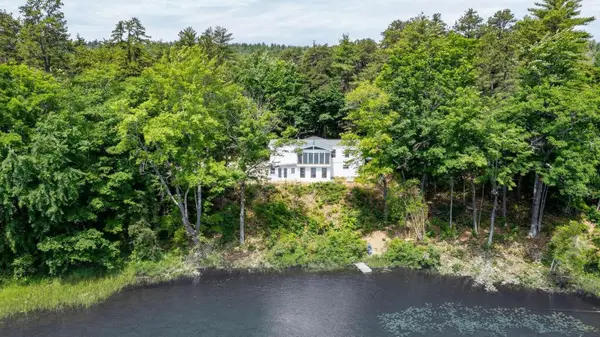 $947,000Active6 beds 3 baths3,617 sq. ft.
60 Brookside Avenue, Albany, NH 03818
MLS# 5098723Listed by: WWW.HOMEZU.COM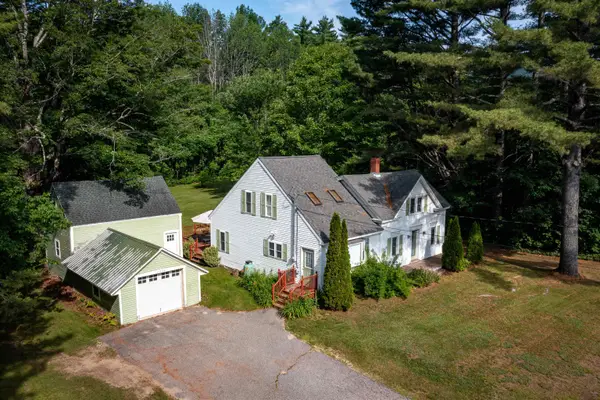 $295,000Active3 beds 2 baths1,842 sq. ft.
2478 NH Route 16, Albany, NH 03818
MLS# 5097690Listed by: COLDWELL BANKER LIFESTYLES- CONWAY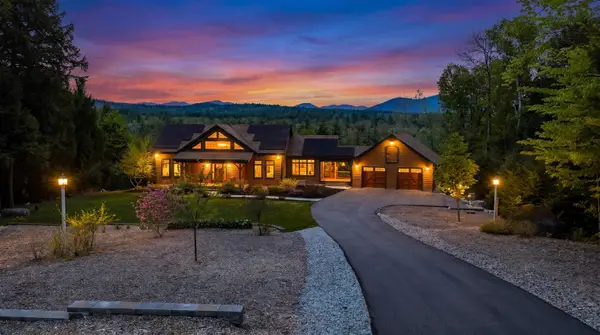 $1,550,000Pending3 beds 3 baths4,921 sq. ft.
119 Moat View Drive, Albany, NH 03813
MLS# 5094287Listed by: KW COASTAL AND LAKES & MOUNTAINS REALTY/N CONWAY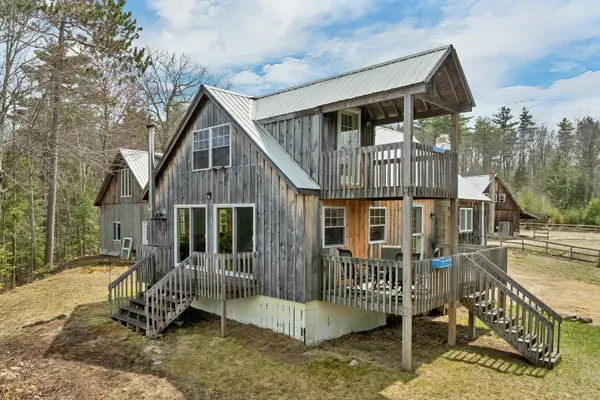 $649,000Active3 beds 3 baths2,468 sq. ft.
17 Croto Lane, Albany, NH 03818
MLS# 5085446Listed by: KW COASTAL AND LAKES & MOUNTAINS REALTY/MEREDITH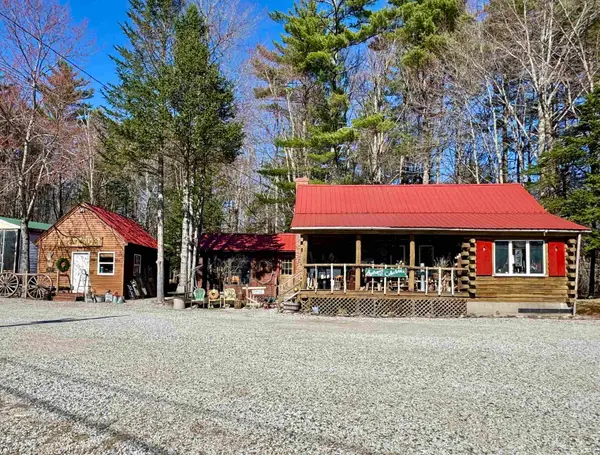 $375,000Active1 beds 1 baths1,784 sq. ft.
2659 NH Route 16, Albany, NH 03818
MLS# 5085412Listed by: BADGER PEABODY & SMITH REALTY $165,000Active2.97 Acres
Map 6 Lot 103 Route 16, Albany, NH 03818
MLS# 5077819Listed by: COLDWELL BANKER LIFESTYLES- CONWAY


Protect your home and budget from life's surprises with an Assurant Home Warranty, backed by a partner that supports you through every step of homeownership. Explore Plans.
© 2026 Better Homes and Gardens Real Estate LLC. An Anywhere Real Estate company. All rights reserved. Better Homes and Gardens® Real Estate is a registered trademark owned by Meredith Operations Corporation, licensed to Better Homes and Gardens Real Estate LLC and used with permission. Better Homes and Gardens Real Estate LLC fully supports the principles of the Fair Housing Act and the Equal Opportunity Act. Listing information is deemed reliable but is not guaranteed accurate.
Each office is independently owned and operated.
Any services or products provided by third parties are not provided by, affiliated with or related to Better Homes and Gardens Real Estate LLC, or its affiliated companies.