
21 Village West Drive #15, Alexandria, NH 03222
Local realty services provided by:Better Homes and Gardens Real Estate The Masiello Group
21 Village West Drive #15,Alexandria, NH 03222
$325,000
- 2 Beds
- 3 Baths
- - sq. ft.
- Condominium
- Sold
Listed by: elaina shinnoldmill@oldmillprops.com
Office: old mill properties realtors603-744-8526
MLS#:5092312
Source:PrimeMLS
Sorry, we are unable to map this address
Price summary
- Price:$325,000
- Monthly HOA dues:$310
About this home
Walk to Wellington State Park & enjoy year-round access to the outdoor recreation that makes the Newfound Lake Region one of New Hampshire's most treasured destinations. Located in Wellington Village West, this townhouse-style condominium offers nearly 2,000 sq. ft. of living space across 3 finished levels, combining comfortable living with the outdoor lifestyle that makes the Newfound Lake Region so special. Enter through the covered front stoop into the light-filled main living area. An updated kitchen, refreshed finishes, and three finished levels provide flexible living space for everyday life, entertaining, and hosting guests. The living room features a whitewashed brick hearth with a propane stove & opens to a screened porch overlooking the beautifully maintained grounds. Upstairs offers 2 spacious bedrooms with double closets, an updated full bath, and a laundry closet. The finished lower level provides even more living space with a second hearth & propane stove, recessed lighting, sizable family room & another full bath. With association dues of just $310 per month, Wellington Village West offers an affordable, low-maintenance lifestyle, leaving more room in your budget to enjoy everything the area has to offer. One of this property's standout advantages is its walkable proximity to Wellington State Park, where Alexandria residents enjoy affordable seasonal access to Newfound Lake's sandy beach, crystal-clear waters & exceptional outdoor recreation. Surrounded by many of the area's most cherished natural attractions, you'll enjoy access to hiking, paddling, wildlife viewing & year-round adventure. Explore Goose Pond Conservation Area, Sculptured Rocks, and an extensive network of local trails, while Tenney & Ragged Mtn. offer additional opportunities for recreation throughout the seasons. Whether you're searching for a low-maintenance primary residence or a place to embrace the best of New Hampshire's outdoor lifestyle, this unit is well worth the look!...
Contact an agent
Home facts
- Year built:1987
- Subdivision & Development:Prestige Development Corp.
- Listing ID #:5092312
- Added:110 day(s) ago
- Updated:September 21, 2026 at 06:29 AM
Rooms and interior
- Bedrooms:2
- Total bathrooms:3
- Full bathrooms:2
- Rooms Total:6
- Flooring:Carpet, Slate/Stone, Vinyl Plank
- Kitchen Description:Dishwasher, Microwave, Refrigerator
- Basement Description:Climate Controlled, Concrete, Daylight, Exterior Access, Finished, Full, Interior Access, Storage Space, Walkout
Heating and cooling
- Heating:Baseboard, Electric
Structure and exterior
- Year built:1987
- Levels:2 Story
Schools
- High school:Newfound Regional High Sch
- Middle school:Newfound Memorial Middle Sch
- Elementary school:Bristol Elementary School
Utilities
- Sewer:Community, Leach Field, Septic, Shared
Finances and disclosures
- Price:$325,000
- Tax amount:$4,055 (2025)
Features and amenities
- Appliances:Refrigerator, Washer
- Laundry features:Dryer, Washer
- Amenities:Circuit Breaker(s)
Parking
- Parking description:Paved Driveway
 Copyright 2026 Prime MLS, Inc. All rights reserved. This information is deemed reliable, but not guaranteed. The data relating to real estate displayed on this Site comes in part from the IDX Program of Prime MLS. The information being provided is for consumers’ personal, noncommercial use and may not be used for any purpose other than to identify prospective properties consumers may be interested in purchasing. Data last updated September 21, 2026
New listings near 21 Village West Drive #15
- New
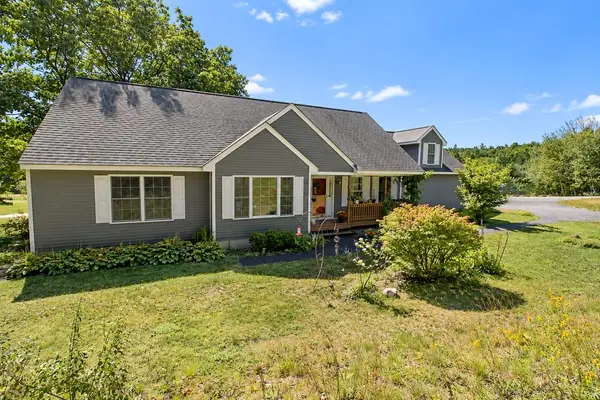 $499,999Active3 beds 3 baths2,098 sq. ft.
95 McMurphy Road, Alexandria, NH 03222
MLS# 5109973Listed by: KELLER WILLIAMS GATEWAY REALTY/SALEM - New
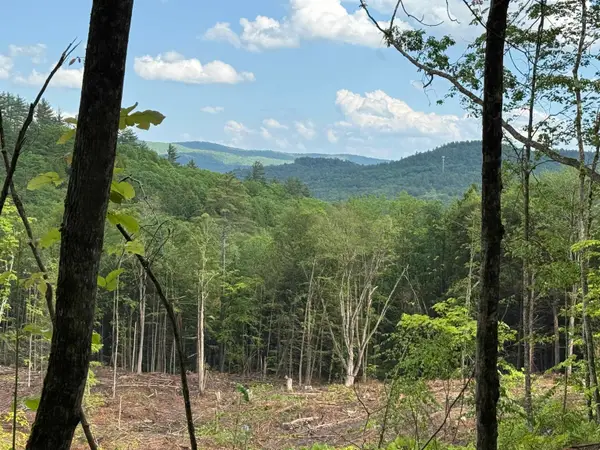 $99,000Active5.05 Acres
#3 King Road, Alexandria, NH 03222
MLS# 5109804Listed by: WATERVILLE VALLEY REALTY - New
 $99,000Active5.05 Acres
#4 King Road, Alexandria, NH 03222
MLS# 5109801Listed by: WATERVILLE VALLEY REALTY 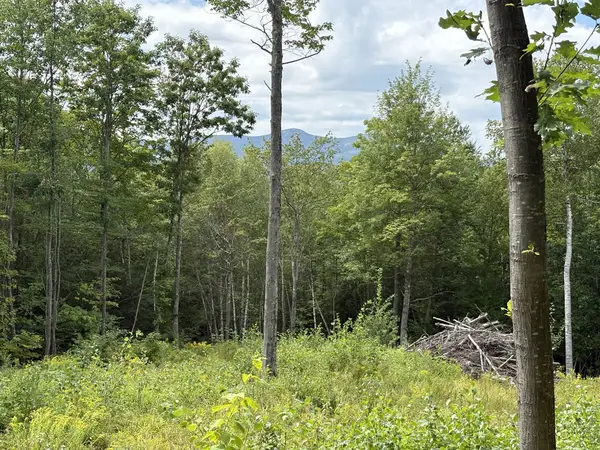 $149,900Active4.89 Acres
Perkins Hill Road #2, Alexandria, NH 03222
MLS# 5107436Listed by: COLDWELL BANKER OLD MILL PROPERTIES/B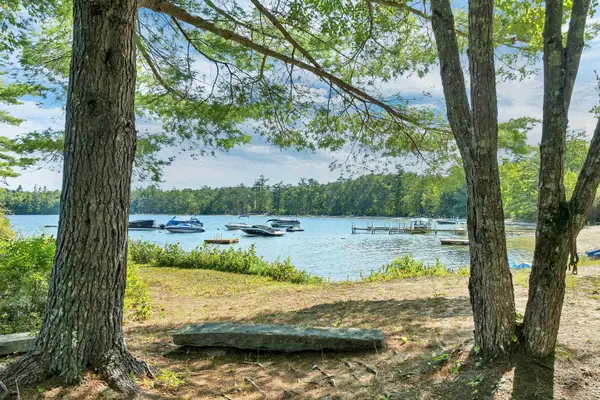 $1,499,000Active3 beds 2 baths2,572 sq. ft.
10 Hipson Lane, Alexandria, NH 03222
MLS# 5107105Listed by: BHHS VERANI WOLFEBORO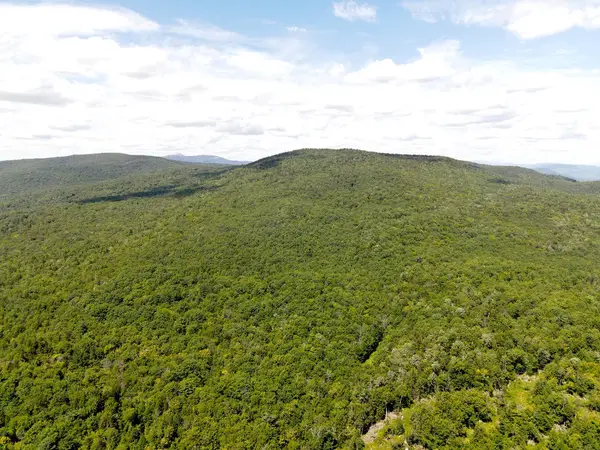 $400,000Active192.5 Acres
Poor Farm Road, Alexandria, NH 03222
MLS# 5106755Listed by: ROCHE REALTY GROUP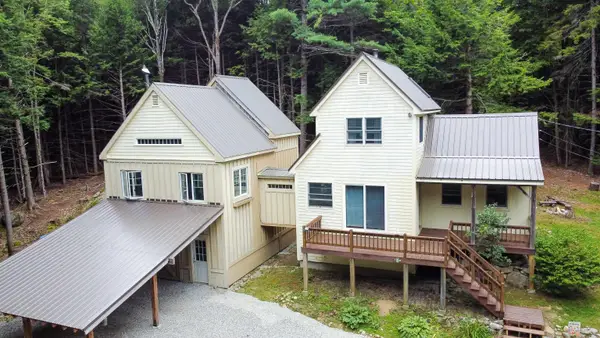 $469,000Active2 beds 2 baths1,686 sq. ft.
917 Washburn Road, Alexandria, NH 03222
MLS# 5106517Listed by: HAMMOND WHEELER REALTY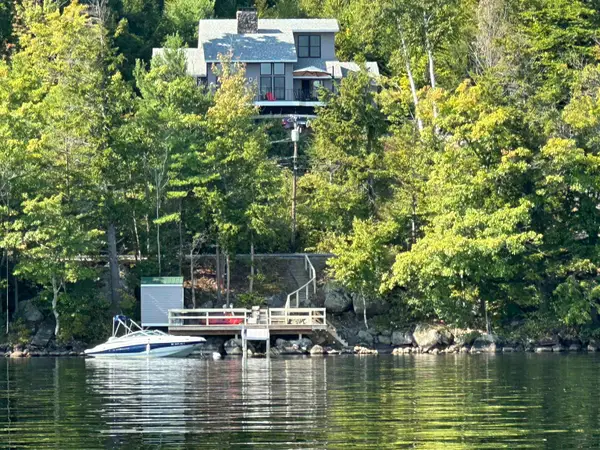 $1,895,000Active4 beds 4 baths2,525 sq. ft.
765 West Shore Road, Alexandria, NH 03222
MLS# 5105038Listed by: OLD MILL PROPERTIES REALTORS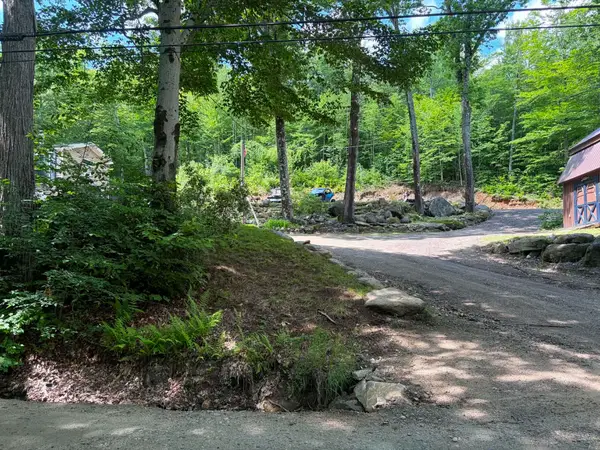 $210,000Active2 Acres
1336 Washburn Road, Alexandria, NH 03222
MLS# 5094931Listed by: COLDWELL BANKER REALTY CENTER HARBOR NH $869,900Active3 beds 3 baths2,440 sq. ft.
269 Knowles Hill Road, Alexandria, NH 03222
MLS# 5094780Listed by: OLD MILL PROPERTIES REALTORS


Protect your home and budget from life's surprises with an Assurant Home Warranty, backed by a partner that supports you through every step of homeownership. Explore Plans.
© 2026 Better Homes and Gardens Real Estate LLC. An Anywhere Real Estate company. All rights reserved. Better Homes and Gardens® Real Estate is a registered trademark owned by Meredith Operations Corporation, licensed to Better Homes and Gardens Real Estate LLC and used with permission. Better Homes and Gardens Real Estate LLC fully supports the principles of the Fair Housing Act and the Equal Opportunity Act. Listing information is deemed reliable but is not guaranteed accurate.
Each office is independently owned and operated.
Any services or products provided by third parties are not provided by, affiliated with or related to Better Homes and Gardens Real Estate LLC, or its affiliated companies.