
8 Mark Drive, Allenstown, NH 03275
Local realty services provided by:Better Homes and Gardens Real Estate The Masiello Group
8 Mark Drive,Allenstown, NH 03275
$142,000
- 2 Beds
- 1 Baths
- 929 sq. ft.
- Mobile / Manufactured
- Active
Listed by: thea knustPhone: 603-759-5453
Office: coldwell banker realty nashua603-673-4000
MLS#:5106278
Source:PrimeMLS
Price summary
- Price:$142,000
- Price per sq. ft.:$152.85
- Monthly HOA dues:$673
About this home
Welcome to affordable living at 8 Mark Drive in Bear View Crossing Cooperative, one of the area's most desirable resident-owned communities. Situated on one of the largest level lots in the park, this newly updated and freshly painted single-wide offers move-in-ready convenience in an ideal commuter location between Concord and Manchester. Enjoy abundant outdoor space for gardening, recreation, or creating your own private backyard retreat. The paved driveway provides ample parking, while the new 14' x 10' covered porch is perfect for relaxing, entertaining, or enjoying your morning coffee. A brand-new 8' x 12' storage shed offers excellent space for tools, lawn equipment, and seasonal storage. Inside, you'll find new flooring, updated trim, and fresh paint throughout. The bright, open kitchen features white cabinetry, attractive countertops, and space for a center island or eat-in dinette area. Large windows fill the home with natural light, creating a warm and inviting atmosphere. A pellet stove adds charm and supplemental warmth to the living space. Both bedrooms offer comfortable accommodations with generously sized closets, and the bathroom has been completely remodeled. Bring your personal style and finishing touches to make this home your own. Affordable, updated, and move-in ready opportunities like this are hard to find. Don't miss your chance to call this home. All measurements are approximate. Park approval required. Agents see private remarks....
Contact an agent
Home facts
- Year built:1989
- Listing ID #:5106278
- Added:47 day(s) ago
- Updated:October 09, 2026 at 10:47 AM
Rooms and interior
- Bedrooms:2
- Total bathrooms:1
- Rooms Total:4
- Flooring:Vinyl Plank
- Kitchen Description:Dishwasher
- Living area:929 sq. ft.
Heating and cooling
- Heating:Forced Air, Kerosene
Structure and exterior
- Roof:Asphalt Shingle
- Year built:1989
- Building area:929 sq. ft.
- Levels:1 Story
Schools
- Middle school:Armand R. Dupont School
- Elementary school:Allenstown Elementary School
Utilities
- Sewer:Public Available
Finances and disclosures
- Price:$142,000
- Price per sq. ft.:$152.85
- Tax amount:$1,707 (2025)
Features and amenities
- Appliances:Washer
- Laundry features:Dryer, Washer
Parking
- Parking description:Paved Driveway
 Copyright 2026 Prime MLS, Inc. All rights reserved. This information is deemed reliable, but not guaranteed. The data relating to real estate displayed on this Site comes in part from the IDX Program of Prime MLS. The information being provided is for consumers’ personal, noncommercial use and may not be used for any purpose other than to identify prospective properties consumers may be interested in purchasing. Data last updated October 9, 2026
New listings near 8 Mark Drive
- New
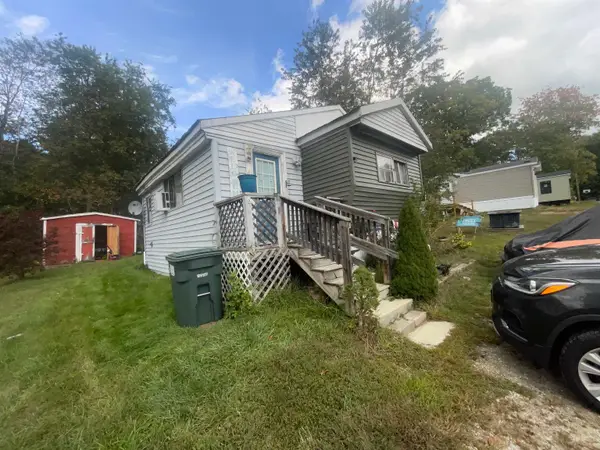 $35,000Active2 beds 1 baths860 sq. ft.
6 Washington Avenue, Allenstown, NH 03275
MLS# 5112881Listed by: RUNE STONE REALTY - Open Sun, 3 to 5pmNew
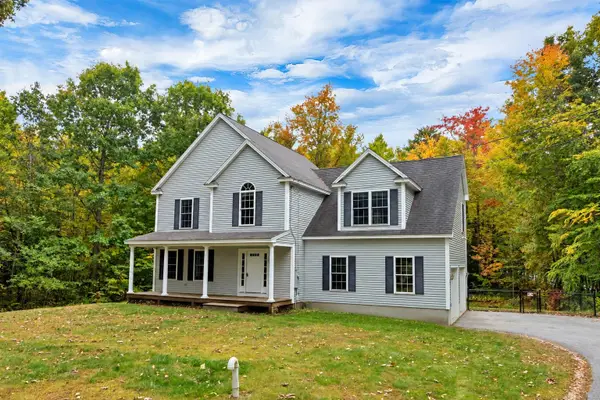 $585,000Active4 beds 3 baths2,144 sq. ft.
24 Chestnut Drive, Allenstown, NH 03275
MLS# 5112968Listed by: UNIQUE REALTY LLC - New
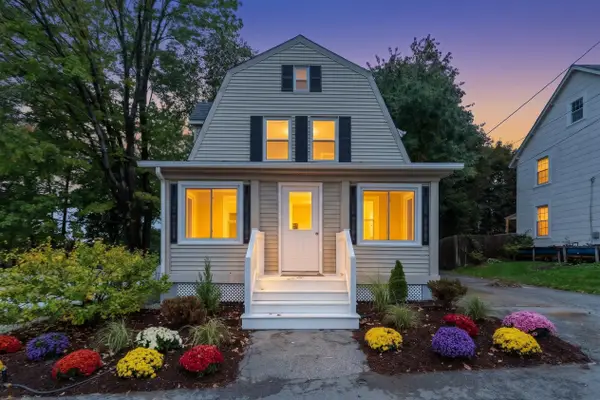 $389,900Active2 beds 1 baths1,076 sq. ft.
17 Webster Street, Allenstown, NH 03275
MLS# 5112315Listed by: BHHS VERANI LONDONDERRY  $365,000Active2 beds 1 baths1,541 sq. ft.
20 Granite Street, Allenstown, NH 03275
MLS# 5111158Listed by: EAST COAST GROUP ONE REALTY $380,000Active2 beds 2 baths1,114 sq. ft.
15 Whitten Street, Allenstown, NH 03275
MLS# 5110436Listed by: KELLER WILLIAMS REALTY-METROPOLITAN- Open Sat, 10am to 12pm
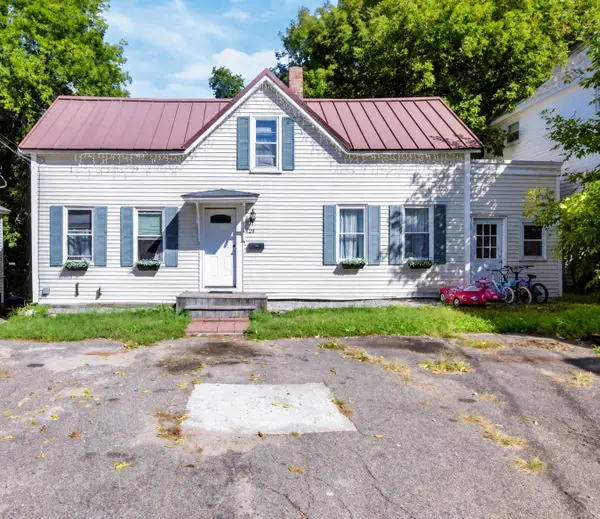 $270,000Active2 beds 1 baths828 sq. ft.
29 Ferry Street, Allenstown, NH 03275
MLS# 5110130Listed by: BHHS VERANI SEACOAST 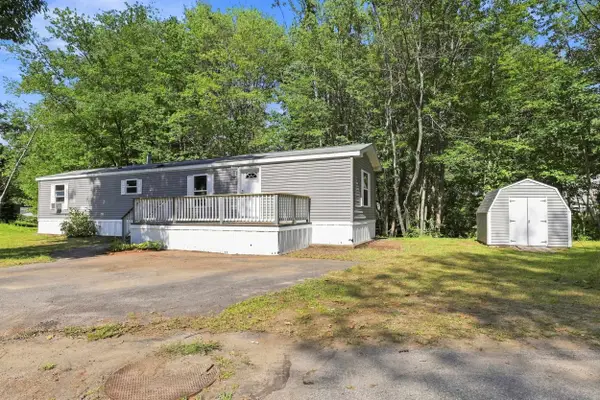 $129,900Active2 beds 1 baths840 sq. ft.
15 Roland Drive, Allenstown, NH 03275
MLS# 5106999Listed by: THE MULLEN REALTY GROUP, LLC $269,000Active4 beds 2 baths1,808 sq. ft.
16 Roland Drive, Allenstown, NH 03275
MLS# 5105836Listed by: RE/MAX SYNERGY $124,900Active2 beds 2 baths845 sq. ft.
10 Monroe Avenue, Allenstown, NH 03275
MLS# 5105956Listed by: BHHS VERANI CONCORD


Protect your home and budget from life's surprises with an Assurant Home Warranty, backed by a partner that supports you through every step of homeownership. Explore Plans.
© 2026 Better Homes and Gardens Real Estate LLC. An Anywhere Real Estate company. All rights reserved. Better Homes and Gardens® Real Estate is a registered trademark owned by Meredith Operations Corporation, licensed to Better Homes and Gardens Real Estate LLC and used with permission. Better Homes and Gardens Real Estate LLC fully supports the principles of the Fair Housing Act and the Equal Opportunity Act. Listing information is deemed reliable but is not guaranteed accurate.
Each office is independently owned and operated.
Any services or products provided by third parties are not provided by, affiliated with or related to Better Homes and Gardens Real Estate LLC, or its affiliated companies.