
7 Main Street, Alstead, NH 03602
Local realty services provided by:Better Homes and Gardens Real Estate The Masiello Group
7 Main Street,Alstead, NH 03602
$699,000
- 4 Beds
- 3 Baths
- 3,700 sq. ft.
- Single family
- Active
Listed by: carter auch, corinne singerCell: 603-443-0257
Office: bhhs verani upper valley603-643-8822
MLS#:5106032
Source:PrimeMLS
Price summary
- Price:$699,000
- Price per sq. ft.:$151.96
About this home
Set in Alstead, this Victorian home pairs classic architectural detail with a working equestrian setup. Wide-plank hardwood floors, tall ceilings, and original wooden banisters carry the character of the era through the main living spaces, where fireplaces anchor the rooms and add warmth in the colder months. A large mudroom off the entry keeps everyday life practical — useful for anyone coming in from the barn or the ring. The main level includes a bedroom with its own en suite bathroom, a layout that works well for one-level living or hosting guests. The kitchen and bathrooms throughout have been updated for modern use without losing the home's original character, and a large storage area rounds out the practical side of the house. Outside, a newly redone wrap-around deck extends the living space and takes in views of the property — a natural spot for morning coffee or watching the horses from a distance. For horse owners, the setup is hard to match: a 24x36 shedrow barn with three 12x12 stalls and a 50x80 indoor riding arena with equestrian mix sand footing, ready for all-weather riding and training. Just across the street, the town of Alstead has a 100'x200' fully fenced outdoor grass riding arena that is open to the public for use. Set in Alstead's quiet, rural landscape, this property offers the rare combination of Victorian character and real equestrian infrastructure — a true horse property with a house to match. Come see this stunning home in person on September 12th from 10 AM - 12 PM....
Contact an agent
Home facts
- Year built:1895
- Listing ID #:5106032
- Added:47 day(s) ago
- Updated:October 07, 2026 at 10:44 AM
Rooms and interior
- Bedrooms:4
- Total bathrooms:3
- Rooms Total:11
- Flooring:Carpet, Hardwood, Tile
- Kitchen Description:Dishwasher, Refrigerator
- Basement Description:Concrete, Interior
- Living area:3,700 sq. ft.
Heating and cooling
- Cooling:Mini Split
- Heating:Mini Split, Oil, Radiator
Structure and exterior
- Roof:Shingle
- Year built:1895
- Building area:3,700 sq. ft.
- Lot area:2 Acres
- Levels:2 Story
Schools
- High school:Fall Mountain Regional HS
- Middle school:Vilas Middle School
- Elementary school:Alstead Primary
Utilities
- Sewer:On Site Septic Exists, Private
Finances and disclosures
- Price:$699,000
- Price per sq. ft.:$151.96
- Tax amount:$11,160 (2026)
Features and amenities
- Appliances:Refrigerator, Washer
- Laundry features:Dryer, Washer
- Amenities:Circuit Breaker(s)
Parking
- Parking description:Paved Driveway
- Garage spaces:2
 Copyright 2026 Prime MLS, Inc. All rights reserved. This information is deemed reliable, but not guaranteed. The data relating to real estate displayed on this Site comes in part from the IDX Program of Prime MLS. The information being provided is for consumers’ personal, noncommercial use and may not be used for any purpose other than to identify prospective properties consumers may be interested in purchasing. Data last updated October 7, 2026
New listings near 7 Main Street
 $99,000Active5.99 Acres
Lot 9-29 Murphy Hill Road, Alstead, NH 03602
MLS# 5109172Listed by: KELLER WILLIAMS REALTY-METROPOLITAN $859,000Active1 beds 1 baths1,276 sq. ft.
562 Alstead Center Road, Alstead, NH 03602
MLS# 5108442Listed by: TRADITIONS REAL ESTATE LLC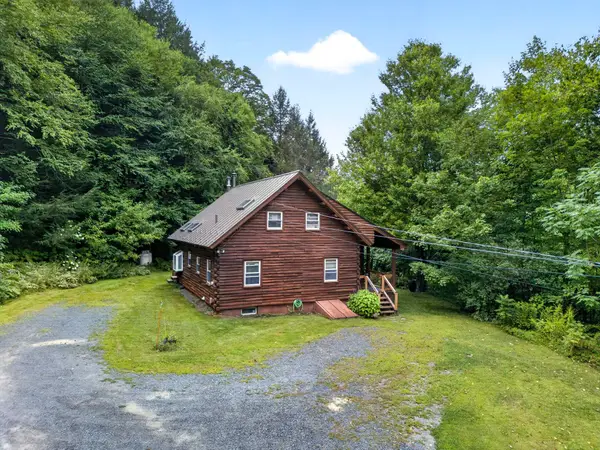 $425,000Active3 beds 1 baths1,256 sq. ft.
220 Hill Road, Alstead, NH 03602
MLS# 5107290Listed by: STONE HAVEN REAL ESTATE Listed by BHGRE$499,000Active4 beds 3 baths2,286 sq. ft.
43 Cook Hill Road, Alstead, NH 03602
MLS# 5105709Listed by: BHG MASIELLO KEENE $58,000Active5 Acres
00 Walpole Valley Road, Alstead, NH 03602
MLS# 5105672Listed by: GALLOWAY REAL ESTATE LLC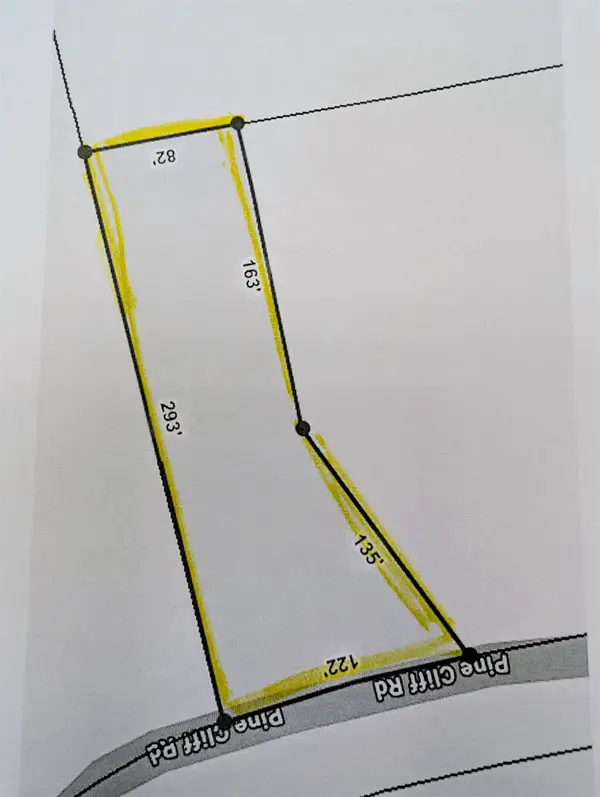 $69,000Active0.82 Acres
Pine Cliff Road, Alstead, NH 03602
MLS# 5102993Listed by: HKS ASSOCIATES, INC.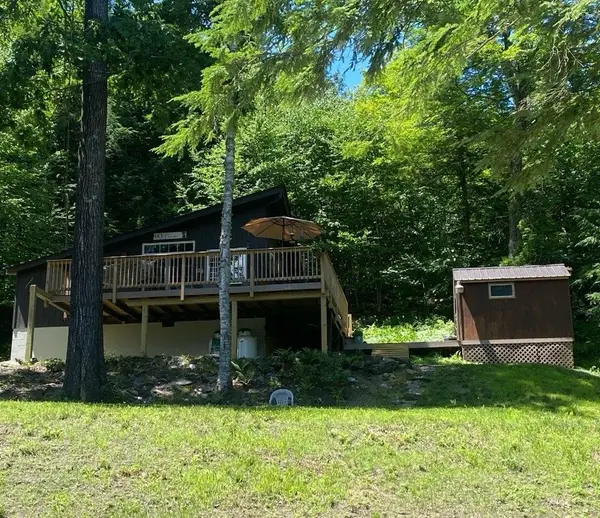 $308,900Active3 beds 1 baths900 sq. ft.
80 Homestead Road, Alstead, NH 03602
MLS# 5101019Listed by: EXP REALTY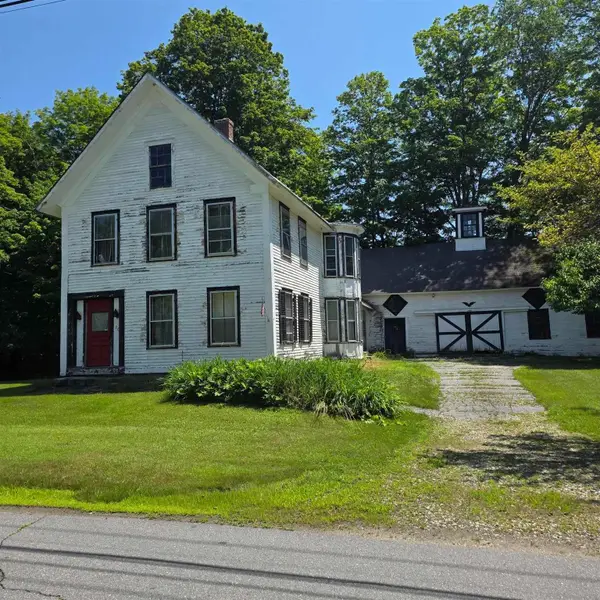 Listed by BHGRE$249,999Active4 beds 2 baths2,402 sq. ft.
26 Pleasant Street, Alstead, NH 03602
MLS# 5099623Listed by: BHG MASIELLO KEENE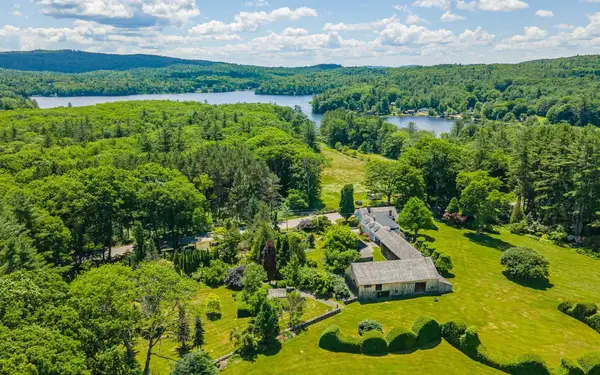 $1,700,000Active4 beds 3 baths2,915 sq. ft.
867 Forest Road, Alstead, NH 03602
MLS# 5099380Listed by: GALLOWAY REAL ESTATE LLC


Protect your home and budget from life's surprises with an Assurant Home Warranty, backed by a partner that supports you through every step of homeownership. Explore Plans.
© 2026 Better Homes and Gardens Real Estate LLC. An Anywhere Real Estate company. All rights reserved. Better Homes and Gardens® Real Estate is a registered trademark owned by Meredith Operations Corporation, licensed to Better Homes and Gardens Real Estate LLC and used with permission. Better Homes and Gardens Real Estate LLC fully supports the principles of the Fair Housing Act and the Equal Opportunity Act. Listing information is deemed reliable but is not guaranteed accurate.
Each office is independently owned and operated.
Any services or products provided by third parties are not provided by, affiliated with or related to Better Homes and Gardens Real Estate LLC, or its affiliated companies.