
23 Riverlake Street, Alton, NH 03810
Local realty services provided by:Better Homes and Gardens Real Estate The Masiello Group
23 Riverlake Street,Alton, NH 03810
$756,000
- 3 Beds
- 2 Baths
- - sq. ft.
- Single family
- Sold
Listed by: gerard costantino, matthew costantino
Office: costantino real estate llc. - wolfeboro603-515-1925
MLS#:5098414
Source:PrimeMLS
Sorry, we are unable to map this address
Price summary
- Price:$756,000
About this home
Set along the Merrymeeting River in the heart of Alton Bay, this three-bedroom, two-bath waterfront home offers approximately 1,900 square feet of living space plus a bonus room, with direct boating access to Lake Winnipesaukee once you pass beneath the Merrymeeting River Bridge. Inside, the layout is bright and open, with water views from the main living areas and flexible space that suits full-time residents, second-home owners, or those exploring a Lakes Region rental. The bonus room adds useful square footage for a home office, den, or guest overflow. The waterfront setup is the standout feature. A private boathouse and dock sit right at the river's edge, and a detached garage handles storage for a boat trailer, kayaks, paddleboards, and seasonal gear. Cast off from your own slip and reach the big lake within minutes. Location is another draw. Downtown Alton Bay's shops, restaurants, public beach, bandstand, and summer events sit just up the road, giving this address the feel of a village neighborhood with true Winnipesaukee access. The area stays active through the warm months and settles into a quiet lakeside rhythm off-season. A Merrymeeting River waterfront with a boathouse, dock, garage, and boat access to Lake Winnipesaukee, all within walking range of downtown Alton Bay....
Contact an agent
Home facts
- Year built:1965
- Listing ID #:5098414
- Added:92 day(s) ago
- Updated:October 07, 2026 at 06:48 AM
Rooms and interior
- Bedrooms:3
- Total bathrooms:2
- Full bathrooms:2
- Rooms Total:7
- Flooring:Carpet, Laminate
- Kitchen Description:Dishwasher
- Basement Description:Exterior Access, Finished, Interior Access, Walkout
Heating and cooling
- Heating:Hot Water
Structure and exterior
- Roof:Asphalt Shingle
- Year built:1965
Schools
- High school:Prospect Mountain High School
- Middle school:Alton Central School
- Elementary school:Alton Central School
Utilities
- Sewer:Private
Finances and disclosures
- Price:$756,000
- Tax amount:$5,463 (2025)
Parking
- Parking description:Paved Driveway
- Garage spaces:2
 Copyright 2026 Prime MLS, Inc. All rights reserved. This information is deemed reliable, but not guaranteed. The data relating to real estate displayed on this Site comes in part from the IDX Program of Prime MLS. The information being provided is for consumers’ personal, noncommercial use and may not be used for any purpose other than to identify prospective properties consumers may be interested in purchasing. Data last updated October 7, 2026
New listings near 23 Riverlake Street
- New
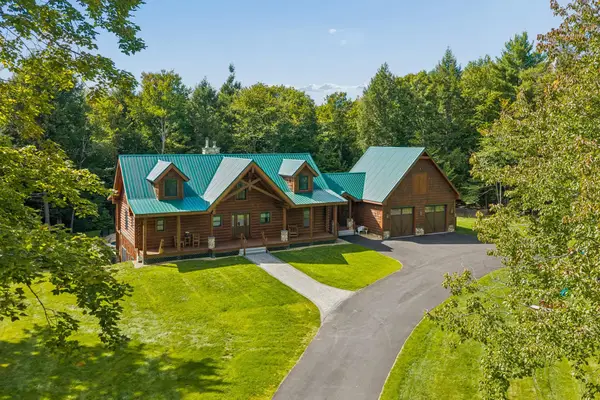 $1,999,999Active3 beds 4 baths3,552 sq. ft.
222 Hamwoods Road, Alton, NH 03809
MLS# 5112105Listed by: COLDWELL BANKER REALTY GILFORD NH - New
 $15,000Active0.64 Acres
Lot 201 & 202 Frohock Brook Road, Alton, NH 03810
MLS# 5111866Listed by: COLDWELL BANKER REALTY NASHUA - New
 $475,000Active2 beds 2 baths1,449 sq. ft.
232 Suncook Valley Road, Alton, NH 03809
MLS# 5111676Listed by: YOUR REAL ESTATE COMPANY BY PROF LLC - Open Sun, 2 to 4pmNew
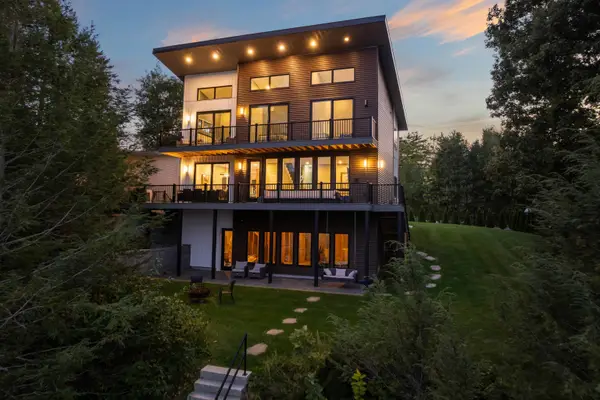 $3,499,000Active3 beds 4 baths2,132 sq. ft.
7 Loon Cove Road, Alton, NH 03810
MLS# 5111564Listed by: MAXFIELD REAL ESTATE/WOLFEBORO 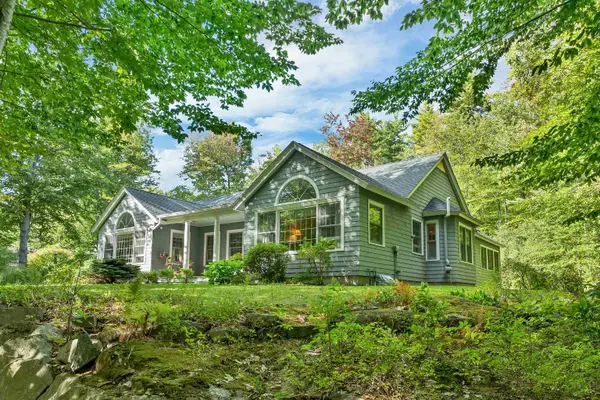 $1,180,000Active3 beds 3 baths3,698 sq. ft.
36 Camp Fire Circle, Alton, NH 03809
MLS# 5111544Listed by: BHHS VERANI WOLFEBORO $1,100,000Active3 beds 3 baths3,707 sq. ft.
7 Acorn Drive, Alton, NH 03810
MLS# 5111386Listed by: COMPASS NEW ENGLAND, LLC $350,000Active3 beds 2 baths2,768 sq. ft.
69 Dudley Road, Alton, NH 03809
MLS# 5111109Listed by: CITYLIGHT HOMES, LLC $595,000Active4 beds 3 baths3,140 sq. ft.
532 Frank C Gilman Highway, Alton, NH 03809
MLS# 5111259Listed by: MAXFIELD REAL ESTATE/WOLFEBORO $799,900Active3 beds 2 baths1,622 sq. ft.
Lot 1 Jaytee Drive, Alton, NH 03809
MLS# 5111066Listed by: CENTURY 21 LIFESTYLES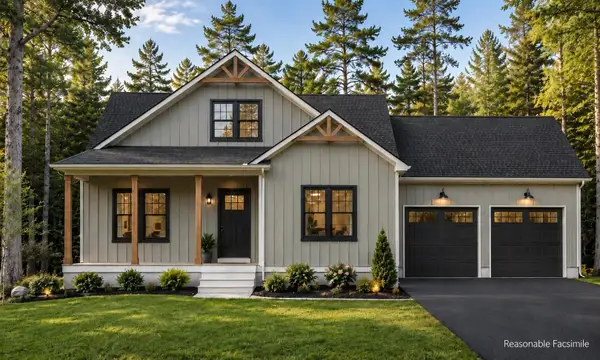 $799,900Active3 beds 3 baths1,891 sq. ft.
Lot 12 Jaytee Drive, Alton, NH 03809
MLS# 5110813Listed by: CENTURY 21 LIFESTYLES


Protect your home and budget from life's surprises with an Assurant Home Warranty, backed by a partner that supports you through every step of homeownership. Explore Plans.
© 2026 Better Homes and Gardens Real Estate LLC. An Anywhere Real Estate company. All rights reserved. Better Homes and Gardens® Real Estate is a registered trademark owned by Meredith Operations Corporation, licensed to Better Homes and Gardens Real Estate LLC and used with permission. Better Homes and Gardens Real Estate LLC fully supports the principles of the Fair Housing Act and the Equal Opportunity Act. Listing information is deemed reliable but is not guaranteed accurate.
Each office is independently owned and operated.
Any services or products provided by third parties are not provided by, affiliated with or related to Better Homes and Gardens Real Estate LLC, or its affiliated companies.