
437 Avery Hill Road, Alton, NH 03810
Local realty services provided by:Better Homes and Gardens Real Estate The Masiello Group
437 Avery Hill Road,Alton, NH 03810
$1,500,000
- 3 Beds
- 3 Baths
- 4,278 sq. ft.
- Single family
- Active
Listed by: david countway, terry small
Office: maxfield real estate/ alton603-875-3128
MLS#:5103112
Source:PrimeMLS
Price summary
- Price:$1,500,000
- Price per sq. ft.:$254.76
About this home
Reminiscent of a Central American gentleman’s villa, this extraordinary architect-designed residence is set on 53 private acres in Alton, approached by a long private drive through mature pines and opening to southwest mountain views. Inside, the home is rich with warmth, craftsmanship and character. The exceptional kitchen features extensive wood and custom cabinetry, while the dramatic main living room offers soaring volume, exposed timber, wide pine floors and abundant natural light. Multiple wood-burning stoves add both atmosphere and warmth throughout. Custom mahogany doors and windows, handcrafted stairs, exposed pine decking and substantial timber framing reinforce the architectural quality. A private study includes a sleeping loft, while the upper levels offer a library/office and a remarkable third-floor studio with approximately 14-foot vaulted ceilings and skylights. The top floor is already plumbed for an additional bathroom and may offer potential for additional bedrooms or living space, subject to buyer due diligence and required approvals. Below, the full basement has unusually high ceilings and connects to a two-level workshop, creating exciting possibilities for a wine cellar, tasting room, entertainment center, collection space or other specialty use. Private, distinctive and highly individual, 437 Avery Hill Road offers architecture, acreage and flexibility rarely found together in the Lakes Region. The setting is as memorable as the house itself, with a sense of privacy that is increasingly hard to find. The combination of acreage, architecture, mountain outlook and flexible interior spaces gives the property unusual range, whether envisioned as a full-time residence, creative retreat or legacy holding. Also available with neighboring 435 Avery Hill Road, creating the opportunity to assemble the entire 102-acre holding with two architect-designed residences and separate drives....
Contact an agent
Home facts
- Year built:1995
- Listing ID #:5103112
- Added:49 day(s) ago
- Updated:September 22, 2026 at 10:32 AM
Rooms and interior
- Bedrooms:3
- Total bathrooms:3
- Full bathrooms:3
- Rooms Total:10
- Flooring:Softwood, Tile
- Kitchen Description:Refrigerator
- Basement Description:Full, Interior
- Living area:4,278 sq. ft.
Heating and cooling
- Heating:Hot Air, Oil
Structure and exterior
- Roof:Asphalt Shingle
- Year built:1995
- Building area:4,278 sq. ft.
- Lot area:53 Acres
- Levels:4+ Story
Schools
- High school:Prospect Mountain High School
- Middle school:Alton Central School
- Elementary school:Alton Central School
Utilities
- Sewer:On Site Septic Exists, Private, Septic, Septic Design Available
Finances and disclosures
- Price:$1,500,000
- Price per sq. ft.:$254.76
- Tax amount:$5,879 (2025)
Features and amenities
- Appliances:Refrigerator
- Amenities:Circuit Breaker(s)
Parking
- Parking description:Circular Driveway, Gravel Driveway
- Garage spaces:1
 Copyright 2026 Prime MLS, Inc. All rights reserved. This information is deemed reliable, but not guaranteed. The data relating to real estate displayed on this Site comes in part from the IDX Program of Prime MLS. The information being provided is for consumers’ personal, noncommercial use and may not be used for any purpose other than to identify prospective properties consumers may be interested in purchasing. Data last updated September 22, 2026
New listings near 437 Avery Hill Road
- Open Fri, 5 to 6pmNew
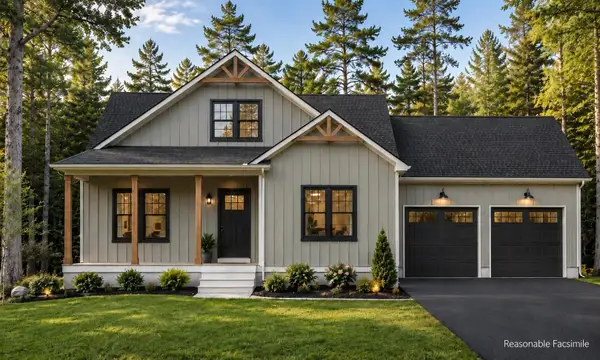 $799,900Active3 beds 3 baths1,891 sq. ft.
Lot 12 Jaytee Drive, Alton, NH 03809
MLS# 5110813Listed by: CENTURY 21 LIFESTYLES - New
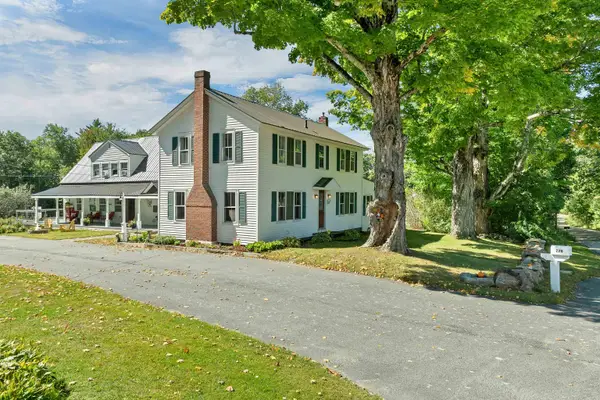 $835,000Active6 beds 3 baths3,864 sq. ft.
220 Stockbridge Corner Road, Alton, NH 03809
MLS# 5110784Listed by: COLDWELL BANKER REALTY CENTER HARBOR NH - Open Sat, 11am to 1pmNew
 $2,699,000Active3 beds 4 baths3,725 sq. ft.
86 Smith Point Road, Alton, NH 03810
MLS# 5110789Listed by: KW COASTAL AND LAKES & MOUNTAINS REALTY/WOLFEBORO - New
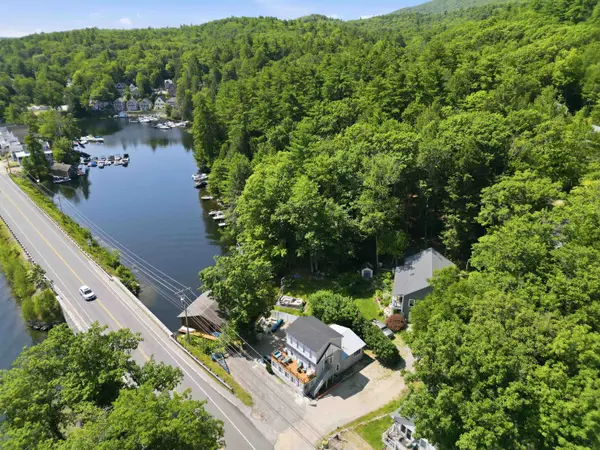 $1,199,000Active4 beds 2 baths2,100 sq. ft.
115 Mount Major Highway, Alton, NH 03810
MLS# 5110414Listed by: LEGACY GROUP/ REAL BROKER NH, LLC - New
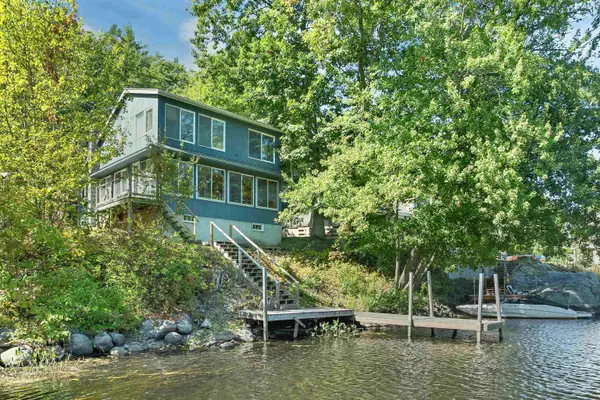 $645,000Active3 beds 1 baths1,092 sq. ft.
37 Riverlake Street, Alton, NH 03809
MLS# 5110207Listed by: MAXFIELD REAL ESTATE/WOLFEBORO  $405,000Pending3 beds 2 baths1,872 sq. ft.
19 Southview Lane, Alton, NH 03810
MLS# 5109603Listed by: BHHS VERANI CONCORD- New
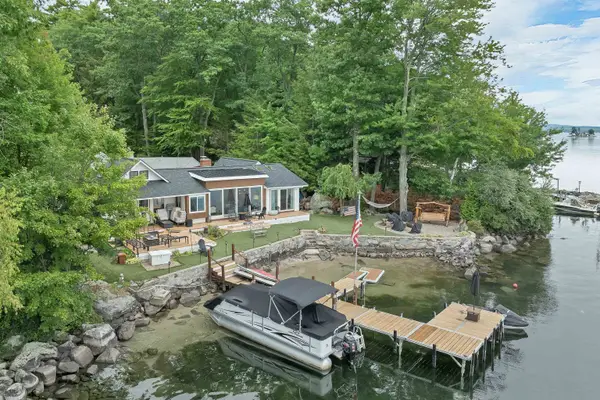 $2,825,000Active2 beds 2 baths1,419 sq. ft.
12 Lantana Lane, Alton, NH 03810
MLS# 5109417Listed by: RE/MAX INNOVATIVE BAYSIDE 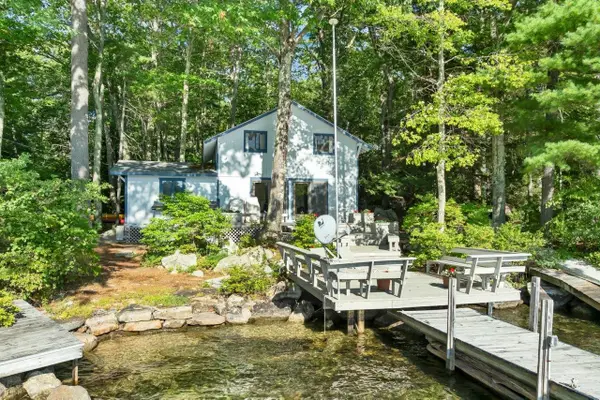 $849,000Active4 beds 2 baths1,287 sq. ft.
32 Treasure Island, Alton, NH 03810
MLS# 5109277Listed by: MAXFIELD REAL ESTATE/WOLFEBORO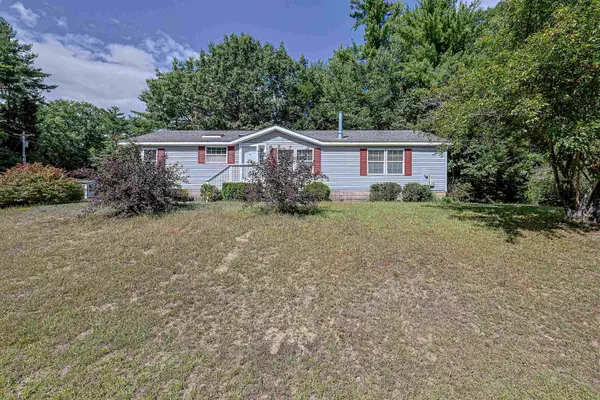 $248,000Active3 beds 2 baths1,509 sq. ft.
21 Osprey Road, Alton, NH 03809
MLS# 5109208Listed by: NICOLE PORRO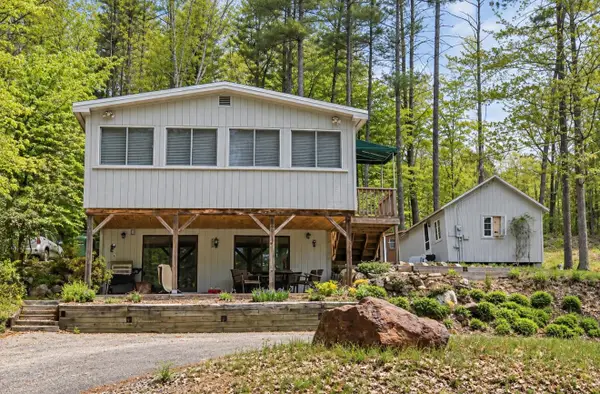 $539,900Active2 beds 2 baths867 sq. ft.
264 E Side Drive, Alton, NH 03810
MLS# 5108834Listed by: MCGUIRK PROPERTIES, LLC


Protect your home and budget from life's surprises with an Assurant Home Warranty, backed by a partner that supports you through every step of homeownership. Explore Plans.
© 2026 Better Homes and Gardens Real Estate LLC. An Anywhere Real Estate company. All rights reserved. Better Homes and Gardens® Real Estate is a registered trademark owned by Meredith Operations Corporation, licensed to Better Homes and Gardens Real Estate LLC and used with permission. Better Homes and Gardens Real Estate LLC fully supports the principles of the Fair Housing Act and the Equal Opportunity Act. Listing information is deemed reliable but is not guaranteed accurate.
Each office is independently owned and operated.
Any services or products provided by third parties are not provided by, affiliated with or related to Better Homes and Gardens Real Estate LLC, or its affiliated companies.