
5 Loon Cove Road, Alton, NH 03810
Local realty services provided by:Better Homes and Gardens Real Estate The Masiello Group
5 Loon Cove Road,Alton, NH 03810
$3,999,000
- 2 Beds
- 4 Baths
- 2,838 sq. ft.
- Single family
- Active
Upcoming open houses
- Sat, Oct 1710:00 am - 12:00 pm
Listed by: adam dowPhone: 866-525-3946
Office: kw coastal and lakes & mountains realty/wolfeboro603-610-8500
MLS#:5114166
Source:PrimeMLS
Price summary
- Price:$3,999,000
- Price per sq. ft.:$1,369.52
About this home
Bayrise at Loon Cove | Exceptional Lake Winnipesaukee Waterfront Living! Welcome to Bayrise at Loon Cove, a beautiful, newly constructed, custom-built waterfront retreat where exceptional craftsmanship meets the timeless beauty of Lake Winnipesaukee. Thoughtfully designed with an open-concept layout, this stunning home captures the lake views through a dramatic wall of windows, complemented by a striking floor-to-ceiling stone fireplace that creates a warm and inviting focal point. The beautifully appointed kitchen features premium quartz countertops, an oversized island perfect for gathering and entertaining, and stylish premium appliances. Large sliding glass doors extend the living space onto a spacious deck, creating the perfect setting for outdoor dining, relaxing, and enjoying the waterfront surroundings. The convenience of a first-floor bedroom and laundry adds to the home's thoughtful design and ease of living. The walkout lower level opens directly to a patio, offering additional space to entertain and enjoy the beautifully manicured landscaping. At the water's edge, an oversized, grandfathered dock, 29' long X 23' wide, newly rebuilt with durable composite decking, provides an exceptional setting for boating, swimming, and making lasting lakefront memories. A detached two-car garage offers additional functionality with epoxy flooring and approximately 480 square feet of finished living space above, complete with a kitchen and bath—ideal for guests, extended family, or a private retreat. Just minutes from Alton Bay, enjoy Lake Winnipesaukee in all seasons: Ice runway, ice fishing, snowmobiling, skiing, skating, hiking, boating, and swimming, to name a few! Bayrise at Loon Cove is a rare opportunity to enjoy the best of Lake Winnipesaukee living, combining custom construction, inviting indoor-outdoor spaces, exceptional waterfront amenities, and versatile accommodations in one remarkable property....
Contact an agent
Home facts
- Year built:2026
- Listing ID #:5114166
- Added:1 day(s) ago
- Updated:October 14, 2026 at 04:48 PM
Rooms and interior
- Bedrooms:2
- Total bathrooms:4
- Full bathrooms:1
- Rooms Total:16
- Flooring:Ceramic Tile, Hardwood, Vinyl Plank
- Kitchen Description:Dishwasher, Microwave, Refrigerator
- Basement Description:Climate Controlled, Daylight, Exterior Access, Finished, Full, Insulated, Interior Access, Walkout
- Living area:2,838 sq. ft.
Heating and cooling
- Cooling:Central AC
- Heating:Forced Air
Structure and exterior
- Year built:2026
- Building area:2,838 sq. ft.
- Lot area:0.32 Acres
- Levels:3 Story
Schools
- High school:Prospect Mountain High School
- Middle school:Alton Central School
- Elementary school:Alton Central School
Utilities
- Sewer:Private, Septic, Septic Design Available
Finances and disclosures
- Price:$3,999,000
- Price per sq. ft.:$1,369.52
Features and amenities
- Appliances:Refrigerator
Parking
- Parking description:Paved Driveway
- Garage spaces:2
 Copyright 2026 Prime MLS, Inc. All rights reserved. This information is deemed reliable, but not guaranteed. The data relating to real estate displayed on this Site comes in part from the IDX Program of Prime MLS. The information being provided is for consumers’ personal, noncommercial use and may not be used for any purpose other than to identify prospective properties consumers may be interested in purchasing. Data last updated October 14, 2026
New listings near 5 Loon Cove Road
- Open Sat, 11am to 1pmNew
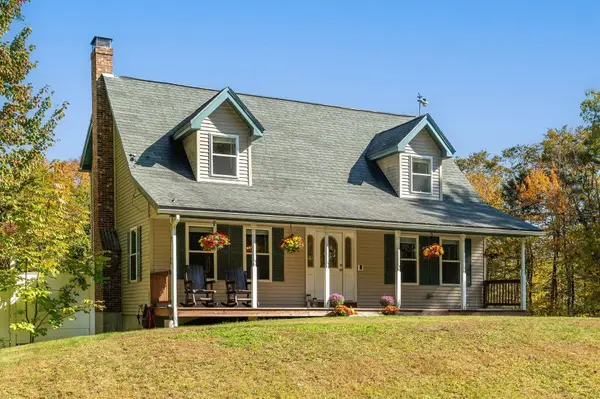 $599,900Active3 beds 3 baths2,264 sq. ft.
113 Lockes Corner Road, Alton, NH 03809
MLS# 5113540Listed by: EXP REALTY - Open Wed, 5 to 7pmNew
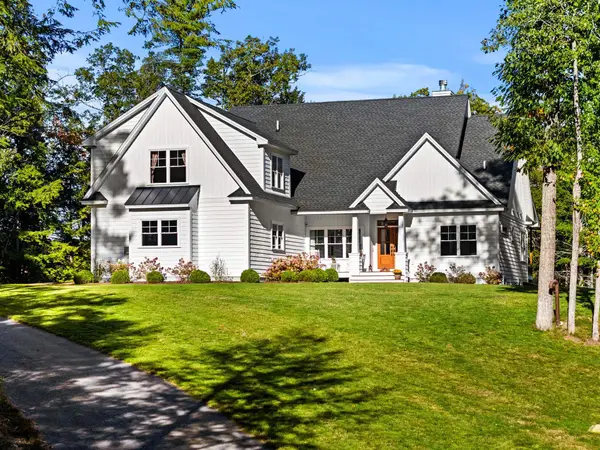 $1,275,000Active4 beds 3 baths2,528 sq. ft.
51 Brynn Lane, Alton, NH 03809
MLS# 5113527Listed by: CAREY GIAMPA, LLC/RYE 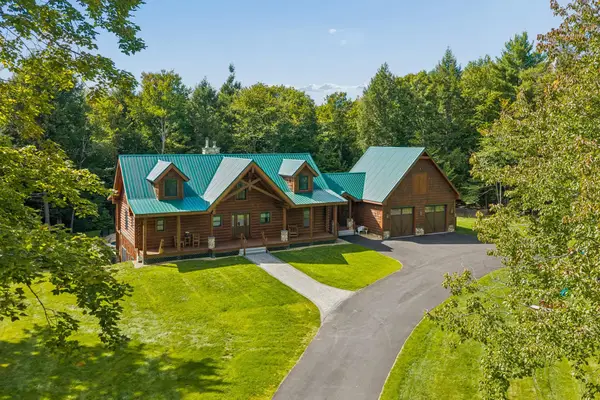 $1,999,999Active3 beds 4 baths3,552 sq. ft.
222 Hamwoods Road, Alton, NH 03809
MLS# 5112105Listed by: COLDWELL BANKER REALTY GILFORD NH $15,000Active0.64 Acres
Lot 201 & 202 Frohock Brook Road, Alton, NH 03810
MLS# 5111866Listed by: COLDWELL BANKER REALTY NASHUA $475,000Active2 beds 2 baths1,449 sq. ft.
232 Suncook Valley Road, Alton, NH 03809
MLS# 5111676Listed by: YOUR REAL ESTATE COMPANY BY PROF LLC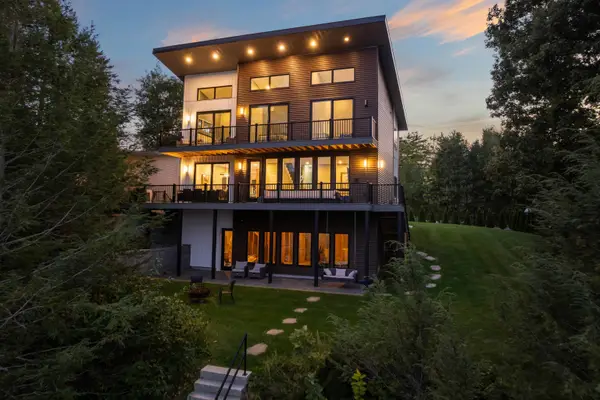 $3,499,000Active3 beds 4 baths2,132 sq. ft.
7 Loon Cove Road, Alton, NH 03810
MLS# 5111564Listed by: MAXFIELD REAL ESTATE/WOLFEBORO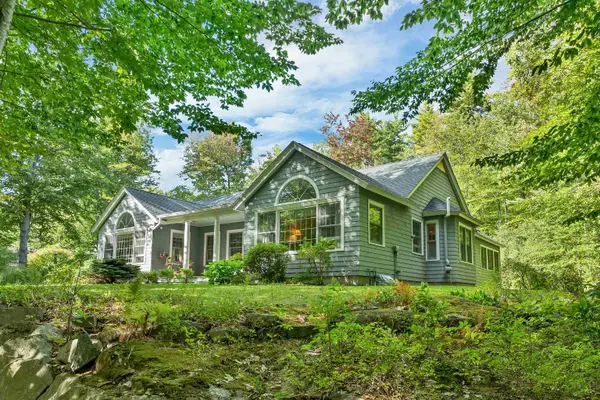 $1,150,000Active3 beds 3 baths3,698 sq. ft.
36 Camp Fire Circle, Alton, NH 03809
MLS# 5111544Listed by: BHHS VERANI WOLFEBORO $1,100,000Active3 beds 3 baths3,707 sq. ft.
7 Acorn Drive, Alton, NH 03810
MLS# 5111386Listed by: COMPASS NEW ENGLAND, LLC $350,000Active3 beds 2 baths2,768 sq. ft.
69 Dudley Road, Alton, NH 03809
MLS# 5111109Listed by: CITYLIGHT HOMES, LLC


Protect your home and budget from life's surprises with an Assurant Home Warranty, backed by a partner that supports you through every step of homeownership. Explore Plans.
© 2026 Better Homes and Gardens Real Estate LLC. An Anywhere Real Estate company. All rights reserved. Better Homes and Gardens® Real Estate is a registered trademark owned by Meredith Operations Corporation, licensed to Better Homes and Gardens Real Estate LLC and used with permission. Better Homes and Gardens Real Estate LLC fully supports the principles of the Fair Housing Act and the Equal Opportunity Act. Listing information is deemed reliable but is not guaranteed accurate.
Each office is independently owned and operated.
Any services or products provided by third parties are not provided by, affiliated with or related to Better Homes and Gardens Real Estate LLC, or its affiliated companies.