
14 Appleyard Lane, Alton, NH 03809
Local realty services provided by:Better Homes and Gardens Real Estate The Masiello Group
Listed by: don roberts, parvaneh robertsDon@ByTheLakeNH.com
Office: re/max innovative bayside603-279-0079
MLS#:5117647
Source:PrimeMLS
Price summary
- Price:$370,000
- Price per sq. ft.:$203.3
About this home
Welcome home to this 1970 Ranch-style home, ideally situated in a quiet, convenient neighborhood. Offering 2 bedrooms and a three quarter bathroom, this home features an open concept kitchen, dining, and living area, creating a comfortable space for everyday living and entertaining. Enjoy the large deck overlooking the half-acre backyard, perfect for relaxing and taking in the outdoors. Additional features include a full basement with an under garage offering one car parking. Conveniently located on a quiet dead end road behind the elementary/middle school and within walking distance to town, this property offers the perfect combination of a peaceful neighborhood setting and everyday convenience. The Seller had a Pre-inspection done. The Report will be made available to serious prospective Buyers and the Seller is offering a $5,000 concession towards new carpeting and / or flooring.
Contact an agent
Home facts
- Year built:1970
- Listing ID #:5117647
- Added:1 day(s) ago
- Updated:November 13, 2026 at 05:53 AM
Rooms and interior
- Bedrooms:2
- Total bathrooms:1
- Rooms Total:5
- Flooring:Carpet, Laminate, Tile
- Kitchen Description:Microwave, Refrigerator
- Basement Description:Concrete Floor, Daylight, Exterior Access, Full, Interior Access, Storage Space, Unfinished, Walkout
- Living area:910 sq. ft.
Heating and cooling
- Heating:Baseboard, Hot Water, Oil
Structure and exterior
- Year built:1970
- Building area:910 sq. ft.
- Lot area:0.58 Acres
- Levels:1 Story
Schools
- High school:Prospect Mountain High School
- Middle school:Alton Central School
- Elementary school:Alton Central School
Utilities
- Sewer:On Site Septic Exists, Private, Septic
Finances and disclosures
- Price:$370,000
- Price per sq. ft.:$203.3
- Tax amount:$2,660 (2025)
Features and amenities
- Appliances:Exhaust Fan, Refrigerator, Washer
- Laundry features:Dryer, Washer
- Amenities:Circuit Breaker(s)
Parking
- Parking description:Paved Driveway
- Garage spaces:1
 Copyright 2026 Prime MLS, Inc. All rights reserved. This information is deemed reliable, but not guaranteed. The data relating to real estate displayed on this Site comes in part from the IDX Program of Prime MLS. The information being provided is for consumers’ personal, noncommercial use and may not be used for any purpose other than to identify prospective properties consumers may be interested in purchasing. Data last updated November 13, 2026
New listings near 14 Appleyard Lane
- New
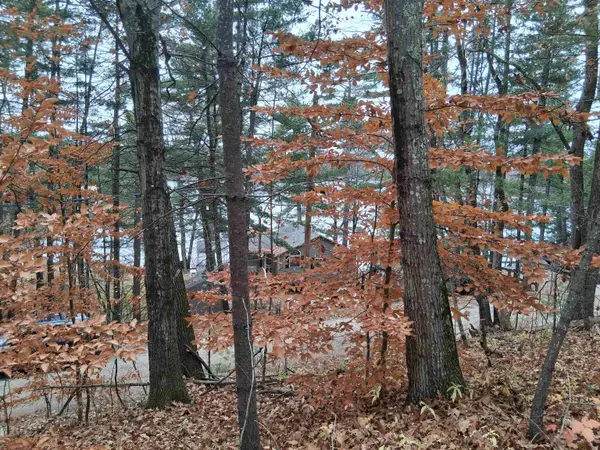 $50,000Active0.48 Acres
Lot 25 Rustic Shores Road, Alton, NH 03809
MLS# 5116996Listed by: MAXFIELD REAL ESTATE/ ALTON - New
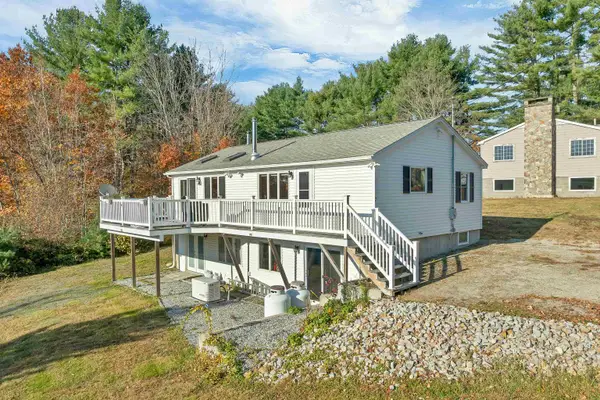 $475,000Active2 beds 1 baths1,008 sq. ft.
7 Palm Lane, Alton, NH 03809
MLS# 5116658Listed by: MAXFIELD REAL ESTATE/ ALTON 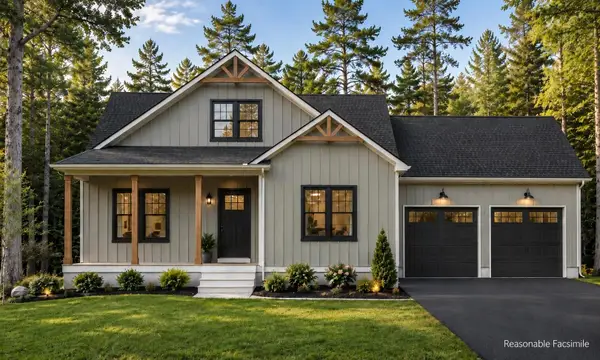 $799,900Active3 beds 3 baths1,891 sq. ft.
11 Jaytee Drive, Alton, NH 03809
MLS# 5110813Listed by: CENTURY 21 LIFESTYLES $799,900Active3 beds 2 baths1,622 sq. ft.
4 Jaytee Drive, Alton, NH 03809
MLS# 5111066Listed by: CENTURY 21 LIFESTYLES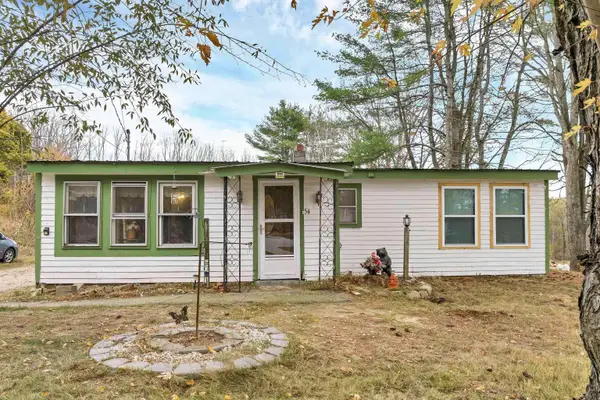 $299,999Active3 beds 1 baths1,446 sq. ft.
54 Old Wolfeboro Road, Alton, NH 03809
MLS# 5116130Listed by: KW COASTAL AND LAKES & MOUNTAINS REALTY/WOLFEBORO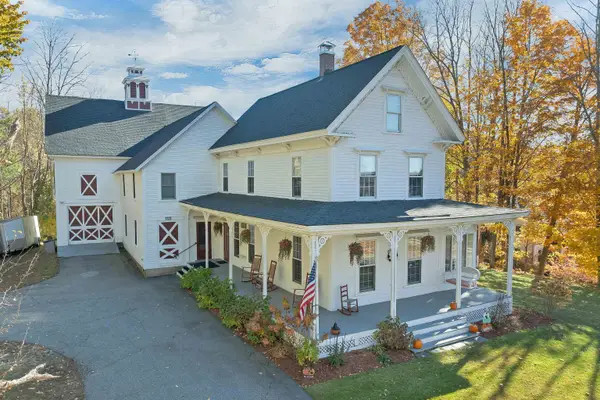 $649,000Active5 beds 3 baths3,940 sq. ft.
40 Old Wolfeboro Road, Alton, NH 03809
MLS# 5116085Listed by: TODAY REAL ESTATE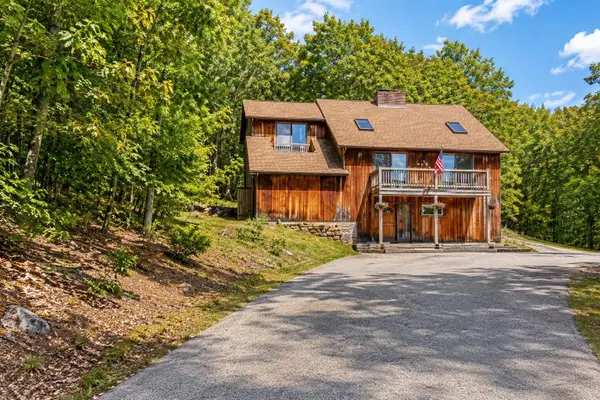 $418,000Active4 beds 3 baths2,068 sq. ft.
222 Main Street, Alton, NH 03809
MLS# 5115925Listed by: MAXFIELD REAL ESTATE/WOLFEBORO $200,000Active7.47 Acres
Map 7 Lot 4-1 Avery Hill Road, Alton, NH 03809
MLS# 5114900Listed by: KW COASTAL AND LAKES & MOUNTAINS REALTY/ROCHESTER $280,000Active2 beds 2 baths1,568 sq. ft.
46 Eagles Way, Alton, NH 03809
MLS# 5114328Listed by: RE/MAX INNOVATIVE BAYSIDE- Open Sat, 1:30 to 3pm
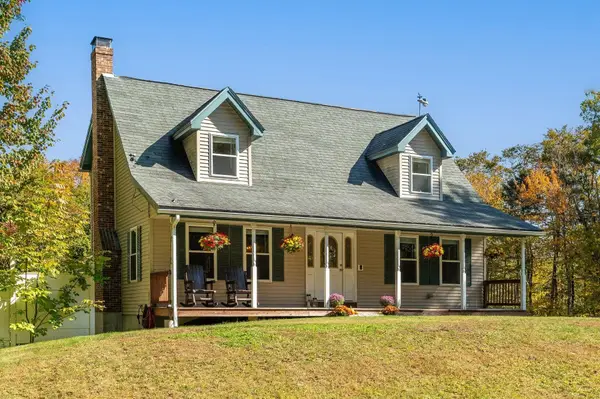 $579,900Active3 beds 3 baths2,264 sq. ft.
113 Lockes Corner Road, Alton, NH 03809
MLS# 5113540Listed by: EXP REALTY


Protect your home and budget from life's surprises with an Assurant Home Warranty, backed by a partner that supports you through every step of homeownership. Explore Plans.
© 2026 Better Homes and Gardens Real Estate LLC. An Anywhere Real Estate company. All rights reserved. Better Homes and Gardens® Real Estate is a registered trademark owned by Meredith Operations Corporation, licensed to Better Homes and Gardens Real Estate LLC and used with permission. Better Homes and Gardens Real Estate LLC fully supports the principles of the Fair Housing Act and the Equal Opportunity Act. Listing information is deemed reliable but is not guaranteed accurate.
Each office is independently owned and operated.
Any services or products provided by third parties are not provided by, affiliated with or related to Better Homes and Gardens Real Estate LLC, or its affiliated companies.