
10 Standish Way, Amherst, NH 03031
Local realty services provided by:Better Homes and Gardens Real Estate The Masiello Group
Listed by: jodi savage-feinauer
Office: keller williams realty-metropolitan603-232-8282
MLS#:5105911
Source:PrimeMLS
Price summary
- Price:$650,000
- Price per sq. ft.:$147.23
About this home
Beautifully cared for Amherst home in a superior location. Spacious and full of natural light. Every room in this home is large and welcoming. Hardwood floors throughout most of the home look brand new. First floor rooms include a living room, dining room, kitchen with it's own eat in area, large family room, half bathroom with laundry and a 3 season porch. Second floor consists of all 3 bedrooms PLUS a very large bonus room with large closet that could serve as a 4th bedroom or playroom. Large 2 car direct entry garage. Private lot backs up to common land/woods offering privacy and room to play/explore. Large deck in addition to the enclosed porch allows for extended living spaces and enjoyment of the nature surrounding you. Plenty of yard for a garden too! The combination of close to an acre of land, such a well cared for home, space, privacy yet just minutes from dining, shopping, recreation and commuting at this price point make this a home you don't want to miss. Sellers have made thoughtful updates including a roof that is only 2 years old, windows and furnace. Open houses Friday 8/21 3-6pm, Saturday 8/22 10am-2pm and Sunday 8/23 10am-2pm....
Contact an agent
Home facts
- Year built:1988
- Subdivision & Development:Pilgrim Hills/Amherst Crossing
- Listing ID #:5105911
- Added:7 day(s) ago
- Updated:August 28, 2026 at 11:58 AM
Rooms and interior
- Bedrooms:3
- Total bathrooms:3
- Full bathrooms:2
- Rooms Total:8
- Flooring:Carpet, Hardwood, Laminate
- Kitchen Description:Dishwasher, Microwave, Refrigerator
- Basement Description:Full, Interior
- Living area:2,495 sq. ft.
Heating and cooling
- Heating:Baseboard, Hot Water, Oil
Structure and exterior
- Year built:1988
- Building area:2,495 sq. ft.
- Lot area:0.91 Acres
- Levels:2 Story
Schools
- High school:Souhegan High School
- Middle school:Amherst Middle
Utilities
- Sewer:Private
Finances and disclosures
- Price:$650,000
- Price per sq. ft.:$147.23
- Tax amount:$9,371 (2025)
Features and amenities
- Appliances:Refrigerator, Washer
- Laundry features:Dryer, Washer
- Amenities:Circuit Breaker(s)
Parking
- Parking description:Paved Driveway
- Garage spaces:2
 Copyright 2026 Prime MLS, Inc. All rights reserved. This information is deemed reliable, but not guaranteed. The data relating to real estate displayed on this Site comes in part from the IDX Program of Prime MLS. The information being provided is for consumers’ personal, noncommercial use and may not be used for any purpose other than to identify prospective properties consumers may be interested in purchasing. Data last updated August 28, 2026
New listings near 10 Standish Way
- Coming SoonOpen Sun, 1 to 3pm
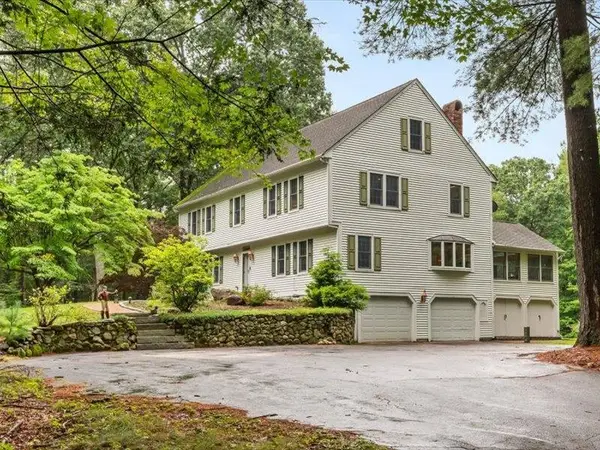 $849,900Coming Soon4 beds 3 baths3,676 sq. ft.
80 Mack Hill Road, Amherst, NH 03031
MLS# 5106933Listed by: PROFILE REALTY LLC - Open Sat, 5 to 6pmNew
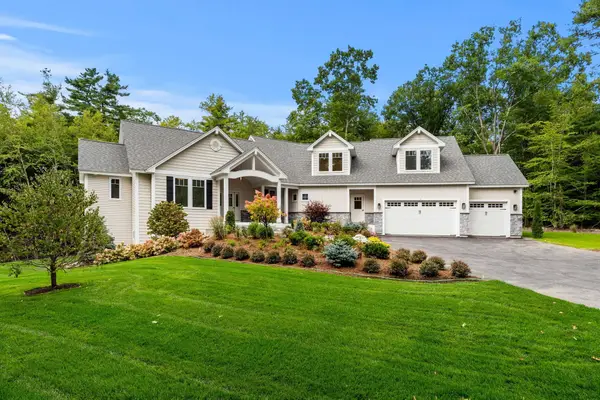 $1,799,900Active4 beds 5 baths4,900 sq. ft.
1 Whitetail Way #The Silverton, Amherst, NH 03031
MLS# 5106463Listed by: COLDWELL BANKER REALTY BEDFORD NH - Open Sat, 11am to 12:30pmNew
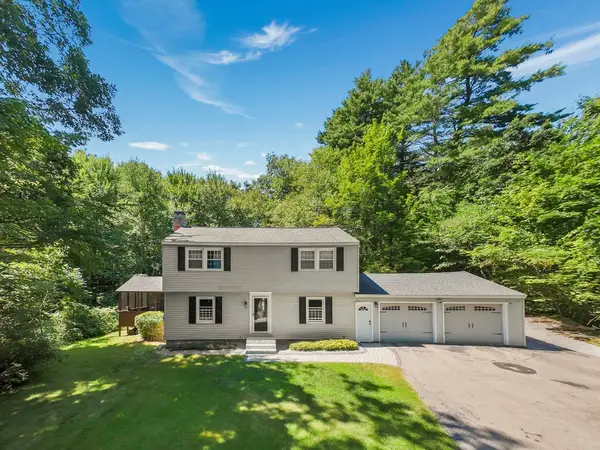 $599,900Active4 beds 3 baths2,482 sq. ft.
16 Juniper Drive, Amherst, NH 03031
MLS# 5106257Listed by: PRESTIGE HOMES REAL ESTATE, LLC - New
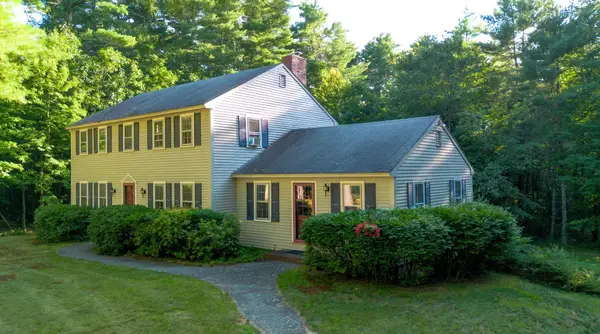 $599,900Active4 beds 3 baths2,356 sq. ft.
5 Southfield Road, Amherst, NH 03031
MLS# 5106139Listed by: EXP REALTY - Open Sun, 10:30am to 12pmNew
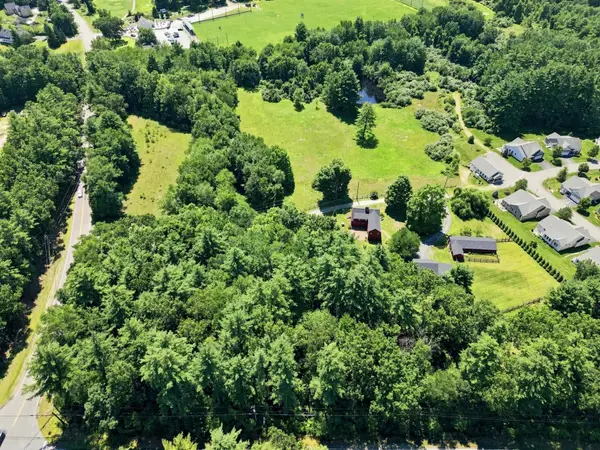 $1,395,000Active4 beds 4 baths2,912 sq. ft.
1-1A Smith Lane, Amherst, NH 03031
MLS# 5106145Listed by: EXP REALTY - New
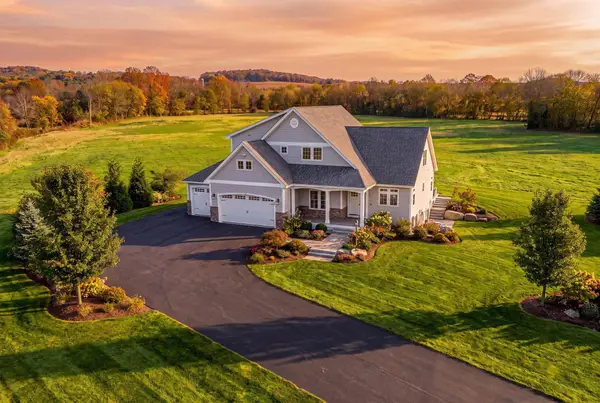 $2,999,900Active4 beds 5 baths4,600 sq. ft.
93 Chestnut Hill Road #The Hannah, Amherst, NH 03031
MLS# 5106017Listed by: COLDWELL BANKER REALTY BEDFORD NH 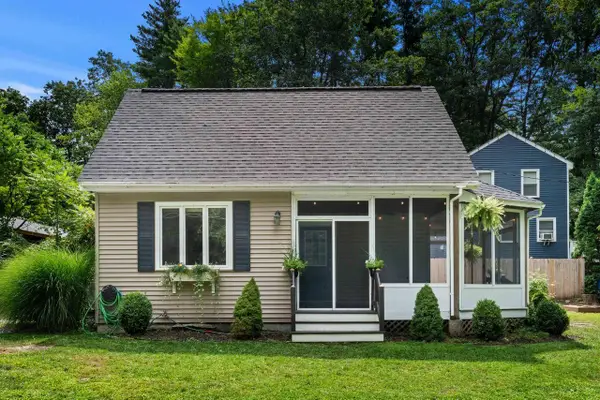 $450,000Pending3 beds 1 baths898 sq. ft.
3 Lake Front Street, Amherst, NH 03031
MLS# 5105890Listed by: COLDWELL BANKER REALTY BEDFORD NH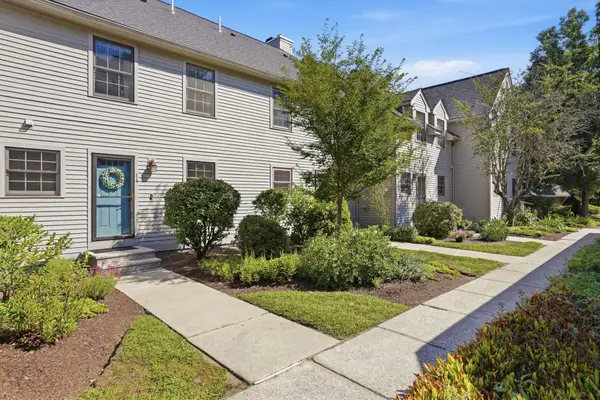 $449,900Pending3 beds 2 baths1,770 sq. ft.
6 Veterans Road #14, Amherst, NH 03031
MLS# 5105813Listed by: EXP REALTY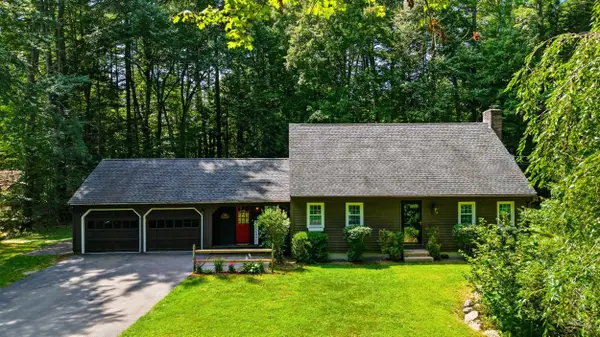 $629,000Active4 beds 2 baths2,587 sq. ft.
22 Old Coach Lane, Amherst, NH 03031
MLS# 5104958Listed by: EXP REALTY


Protect your home and budget from life's surprises with an Assurant Home Warranty, backed by a partner that supports you through every step of homeownership. Explore Plans.
© 2026 Better Homes and Gardens Real Estate LLC. An Anywhere Real Estate company. All rights reserved. Better Homes and Gardens® Real Estate is a registered trademark owned by Meredith Operations Corporation, licensed to Better Homes and Gardens Real Estate LLC and used with permission. Better Homes and Gardens Real Estate LLC fully supports the principles of the Fair Housing Act and the Equal Opportunity Act. Listing information is deemed reliable but is not guaranteed accurate.
Each office is independently owned and operated.
Any services or products provided by third parties are not provided by, affiliated with or related to Better Homes and Gardens Real Estate LLC, or its affiliated companies.