
20 The Flume, Amherst, NH 03031
Local realty services provided by:Better Homes and Gardens Real Estate The Masiello Group
20 The Flume,Amherst, NH 03031
$1,197,000
- 4 Beds
- 4 Baths
- 5,953 sq. ft.
- Single family
- Active
Upcoming open houses
- Sat, Nov 1412:30 pm - 02:00 pm
- Sun, Nov 1501:00 pm - 02:30 pm
Listed by: gina aselinCell: 603-620-3830
Office: exp realty888-398-7062
MLS#:5117584
Source:PrimeMLS
Price summary
- Price:$1,197,000
- Price per sq. ft.:$163.64
About this home
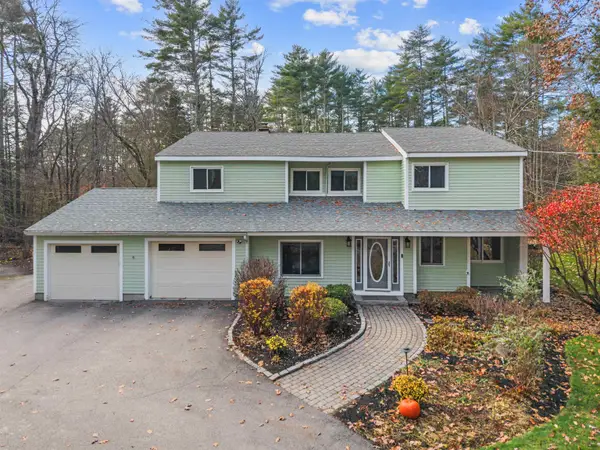
Welcome to 20 The Flume located in the premier subdivision of North Amherst Farms. This fully updated 4-bed, 4-bath Colonial offers over 5,000sf of finished living space spread over 3 levels, and set on 6 private acres abutting conservation land. Inside, hardwood floors run throughout the first floor, while vaulted ceilings and walls of windows fill the home with natural light. New Marvin windows (2025) in the heated sunroom is the perfect place for morning coffee or a relaxing to take in the expansive backyard through the changing seasons. The vaulted family room with wood burning fireplace and kitchen is made for gathering with its oversized island, double wall ovens, new appliances, butler's pantry and walk-in pantry. The spacious office, living room, dining room, half bath and laundry room complete the main floor. Unwind in the 2nd floor primary suite with cozy sitting area, walk-in closet and renovated bath featuring double vanities, a custom tile walk-in shower with glass enclosure and freestanding soaking tub. The finished walkout lower level with 3/4 bath offers flexible space for guests, home gym, or rec room. Still need more space? The walk-up attic offers another 1,200sf ready to finish. Peace of mind comes with an extensive list of improvements since 2021: architectural shingle roof, refinished hardwood floors, new carpet and lighting, new Trex deck, a 2024 conversion from oil to propane with two high-efficiency Bosch furnaces, two Bosch central AC units and a Rinnai tankless water heater. Generator-ready with a 2022 interlock and exterior inlet. A three-car attached garage with new doors and openers (2026). Mins to Rte 101, top rated schools, Amherst Village, Rte 3 & Rte 101A. 25Mins to Manchester Airport. With 1 hr to Boston Intl' Airport. $375 Yearly HOA for median mowing and maintenance....
Contact an agent
Home facts
- Year built:1995
- Listing ID #:5117584
- Added:1 day(s) ago
- Updated:November 12, 2026 at 02:04 PM
Rooms and interior
- Bedrooms:4
- Total bathrooms:4
- Full bathrooms:2
- Rooms Total:13
- Flooring:Carpet, Hardwood, Tile
- Kitchen Description:Dishwasher, Microwave, Refrigerator
- Basement Description:Climate Controlled, Daylight, Exterior Access, Finished, Full, Insulated, Storage Space, Walkout
- Living area:5,953 sq. ft.
Heating and cooling
- Cooling:Central AC
- Heating:Forced Air, In Ceiling, In Floor, Multi Zone
Structure and exterior
- Year built:1995
- Building area:5,953 sq. ft.
- Lot area:5.99 Acres
- Levels:3.5 Story
Schools
- High school:Souhegan High School
- Middle school:Amherst Middle
- Elementary school:Wilkins Elementary School
Utilities
- Sewer:Private
Finances and disclosures
- Price:$1,197,000
- Price per sq. ft.:$163.64
- Tax amount:$18,091 (2025)
Features and amenities
- Appliances:Refrigerator, Washer
- Laundry features:Dryer, Washer
- Amenities:Circuit Breaker(s), Generator Ready
Parking
- Parking description:Paved Driveway
- Garage spaces:3
 Copyright 2026 Prime MLS, Inc. All rights reserved. This information is deemed reliable, but not guaranteed. The data relating to real estate displayed on this Site comes in part from the IDX Program of Prime MLS. The information being provided is for consumers’ personal, noncommercial use and may not be used for any purpose other than to identify prospective properties consumers may be interested in purchasing. Data last updated November 12, 2026
New listings near 20 The Flume
- New
 $950,000Active3 beds 4 baths3,097 sq. ft.
50 Horace Greeley Road, Amherst, NH 03031
MLS# 5117464Listed by: EXP REALTY - New
 $699,900Active4 beds 3 baths2,562 sq. ft.
6 Roberge Drive, Amherst, NH 03031
MLS# 5116481Listed by: COLDWELL BANKER REALTY BEDFORD NH  $560,000Active2 beds 2 baths1,732 sq. ft.
14 Atherton Lane, Amherst, NH 03031
MLS# 5116079Listed by: LXTN REALTY $874,900Active3 beds 3 baths3,975 sq. ft.
7 Thatcher Drive, Amherst, NH 03031
MLS# 5115984Listed by: KELLER WILLIAMS REALTY-METROPOLITAN $1,600,000Active5 beds 4 baths4,563 sq. ft.
23 Old Manchester Road, Amherst, NH 03031
MLS# 5115933Listed by: KELLER WILLIAMS REALTY-METROPOLITAN- Open Sat, 10am to 12pm
 $564,900Active2 beds 2 baths1,556 sq. ft.
3 Jackson Lane #B, Amherst, NH 03031
MLS# 5115413Listed by: FOUR SEASONS SOTHEBY'S INT'L REALTY - Open Sun, 12 to 2pm
 $699,900Active4 beds 3 baths2,544 sq. ft.
9 Northfield Road, Amherst, NH 03031
MLS# 5115298Listed by: REAL BROKER NH, LLC  $374,900Active2 beds 2 baths1,276 sq. ft.
25 Belleview Drive, Amherst, NH 03031
MLS# 5114300Listed by: DOHERTY PROPERTIES, LLC $650,000Active3 beds 3 baths3,126 sq. ft.
29 Middle Street, Amherst, NH 03031
MLS# 5114301Listed by: COLDWELL BANKER REALTY NASHUA


Protect your home and budget from life's surprises with an Assurant Home Warranty, backed by a partner that supports you through every step of homeownership. Explore Plans.
© 2026 Better Homes and Gardens Real Estate LLC. An Anywhere Real Estate company. All rights reserved. Better Homes and Gardens® Real Estate is a registered trademark owned by Meredith Operations Corporation, licensed to Better Homes and Gardens Real Estate LLC and used with permission. Better Homes and Gardens Real Estate LLC fully supports the principles of the Fair Housing Act and the Equal Opportunity Act. Listing information is deemed reliable but is not guaranteed accurate.
Each office is independently owned and operated.
Any services or products provided by third parties are not provided by, affiliated with or related to Better Homes and Gardens Real Estate LLC, or its affiliated companies.