
22 Old Coach Lane, Amherst, NH 03031
Local realty services provided by:Better Homes and Gardens Real Estate The Masiello Group
22 Old Coach Lane,Amherst, NH 03031
$629,000
- 4 Beds
- 2 Baths
- 2,587 sq. ft.
- Single family
- Active
Upcoming open houses
- Sat, Aug 1510:00 am - 12:00 pm
Listed by: sharon beanCell: 603-769-7776
Office: exp realty888-398-7062
MLS#:5104958
Source:PrimeMLS
Price summary
- Price:$629,000
- Price per sq. ft.:$205.89
About this home
Tucked into one of Amherst NH's most desirable neighborhoods, this charming four-bedroom Cape offers the rare combination of location, character, and comfort all within walking distance of top-rated schools and the historic Amherst Village. Step inside to find hardwood flooring throughout and a living room anchored by a striking fireplace, complete with antique Hessian soldier andirons and beautifully framed by built-in bookcase shelving that adds warmth and timeless appeal. The space flows openly into the dining area for easy entertaining. The updated kitchen shines with newly refinished floors, ready for everything from quiet mornings to lively gatherings.The flexible layout suits every stage of life. A first-floor bedroom and a first floor full bath is ideal for guests or single-level living, while upstairs you'll find a spacious front to back primary bedroom with another full bath and two additional bedrooms rounding out this floor. A finished basement expands your options, perfect as an entertainment space, home gym, or hangout retreat. The room connecting to the garage is a bonus: use it as an oversized mudroom, home office space, or den. Year-round comfort comes easy with efficient mini-splits providing both heat and A/C supported by hot water heat and newer energy efficient windows. Outside, enjoy your morning coffee on your oversized deck where the beautifully landscaped yard is an oasis featuring lush gardens, a firepit for cool New England evenings, and a shed for extra storage. A two-car garage completes this exceptional offering. Homes with this blend of charm, updates, and unbeatable proximity to the Village don't last. Come see why Amherst is one of NH's most sought-after towns to call home....
Contact an agent
Home facts
- Year built:1962
- Listing ID #:5104958
- Added:1 day(s) ago
- Updated:August 14, 2026 at 04:42 AM
Rooms and interior
- Bedrooms:4
- Total bathrooms:2
- Full bathrooms:2
- Rooms Total:6
- Flooring:Hardwood, Tile
- Kitchen Description:Dishwasher, Microwave, Refrigerator
- Basement Description:Bulkhead, Full, Interior, Partially Finished, Storage Space, Sump Pump
- Living area:2,587 sq. ft.
Heating and cooling
- Cooling:Mini Split
- Heating:Hot Water, Mini Split, Oil
Structure and exterior
- Year built:1962
- Building area:2,587 sq. ft.
- Lot area:0.87 Acres
- Levels:2 Story
Schools
- High school:Souhegan High School
- Middle school:Amherst Middle
- Elementary school:Wilkins Elementary School
Utilities
- Sewer:Leach Field, Private, Septic
Finances and disclosures
- Price:$629,000
- Price per sq. ft.:$205.89
- Tax amount:$9,163 (2025)
Features and amenities
- Appliances:Refrigerator, Washer
- Laundry features:Dryer, Washer
- Amenities:Circuit Breaker(s), Generator Ready
Parking
- Parking description:Paved Driveway
- Garage spaces:2
 Copyright 2026 Prime MLS, Inc. All rights reserved. This information is deemed reliable, but not guaranteed. The data relating to real estate displayed on this Site comes in part from the IDX Program of Prime MLS. The information being provided is for consumers’ personal, noncommercial use and may not be used for any purpose other than to identify prospective properties consumers may be interested in purchasing. Data last updated August 14, 2026
New listings near 22 Old Coach Lane
- New
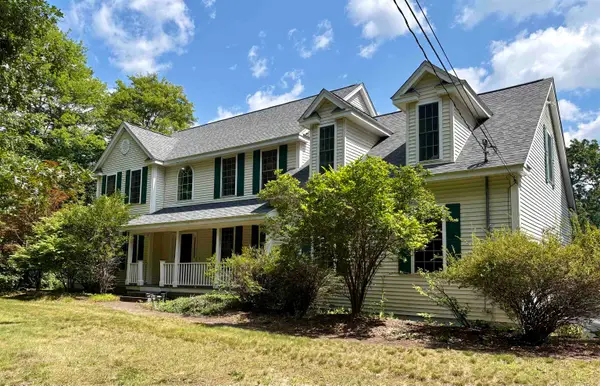 $949,900Active4 beds 4 baths3,971 sq. ft.
89 Seaverns Bridge Road, Amherst, NH 03031
MLS# 5104868Listed by: RENVIA REALTY GROUP LLC - Open Fri, 4 to 6pmNew
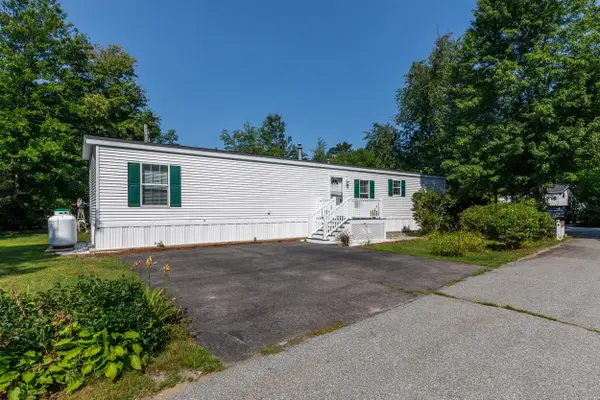 $189,900Active2 beds 2 baths924 sq. ft.
464 Boston Post Road #30, Amherst, NH 03031
MLS# 5104812Listed by: RE/MAX INNOVATIVE PROPERTIES - New
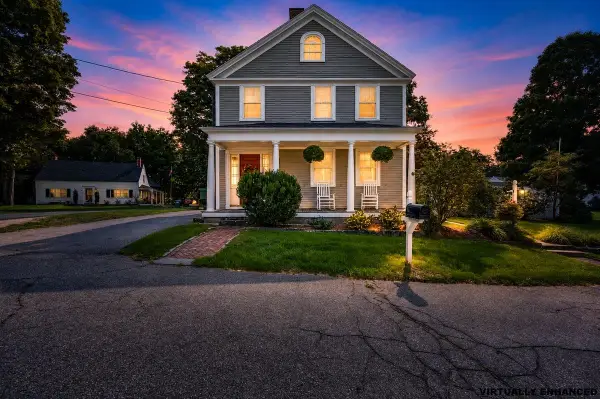 $1,225,000Active4 beds 3 baths3,943 sq. ft.
1 Old Jailhouse Road, Amherst, NH 03031
MLS# 5104749Listed by: KELLER WILLIAMS REALTY-METROPOLITAN - New
 $675,000Active3 beds 3 baths2,057 sq. ft.
3 Captain Danforth Lane, Amherst, NH 03031
MLS# 5104340Listed by: RESOLUTE REALTY GROUP, LLC - Open Fri, 3 to 6pmNew
 $950,000Active4 beds 2 baths3,239 sq. ft.
14 Walnut Hill Road, Amherst, NH 03031
MLS# 5104273Listed by: KELLER WILLIAMS REALTY METRO-KEENE - Coming SoonOpen Fri, 5 to 6:30pm
 $649,900Coming Soon4 beds 3 baths
34 Old Milford Road, Amherst, NH 03031
MLS# 5104165Listed by: RE/MAX SYNERGY  $375,000Pending2 beds 2 baths1,366 sq. ft.
21 Mulberry Lane, Amherst, NH 03031
MLS# 5103808Listed by: DUCAL DEVELOPMENT LLC / EROL DUYMAZLAR BROKER- New
 $1,850,000Active4 beds 5 baths5,309 sq. ft.
89 Chestnut Hill Road, Amherst, NH 03031
MLS# 5103223Listed by: FOUR SEASONS SOTHEBY'S INT'L REALTY - New
 $400,000Active4 beds 1 baths2,150 sq. ft.
38 Border Street, Amherst, NH 03031
MLS# 5103151Listed by: COLDWELL BANKER REALTY BEDFORD NH


Protect your home and budget from life's surprises with an Assurant Home Warranty, backed by a partner that supports you through every step of homeownership. Explore Plans.
© 2026 Better Homes and Gardens Real Estate LLC. An Anywhere Real Estate company. All rights reserved. Better Homes and Gardens® Real Estate is a registered trademark owned by Meredith Operations Corporation, licensed to Better Homes and Gardens Real Estate LLC and used with permission. Better Homes and Gardens Real Estate LLC fully supports the principles of the Fair Housing Act and the Equal Opportunity Act. Listing information is deemed reliable but is not guaranteed accurate.
Each office is independently owned and operated.
Any services or products provided by third parties are not provided by, affiliated with or related to Better Homes and Gardens Real Estate LLC, or its affiliated companies.