
77A Christian Hill Road, Amherst, NH 03031
Local realty services provided by:Better Homes and Gardens Real Estate The Masiello Group
Listed by: kayla pelletier
Office: realty one group next level888-888-7653
MLS#:5093878
Source:PrimeMLS
Price summary
- Price:$850,000
- Price per sq. ft.:$150.18
About this home
BACK ON MARKET -- sight unseen buyers backed out. Are you looking for EXPANSIVE living space and a private, CLEARED, picturesque lot in the SOUHEGAN SCHOOL DISTRICT? This Contemporary Ranch is nestled ATOP A HILL on over 2.5 usable acres. Pull up the newly paved driveway to your own PRIVATE OASIS, yet minutes from Amherst Village, the Milford Oval, and Route 101. A UNIQUE FLOORPLAN offers 3,000 square feet on ONE LEVEL, plus an additional 600-square-foot BONUS ROOM with its own mini-split system. The oversized kitchen is truly special, featuring FLOOR-TO-CEILING WINDOWS and a seamless flow into a beautiful sitting area, plus TWO DECKS for relaxing or entertaining overlooking the SPRAWLING YARD. The bright, open living room features a fireplace, NATURAL LIGHT, and separate dining area. The main floor also offers a primary suite with double closets and an en suite bath, three additional well-sized bedrooms, and a full bath. Head downstairs to the SPACIOUS, partially finished walkout basement with large REC ROOM. Outside, it's a HOMESTEADER'S DREAM with open space, tons of sun, apple trees, sledding hill, and even an attached greenhouse. BIG INVESTMENTS include an 8-year-old roof, 11-year-old HVAC system, and NEW hot water heater, so you can focus on lifestyle and design. Rarely does a property offer such a special combination of VIEWS and open living space, with the perfect balance of PRIVACY and CONVENIENCE. Schedule a showing today!...
Contact an agent
Home facts
- Year built:1982
- Listing ID #:5093878
- Added:145 day(s) ago
- Updated:November 03, 2026 at 12:36 PM
Rooms and interior
- Bedrooms:4
- Total bathrooms:3
- Full bathrooms:2
- Rooms Total:8
- Flooring:Carpet, Hardwood, Vinyl
- Kitchen Description:Dishwasher, Refrigerator
- Basement Description:Partially Finished, Walkout
- Living area:4,421 sq. ft.
Heating and cooling
- Cooling:Central AC
- Heating:Forced Air
Structure and exterior
- Roof:Asphalt Shingle
- Year built:1982
- Building area:4,421 sq. ft.
- Lot area:2.66 Acres
- Levels:2 Story
Schools
- High school:Souhegan High School
- Middle school:Amherst Middle
- Elementary school:Clark Elementary School
Utilities
- Sewer:Private
Finances and disclosures
- Price:$850,000
- Price per sq. ft.:$150.18
- Tax amount:$12,784 (2025)
Features and amenities
- Appliances:Refrigerator, Washer
- Laundry features:Dryer, Washer
- Amenities:Circuit Breaker(s)
Parking
- Parking description:Paved Driveway
- Garage spaces:2
 Copyright 2026 Prime MLS, Inc. All rights reserved. This information is deemed reliable, but not guaranteed. The data relating to real estate displayed on this Site comes in part from the IDX Program of Prime MLS. The information being provided is for consumers’ personal, noncommercial use and may not be used for any purpose other than to identify prospective properties consumers may be interested in purchasing. Data last updated November 3, 2026
New listings near 77A Christian Hill Road
- New
 $699,900Active4 beds 3 baths2,562 sq. ft.
6 Roberge Drive, Amherst, NH 03031
MLS# 5116481Listed by: COLDWELL BANKER REALTY BEDFORD NH - New
 $560,000Active2 beds 2 baths1,732 sq. ft.
14 Atherton Lane, Amherst, NH 03031
MLS# 5116079Listed by: LXTN REALTY - New
 $874,900Active3 beds 3 baths3,975 sq. ft.
7 Thatcher Drive, Amherst, NH 03031
MLS# 5115984Listed by: KELLER WILLIAMS REALTY-METROPOLITAN - New
 $1,600,000Active5 beds 4 baths4,563 sq. ft.
23 Old Manchester Road, Amherst, NH 03031
MLS# 5115933Listed by: KELLER WILLIAMS REALTY-METROPOLITAN  $574,900Active2 beds 2 baths1,556 sq. ft.
3 Jackson Lane #B, Amherst, NH 03031
MLS# 5115413Listed by: FOUR SEASONS SOTHEBY'S INT'L REALTY $699,900Active4 beds 3 baths2,544 sq. ft.
9 Northfield Road, Amherst, NH 03031
MLS# 5115298Listed by: REAL BROKER NH, LLC $374,900Active2 beds 2 baths1,276 sq. ft.
25 Belleview Drive, Amherst, NH 03031
MLS# 5114300Listed by: DOHERTY PROPERTIES, LLC $650,000Active3 beds 3 baths3,126 sq. ft.
29 Middle Street, Amherst, NH 03031
MLS# 5114301Listed by: COLDWELL BANKER REALTY NASHUA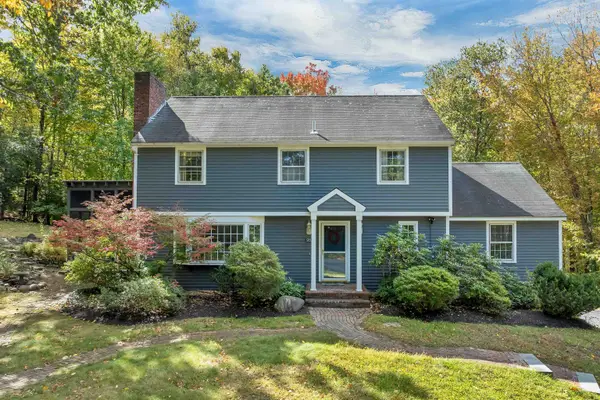 $649,000Active4 beds 3 baths2,338 sq. ft.
1 Grater Road, Amherst, NH 03031
MLS# 5114014Listed by: BHHS VERANI NASHUA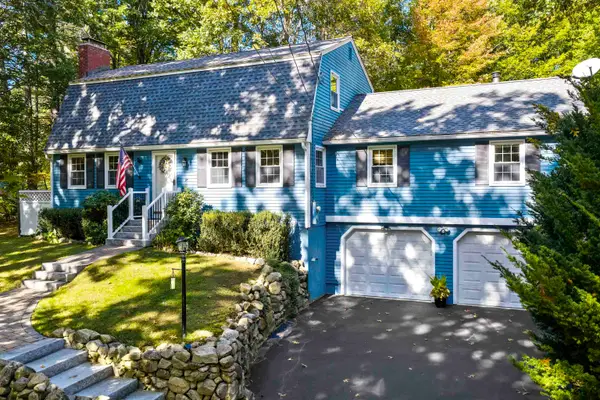 $645,000Active3 beds 2 baths3,080 sq. ft.
14 Corduroy Road, Amherst, NH 03031
MLS# 5113522Listed by: DUSTON LEDDY REAL ESTATE


Protect your home and budget from life's surprises with an Assurant Home Warranty, backed by a partner that supports you through every step of homeownership. Explore Plans.
© 2026 Better Homes and Gardens Real Estate LLC. An Anywhere Real Estate company. All rights reserved. Better Homes and Gardens® Real Estate is a registered trademark owned by Meredith Operations Corporation, licensed to Better Homes and Gardens Real Estate LLC and used with permission. Better Homes and Gardens Real Estate LLC fully supports the principles of the Fair Housing Act and the Equal Opportunity Act. Listing information is deemed reliable but is not guaranteed accurate.
Each office is independently owned and operated.
Any services or products provided by third parties are not provided by, affiliated with or related to Better Homes and Gardens Real Estate LLC, or its affiliated companies.