
151 Beech Hill Road, Andover, NH 03216
Local realty services provided by:Better Homes and Gardens Real Estate The Masiello Group
151 Beech Hill Road,Andover, NH 03216
$975,000
- 4 Beds
- 4 Baths
- 5,000 sq. ft.
- Single family
- Active
Listed by: derek greene
Office: derek greene888-278-5840
MLS#:5098623
Source:PrimeMLS
Price summary
- Price:$975,000
- Price per sq. ft.:$195
About this home
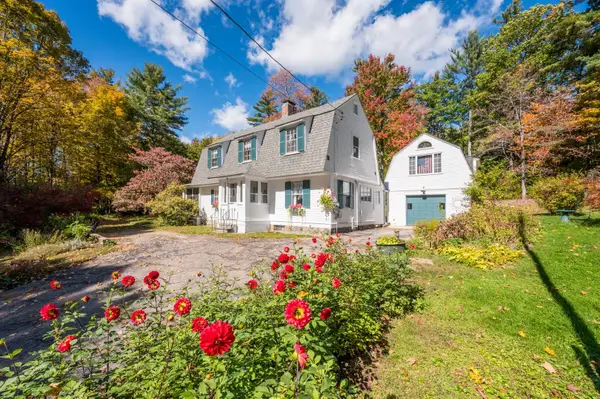
Tucked away at the end of a long, driveway in Andover, New Hampshire, this exceptionally private six-acre estate offers an unmatched mountain-view compound that must be seen to be fully appreciated. The property features a primary residence and a fully independent, detached guest home-both boasting completely new, high end chef’s kitchens with premium quartz and granite countertops with custom cabinetry. The main home has been spectacularized by a massive, newly built structural addition featuring soaring ceilings throughout. In total, the estate features four beautiful fireplaces, offering incredible warmth and character across the living spaces. Framed by mature woods that ensure absolute seclusion, and complete with separate, luxury living quarters.
Contact an agent
Home facts
- Year built:1970
- Listing ID #:5098623
- Added:93 day(s) ago
- Updated:October 09, 2026 at 10:46 AM
Rooms and interior
- Bedrooms:4
- Total bathrooms:4
- Full bathrooms:4
- Rooms Total:15
- Flooring:Vinyl
- Kitchen Description:Dishwasher, Freezer, Microwave, Mini Fridge, Refrigerator, Trash Compactor
- Basement Description:Finished, Slab, Walkout
- Living area:5,000 sq. ft.
Heating and cooling
- Cooling:Whole House Fan
Structure and exterior
- Year built:1970
- Building area:5,000 sq. ft.
- Lot area:6 Acres
- Levels:2 Story
Finances and disclosures
- Price:$975,000
- Price per sq. ft.:$195
- Tax amount:$14,134 (2025)
Features and amenities
- Appliances:Exhaust Fan, Refrigerator, Trash Compactor
Parking
- Parking description:Paved Driveway
- Garage spaces:3
 Copyright 2026 Prime MLS, Inc. All rights reserved. This information is deemed reliable, but not guaranteed. The data relating to real estate displayed on this Site comes in part from the IDX Program of Prime MLS. The information being provided is for consumers’ personal, noncommercial use and may not be used for any purpose other than to identify prospective properties consumers may be interested in purchasing. Data last updated October 9, 2026
New listings near 151 Beech Hill Road
- Coming SoonOpen Sat, 10am to 12pm
 $425,000Coming Soon3 beds 2 baths1,540 sq. ft.
11 Ives Road, Andover, NH 03216
MLS# 5113265Listed by: KW COASTAL AND LAKES & MOUNTAINS REALTY/N.LONDON - Coming SoonOpen Sat, 10am to 12pm
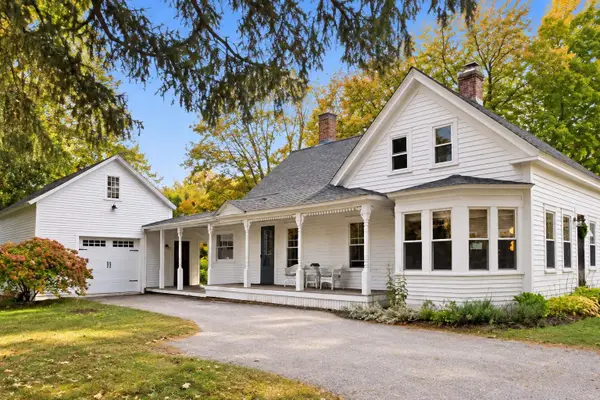 $525,000Coming Soon4 beds 2 baths1,548 sq. ft.
7 Poplar Street, Andover, NH 03216
MLS# 5112920Listed by: FOUR SEASONS SOTHEBY'S INT'L REALTY  $885,000Active3 beds 3 baths2,200 sq. ft.
820 Main Street, Andover, NH 03216
MLS# 5110379Listed by: COLDWELL BANKER LIFESTYLES $409,900Active3 beds 3 baths2,002 sq. ft.
40 Boston Hill Road, Andover, NH 03216
MLS# 5110036Listed by: WHITE WATER REALTY GROUP/FRANKLIN $250,000Active3 beds 1 baths1,264 sq. ft.
184 Franklin Highway, Andover, NH 03216
MLS# 5109745Listed by: COLDWELL BANKER LIFESTYLES $349,900Pending3 beds 3 baths1,448 sq. ft.
559 Flaghole Road, Andover, NH 03216
MLS# 5109649Listed by: WHITE WATER REALTY GROUP/FRANKLIN $439,000Active3 beds 2 baths2,052 sq. ft.
22 Cilleyville Road, Andover, NH 03216
MLS# 5109115Listed by: FOUR SEASONS SOTHEBY'S INT'L REALTY $519,000Active3 beds 2 baths2,812 sq. ft.
20 Lawrence Street, Andover, NH 01810
MLS# 5108880Listed by: ROCHE REALTY GROUP $489,000Active4 beds 2 baths2,167 sq. ft.
7 Applecrest Lane, Andover, NH 03216
MLS# 5107480Listed by: COLDWELL BANKER LIFESTYLES $499,900Active4 beds 2 baths2,440 sq. ft.
139 Pancake Road, Andover, NH 03216
MLS# 5105783Listed by: VANESSA STONE REAL ESTATE


Protect your home and budget from life's surprises with an Assurant Home Warranty, backed by a partner that supports you through every step of homeownership. Explore Plans.
© 2026 Better Homes and Gardens Real Estate LLC. An Anywhere Real Estate company. All rights reserved. Better Homes and Gardens® Real Estate is a registered trademark owned by Meredith Operations Corporation, licensed to Better Homes and Gardens Real Estate LLC and used with permission. Better Homes and Gardens Real Estate LLC fully supports the principles of the Fair Housing Act and the Equal Opportunity Act. Listing information is deemed reliable but is not guaranteed accurate.
Each office is independently owned and operated.
Any services or products provided by third parties are not provided by, affiliated with or related to Better Homes and Gardens Real Estate LLC, or its affiliated companies.