
12 Keene Road, Antrim, NH 03237
Local realty services provided by:Better Homes and Gardens Real Estate The Masiello Group
12 Keene Road,Antrim, NH 03237
$2,195,000
- 5 Beds
- 6 Baths
- 5,836 sq. ft.
- Single family
- Active
Listed by: angela smith
Office: lakefront living realty - the smith group603-718-3130
MLS#:5105185
Source:PrimeMLS
Price summary
- Price:$2,195,000
- Price per sq. ft.:$188.06
About this home
Some homes you tour. This one, you fall for. The moment you walk through the front door and catch your first glimpse of the lake shimmering in the distance, you can't help but smile. That's just what happens here. This lovingly cared-for five-bedroom, six-bath lakefront retreat on Franklin Pierce Lake is a stunner. Private, quiet, and welcoming, it offers 201 feet of pristine waterfront. At the heart of the home is an expansive living room / great room, with floor-to-ceiling windows that frame the lake, and a Harman pellet stove for cozy nights in. The gourmet kitchen blends rustic charm with true lake house character, the kind of space where morning coffee and big celebration dinners feel equally at home. Just off the kitchen, a sunroom opens right onto the lawn, blurring the line between indoor and outdoor living. The primary suite is a retreat of its own: dual vanity suites connected by a beautiful shared soaking tub. Three bedrooms upstairs offer plenty of space for family and guests. And thoughtfully, the home is fully handicapped accessible, so it welcomes every generation of your family comfortably, for years to come. There's even a one-bedroom in-law apartment which is ideal for extended family, guests, or multigenerational living. Outside, the lawn rolls right down to the water's edge, the perfect spot for yard games, summer entertaining, and evenings with friends. The shoreline itself is set up for every kind of lake day, with a perch beach, a dock with a lift, and a jet ski lift ready to go. But it's the lake itself that steals the show. On any given day, you might catch an eagle swooping along the beach, loons gliding through the cove, or as the sun sets each evening you might see a beaver paddling past the shoreline, to say goodnight. There’s also no shortage of storage: a three-car attached garage, and a 2-car detached garage with a workshop. As summer eases into fall, this lake life is waiting for you. Come make the most of every season here....
Contact an agent
Home facts
- Year built:2003
- Listing ID #:5105185
- Added:13 day(s) ago
- Updated:August 28, 2026 at 11:58 AM
Rooms and interior
- Bedrooms:5
- Total bathrooms:6
- Full bathrooms:3
- Rooms Total:11
- Flooring:Ceramic Tile, Hardwood, Vinyl Plank
- Kitchen Description:Dishwasher, Microwave, Mini Fridge, Refrigerator
- Living area:5,836 sq. ft.
Heating and cooling
- Cooling:Mini Split
- Heating:Baseboard, Heat Pump, Hot Water, In Floor, Mini Split, Multi Zone, Radiant Floor
Structure and exterior
- Roof:Asphalt Shingle, Shingle
- Year built:2003
- Building area:5,836 sq. ft.
- Lot area:2.07 Acres
- Levels:2 Story
Schools
- High school:Contoocook Valley Regional Hig
- Middle school:Great Brook School
- Elementary school:Antrim Elementary School
Utilities
- Sewer:On Site Septic Exists, Septic, Septic Design Available
Finances and disclosures
- Price:$2,195,000
- Price per sq. ft.:$188.06
- Tax amount:$29,188 (2025)
Features and amenities
- Appliances:Exhaust Fan, Refrigerator, Washer
- Laundry features:Dryer, Washer
- Amenities:Circuit Breaker(s), Generator
Parking
- Parking description:Paved Driveway
- Garage spaces:5
 Copyright 2026 Prime MLS, Inc. All rights reserved. This information is deemed reliable, but not guaranteed. The data relating to real estate displayed on this Site comes in part from the IDX Program of Prime MLS. The information being provided is for consumers’ personal, noncommercial use and may not be used for any purpose other than to identify prospective properties consumers may be interested in purchasing. Data last updated August 28, 2026
New listings near 12 Keene Road
- Open Sun, 12 to 3pmNew
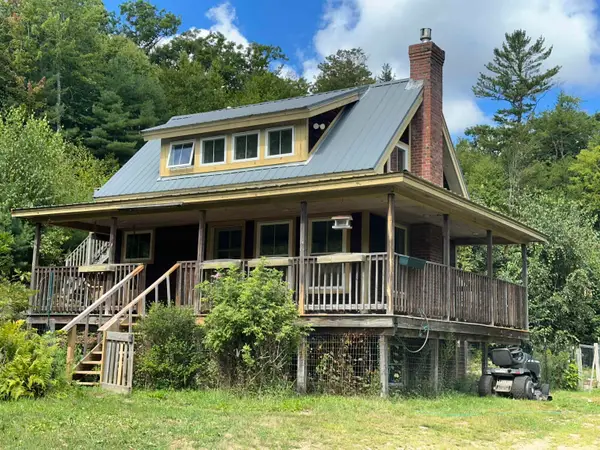 $335,000Active2 beds 1 baths864 sq. ft.
318 Clinton Road, Antrim, NH 03440
MLS# 5106948Listed by: TIEGER REALTY CO. INC. - New
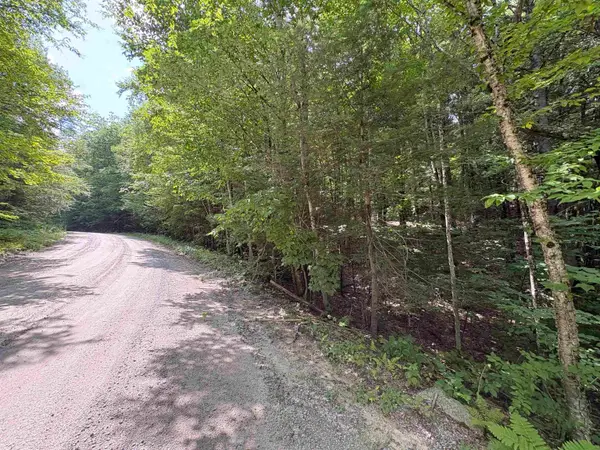 Listed by BHGRE$60,000Active6 Acres
Craig Road, Antrim, NH 03440
MLS# 5106746Listed by: BHG MASIELLO HOLLIS - New
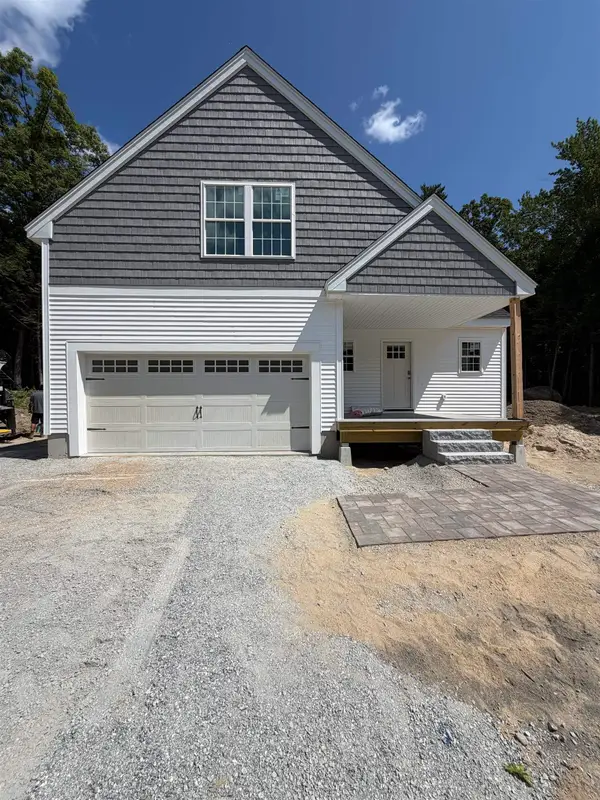 $649,900Active3 beds 3 baths2,079 sq. ft.
5 Green Ridge Road, Antrim, NH 03440
MLS# 5105893Listed by: HOPE LACASSE REAL ESTATE, LLC 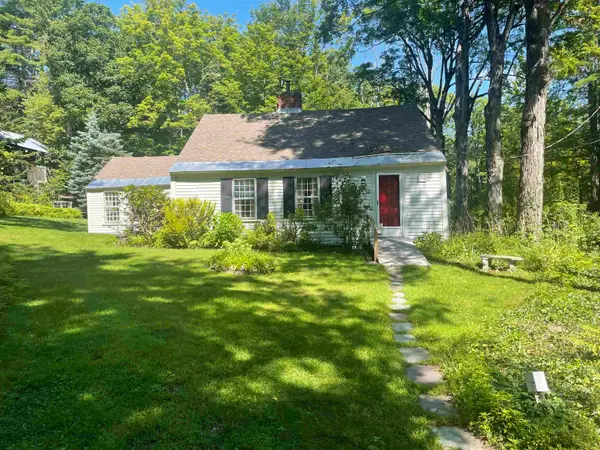 $585,000Active3 beds 3 baths1,698 sq. ft.
184 Smith Road, Antrim, NH 03440
MLS# 5105104Listed by: FOUR SEASONS SOTHEBY'S INTERNATIONAL REALTY $549,900Active3 beds 2 baths1,858 sq. ft.
363 Keene Road, Antrim, NH 03440
MLS# 5104473Listed by: STONE HAVEN REAL ESTATE $385,000Active3 beds 2 baths1,574 sq. ft.
66 White Birch Point, Antrim, NH 03440
MLS# 5103942Listed by: REDFIN CORPORATION $485,000Active4 beds 2 baths2,296 sq. ft.
11 Highland Avenue, Antrim, NH 03440
MLS# 5103776Listed by: REALTY ONE GROUP NEXT LEVEL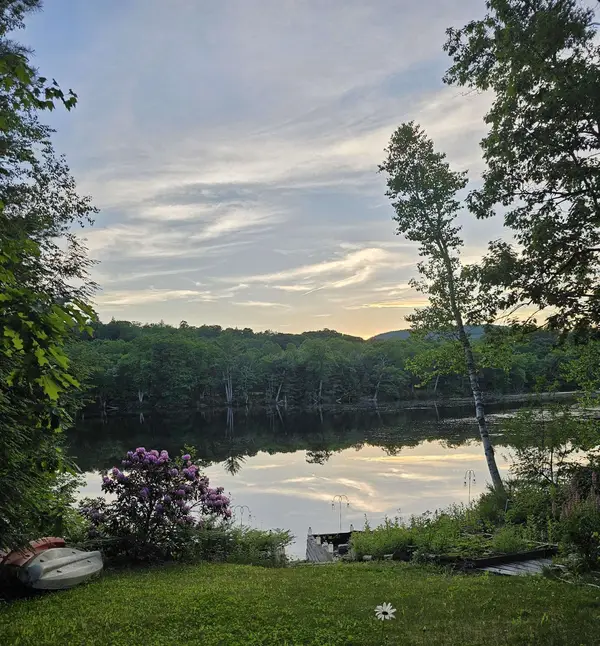 $565,000Active3 beds 2 baths3,103 sq. ft.
17 MASQUANIPI Drive, Antrim, NH 03440
MLS# 5103594Listed by: HAL GRANT REAL ESTATE $442,000Active3 beds 2 baths1,476 sq. ft.
10 Masquanipi Drive, Antrim, NH 03440
MLS# 5103141Listed by: BHHS VERANI NASHUA


Protect your home and budget from life's surprises with an Assurant Home Warranty, backed by a partner that supports you through every step of homeownership. Explore Plans.
© 2026 Better Homes and Gardens Real Estate LLC. An Anywhere Real Estate company. All rights reserved. Better Homes and Gardens® Real Estate is a registered trademark owned by Meredith Operations Corporation, licensed to Better Homes and Gardens Real Estate LLC and used with permission. Better Homes and Gardens Real Estate LLC fully supports the principles of the Fair Housing Act and the Equal Opportunity Act. Listing information is deemed reliable but is not guaranteed accurate.
Each office is independently owned and operated.
Any services or products provided by third parties are not provided by, affiliated with or related to Better Homes and Gardens Real Estate LLC, or its affiliated companies.