
17 MASQUANIPI Drive, Antrim, NH 03440
Local realty services provided by:Better Homes and Gardens Real Estate The Masiello Group
17 MASQUANIPI Drive,Antrim, NH 03440
$545,000
- 3 Beds
- 2 Baths
- 3,103 sq. ft.
- Single family
- Active
Listed by: hal grant
Office: hal grant real estate603-827-3726
MLS#:5103594
Source:PrimeMLS
Price summary
- Price:$545,000
- Price per sq. ft.:$175.64
About this home
This 4-season waterfront 3BR/2BA gambrel on Steels Pond pairs rustic charm with premium modern updates. Just 10 minutes to Antrim Center, 30 minutes to Concord, Keene, or Peterborough, and 45 minutes to MHT. Interior Highlights: --First floor hardwood floors, knotty pine accents, and a sunroom, bedroom and 3/4 bath. --Fully equipped kitchen with Mexican tile floors, tile counters, and black appliances. --Lower level expansive walk-out family room, laundry space, and workshop. Upper level 2 bedrooms and full bath with a relaxing air-spa tub/shower. Outdoor Sanctuary: --98' of private water frontage with wood steps to the shore. --Three decks plus a lower-level patio. --Flat grassy lawns, native landscaping, and scenic views including bald eagles, moose and deer, beaver and otters. --Canoes, kayaks, and floats included to explore the pond and North Branch River. Mechanicals & Upgrades: --Oil FHW heat and on-demand propane hot water. --Whole-house dual-fuel backup generator (powers all except stove). --New 1.5" standing seam metal roof and spray foam roof insulation. --Asphalt driveway and expansive parking area, plus shed....
Contact an agent
Home facts
- Year built:1975
- Listing ID #:5103594
- Added:62 day(s) ago
- Updated:October 07, 2026 at 10:44 AM
Rooms and interior
- Bedrooms:3
- Total bathrooms:2
- Full bathrooms:1
- Rooms Total:6
- Flooring:Ceramic Tile, Hardwood
- Kitchen Description:Dishwasher, Refrigerator
- Basement Description:Full, Interior, Partially Finished, Storage Space, Walkout
- Living area:3,103 sq. ft.
Heating and cooling
- Heating:Baseboard, Hot Water, Oil
Structure and exterior
- Roof:Standing Seam
- Year built:1975
- Building area:3,103 sq. ft.
- Lot area:0.33 Acres
- Levels:2 Story
Schools
- High school:Contoocook Valley Regional Hig
- Middle school:Great Brook School
Finances and disclosures
- Price:$545,000
- Price per sq. ft.:$175.64
- Tax amount:$7,023 (2025)
Features and amenities
- Appliances:Refrigerator, Washer
- Laundry features:Dryer, Washer
Parking
- Parking description:Paved Driveway
 Copyright 2026 Prime MLS, Inc. All rights reserved. This information is deemed reliable, but not guaranteed. The data relating to real estate displayed on this Site comes in part from the IDX Program of Prime MLS. The information being provided is for consumers’ personal, noncommercial use and may not be used for any purpose other than to identify prospective properties consumers may be interested in purchasing. Data last updated October 7, 2026
New listings near 17 MASQUANIPI Drive
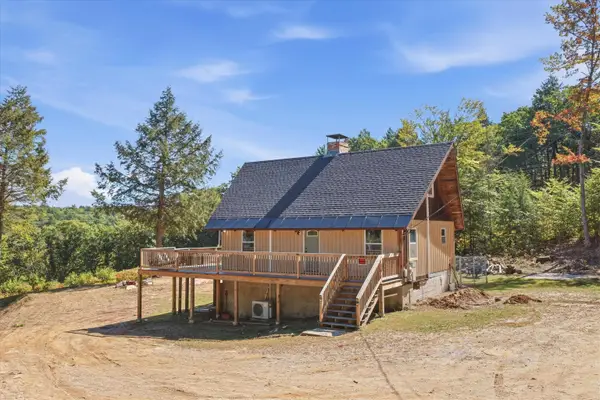 $485,000Active2 beds 2 baths1,566 sq. ft.
26 Algonquin Avenue, Antrim, NH 03440
MLS# 5111576Listed by: KELLER WILLIAMS REALTY-METROPOLITAN $649,999Active3 beds 3 baths2,664 sq. ft.
71 Reed Carr Road, Antrim, NH 03440
MLS# 5111323Listed by: EXP REALTY $525,000Active3 beds 2 baths1,295 sq. ft.
23 Wheeler Cove, Antrim, NH 03440
MLS# 5111182Listed by: EXP REALTY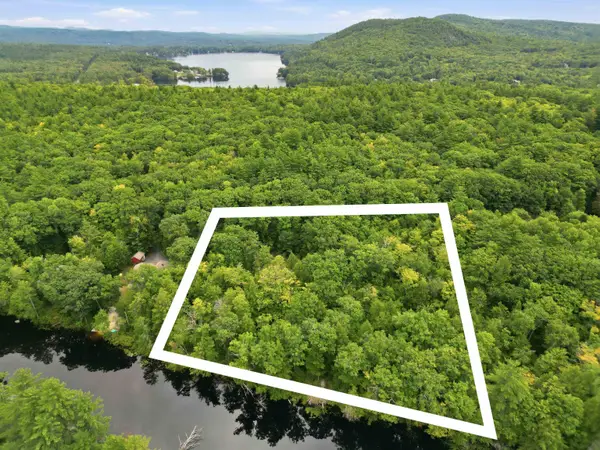 $175,000Active2.6 Acres
0 River Road, Antrim, NH 03440
MLS# 5109599Listed by: DOLAN REAL ESTATE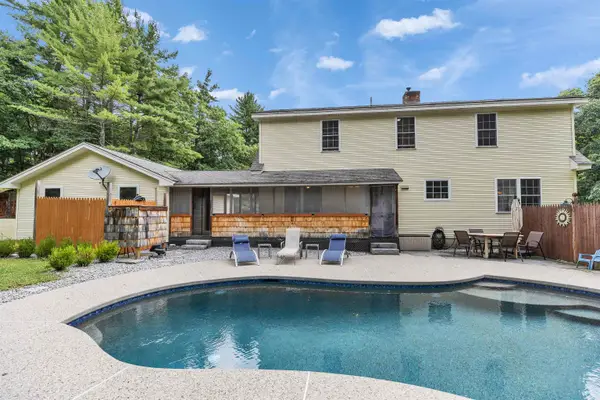 $515,000Active3 beds 2 baths2,045 sq. ft.
68 Pleasant Street, Antrim, NH 03440
MLS# 5108195Listed by: EXP REALTY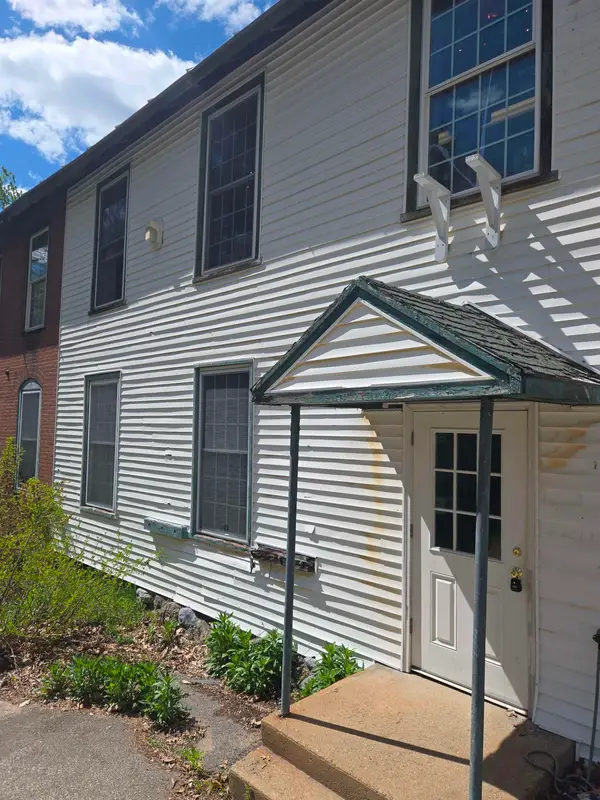 $775,000Active2 beds 3 baths10,000 sq. ft.
42 Main Street, Antrim, NH 03440
MLS# 5107547Listed by: HOMEFRONT REALTY, LLC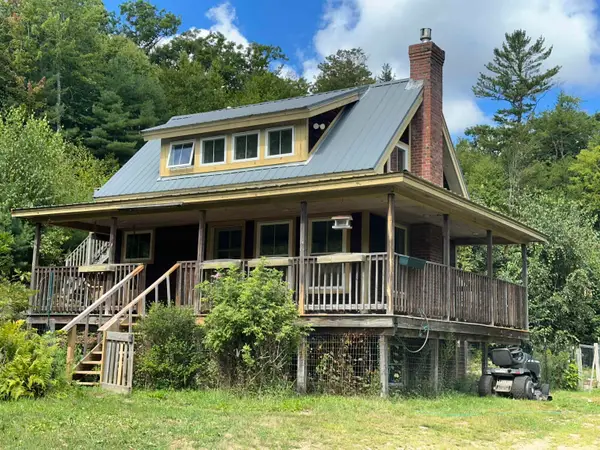 $335,000Active2 beds 1 baths864 sq. ft.
318 Clinton Road, Antrim, NH 03440
MLS# 5106948Listed by: TIEGER REALTY CO. INC.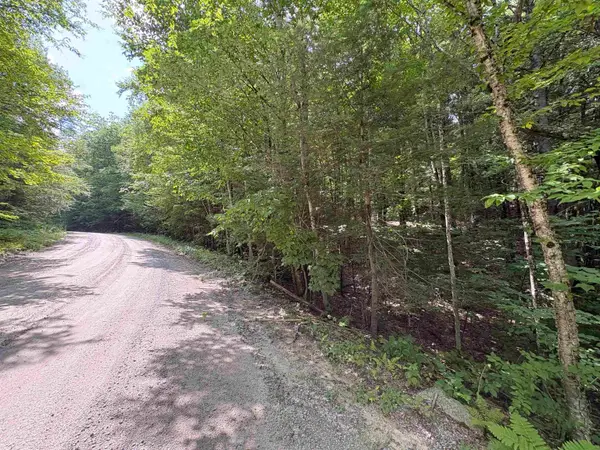 Listed by BHGRE$60,000Active6 Acres
Craig Road, Antrim, NH 03440
MLS# 5106746Listed by: BHG MASIELLO HOLLIS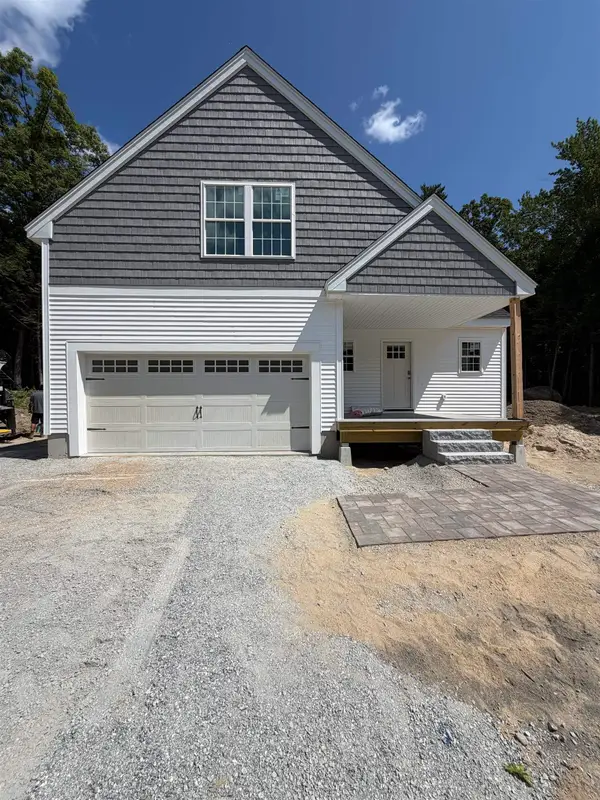 $649,900Active3 beds 3 baths2,079 sq. ft.
5 Green Ridge Road, Antrim, NH 03440
MLS# 5105893Listed by: HOPE LACASSE REAL ESTATE, LLC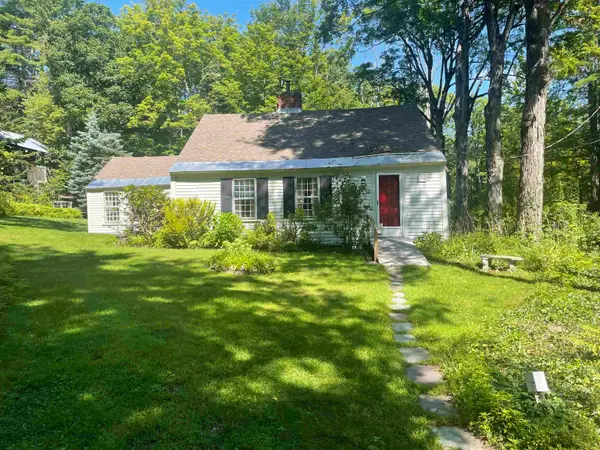 $585,000Active3 beds 3 baths1,698 sq. ft.
184 Smith Road, Antrim, NH 03440
MLS# 5105104Listed by: FOUR SEASONS SOTHEBY'S INTERNATIONAL REALTY


Protect your home and budget from life's surprises with an Assurant Home Warranty, backed by a partner that supports you through every step of homeownership. Explore Plans.
© 2026 Better Homes and Gardens Real Estate LLC. An Anywhere Real Estate company. All rights reserved. Better Homes and Gardens® Real Estate is a registered trademark owned by Meredith Operations Corporation, licensed to Better Homes and Gardens Real Estate LLC and used with permission. Better Homes and Gardens Real Estate LLC fully supports the principles of the Fair Housing Act and the Equal Opportunity Act. Listing information is deemed reliable but is not guaranteed accurate.
Each office is independently owned and operated.
Any services or products provided by third parties are not provided by, affiliated with or related to Better Homes and Gardens Real Estate LLC, or its affiliated companies.