
44 Gunn Mountain Road, Ashuelot, NH 03441
Local realty services provided by:Better Homes and Gardens Real Estate The Masiello Group
44 Gunn Mountain Road,Winchester, NH 03441
$349,900
- 4 Beds
- 2 Baths
- 2,018 sq. ft.
- Single family
- Active
Listed by:
 Christopher Thompson(603) 762 - 2929Better Homes and Gardens Real Estate The Masiello Group
Office: bhg masiello keene603-352-5433
MLS#:5112930
Source:PrimeMLS
Price summary
- Price:$349,900
- Price per sq. ft.:$115.78
About this home
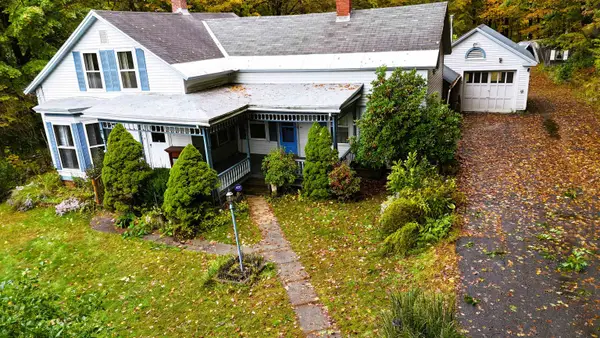
When you look for a good family home, I hope you're lucky enough to find one like this! Same owners for the past 35yrs, mountains of updates and improvements, and investment! From the plumbing, heating system, 200A electrical, hot water, appliances, siding and so much more! (see the disclosures) The icing on the cake is the 24x36' garage with two full stories! You'll walk into a large sunroom, then step into a big family kitchen, with doorways to the office and living room. A full ADA bath on the first floor has a large step in shower, whirlpool tub and laundry! Beautiful floors throughout, replacement windows and tall ceilings will make you feel right at home. The garage is absolutely amazing, has dedicated electrical service, GOBS of storage or hobby space! (Garage was $75k) This is an affordable family home in a quiet setting that you can move into with confidence and pride.
Contact an agent
Home facts
- Year built:1890
- Listing ID #:5112930
- Added:2 day(s) ago
- Updated:October 08, 2026 at 11:26 AM
Rooms and interior
- Bedrooms:4
- Total bathrooms:2
- Full bathrooms:1
- Rooms Total:7
- Flooring:Bamboo, Ceramic Tile, Hardwood, Manufactured
- Kitchen Description:Dishwasher, Refrigerator
- Basement Description:Climate Controlled, Concrete, Concrete Floor, Exterior Access, Full, Interior, Storage Space, Unfinished
- Living area:2,018 sq. ft.
Heating and cooling
- Heating:Baseboard, Oil
Structure and exterior
- Year built:1890
- Building area:2,018 sq. ft.
- Lot area:0.5 Acres
- Levels:1 3/4 Story
Schools
- Middle school:Winchester School
- Elementary school:Winchester School
Utilities
- Sewer:Concrete, Leach Field, Private, Septic
Finances and disclosures
- Price:$349,900
- Price per sq. ft.:$115.78
- Tax amount:$5,100 (2026)
Features and amenities
- Appliances:Refrigerator, Washer
- Laundry features:Dryer, Washer
Parking
- Parking description:Gravel Driveway
- Garage spaces:2
Copyright 2026 Prime MLS, Inc. All rights reserved. This information is deemed reliable, but not guaranteed. The data relating to real estate displayed on this Site comes in part from the IDX Program of Prime MLS. The information being provided is for consumers’ personal, noncommercial use and may not be used for any purpose other than to identify prospective properties consumers may be interested in purchasing. Data last updated October 8, 2026New listings near 44 Gunn Mountain Road
- New
 $299,000Active3 beds 2 baths1,623 sq. ft.
4 Elderberry Lane, Winchester, NH 03470
MLS# 5112014Listed by: MONADNOCK REALTY GROUP LLC  $310,000Active3 beds 1 baths1,548 sq. ft.
73 Ashuelot Main Street, Winchester, NH 03441
MLS# 5107206Listed by: ACORN REAL ESTATE GROUP LLC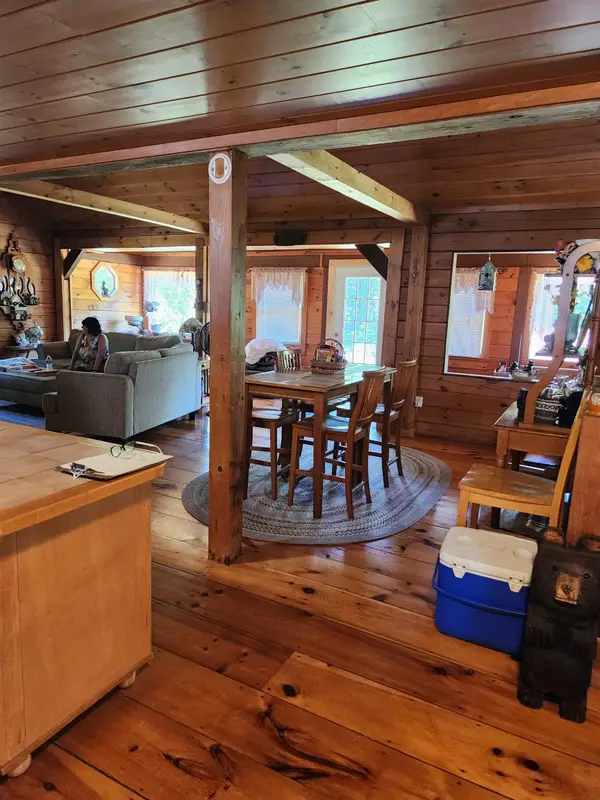 Listed by BHGRE$425,000Active1 beds 1 baths1,290 sq. ft.
253 Back Ashuelot Road, Winchester, NH 03470
MLS# 5095024Listed by: BHG MASIELLO KEENE


Protect your home and budget from life's surprises with an Assurant Home Warranty, backed by a partner that supports you through every step of homeownership. Explore Plans.
© 2026 Better Homes and Gardens Real Estate LLC. An Anywhere Real Estate company. All rights reserved. Better Homes and Gardens® Real Estate is a registered trademark owned by Meredith Operations Corporation, licensed to Better Homes and Gardens Real Estate LLC and used with permission. Better Homes and Gardens Real Estate LLC fully supports the principles of the Fair Housing Act and the Equal Opportunity Act. Listing information is deemed reliable but is not guaranteed accurate.
Each office is independently owned and operated.
Any services or products provided by third parties are not provided by, affiliated with or related to Better Homes and Gardens Real Estate LLC, or its affiliated companies.