
14 Village Drive, Atkinson, NH 03811
Local realty services provided by:Better Homes and Gardens Real Estate The Masiello Group
14 Village Drive,Atkinson, NH 03811
$770,000
- 3 Beds
- 3 Baths
- - sq. ft.
- Single family
- Sold
Listed by:
 Christine Bond(603) 553 - 1293Better Homes and Gardens Real Estate The Masiello Group
Office: bhg masiello atkinson603-362-5564
MLS#:5100665
Source:PrimeMLS
Sorry, we are unable to map this address
Price summary
- Price:$770,000
About this home
OFFER DEADLINE- 7/27 @ 5pm! Welcome to 14 Village Drive, a spacious Saltbox Colonial nestled in one of Atkinson's most sought after neighborhoods. Located within the highly regarded Timberlane Regional School District, with Atkinson Academy serving the elementary grades, this inviting home is set on a beautifully manicured, level lot and offers three bedrooms, two-and-a-half baths, abundant hardwood flooring, and a flexible floor plan designed for everyday living and comfort.The main level features a beautifully appointed kitchen with custom birch cabinetry, granite countertops, and upscale stainless-steel appliances. The kitchen flows both into the dining room and a comfortable sitting or dinette area followed by an impressive large family room with cathedral ceilings and a white brick wood-burning fireplace. Sliders from the family room lead out to a large composite deck, brick patio and level, manicured backyard. A separate living room provides even more versatile living space and a convenient laundry/utility room and half bath complete the first floor.Upstairs, you’ll find three bedrooms and two full baths, along with a walk-up unfinished attic offering excellent storage and future possibilities. The finished lower level includes two additional rooms, one currently used as an exercise area, ideal for a home office, recreation room, hobby space, or guest accommodations. The lower level also offers walkout access to the oversized two-car garage. Additional highlights include a high-efficiency Viessmann Vitodens natural-gas condensing boiler with an integrated domestic hot-water system, brick walkway, 4 year old roof and a storage shed in the private backyard. Village Drive is about 2.5 miles to Atkinson Country Club for golf or dining, 2 miles to Pope Field, Atkinson's primary outdoor recreation facility, minutes to shopping, dining and a short ride to major routes for points North to the mountains or South to Boston....
Contact an agent
Home facts
- Year built:1997
- Subdivision & Development:Atkinson Commons
- Listing ID #:5100665
- Added:63 day(s) ago
- Updated:September 22, 2026 at 06:48 AM
Rooms and interior
- Bedrooms:3
- Total bathrooms:3
- Full bathrooms:2
- Rooms Total:9
- Flooring:Carpet, Hardwood, Tile
- Kitchen Description:Dishwasher, Microwave, Refrigerator
- Basement Description:Exterior Access, Partially Finished, Walkout
Heating and cooling
- Heating:Hot Water
Structure and exterior
- Roof:Asphalt Shingle
- Year built:1997
- Levels:2 Story
Schools
- High school:Timberlane Regional High Sch
- Middle school:Timberlane Regional Middle
- Elementary school:Atkinson Academy
Utilities
- Sewer:Leach Field, Private, Septic
Finances and disclosures
- Price:$770,000
- Tax amount:$6,883 (2025)
Features and amenities
- Appliances:Refrigerator, Washer
- Laundry features:Dryer, Washer
- Amenities:Generator Ready
Parking
- Parking description:Paved Driveway
- Garage spaces:2
Copyright 2026 Prime MLS, Inc. All rights reserved. This information is deemed reliable, but not guaranteed. The data relating to real estate displayed on this Site comes in part from the IDX Program of Prime MLS. The information being provided is for consumers’ personal, noncommercial use and may not be used for any purpose other than to identify prospective properties consumers may be interested in purchasing. Data last updated September 22, 2026New listings near 14 Village Drive
- New
 Listed by BHGRE$950,000Active4 beds 2 baths2,043 sq. ft.
136 Maple Avenue, Atkinson, NH 03811
MLS# 5110500Listed by: BHG MASIELLO ATKINSON - New
 Listed by BHGRE$950,000Active10 Acres
0 Maple Avenue, Atkinson, NH 03811
MLS# 5110501Listed by: BHG MASIELLO ATKINSON - New
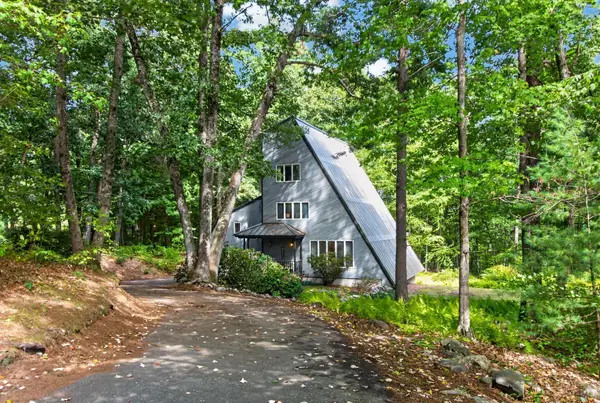 $499,900Active4 beds 3 baths2,087 sq. ft.
14 Pine Knoll Drive, Atkinson, NH 03811
MLS# 5109495Listed by: KELLER WILLIAMS GATEWAY REALTY/SALEM 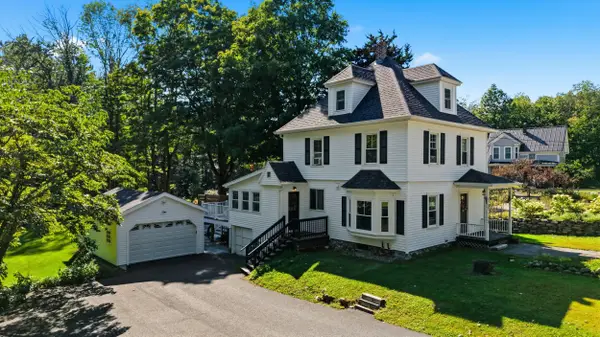 $749,900Active3 beds 2 baths2,078 sq. ft.
51 Main Street, Atkinson, NH 03811
MLS# 5108576Listed by: KELLER WILLIAMS GATEWAY REALTY/SALEM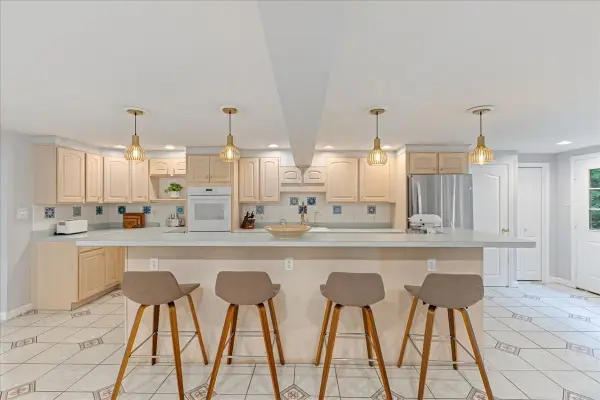 $749,000Active4 beds 3 baths4,031 sq. ft.
5 Line Brook Rd, Atkinson, NH 03811
MLS# 73570252Listed by: eXp Realty LLC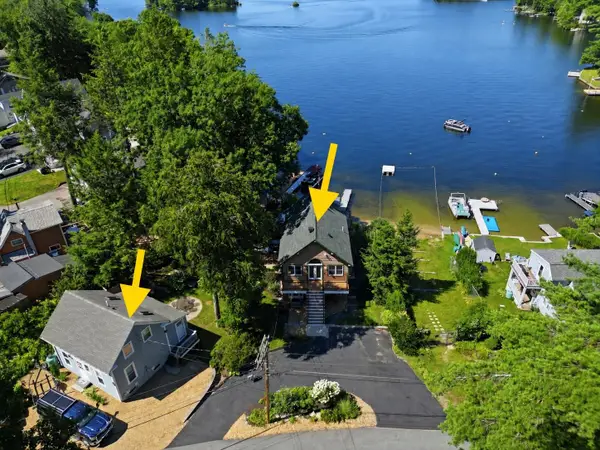 $2,675,000Active5 beds -- baths2,944 sq. ft.
13-15 Stickney Road, Atkinson, NH 03811
MLS# 5107405Listed by: DIAMOND KEY REAL ESTATE $975,000Active2 beds 2 baths940 sq. ft.
13 Stickney Road, Atkinson, NH 03811
MLS# 5107222Listed by: DIAMOND KEY REAL ESTATE $600,000Pending3 beds 1 baths1,789 sq. ft.
16 Sunset Drive, Atkinson, NH 03811
MLS# 5106996Listed by: BHHS VERANI BEDFORD $639,900Pending3 beds 2 baths2,297 sq. ft.
18 Westside Drive, Atkinson, NH 03811
MLS# 5107010Listed by: JILL & CO. REALTY GROUP - REAL BROKER NH, LLC $649,900Pending3 beds 2 baths2,211 sq. ft.
26 Hawthorne Drive, Atkinson, NH 03811
MLS# 5106034Listed by: COLDWELL BANKER REALTY HAVERHILL MA


Protect your home and budget from life's surprises with an Assurant Home Warranty, backed by a partner that supports you through every step of homeownership. Explore Plans.
© 2026 Better Homes and Gardens Real Estate LLC. An Anywhere Real Estate company. All rights reserved. Better Homes and Gardens® Real Estate is a registered trademark owned by Meredith Operations Corporation, licensed to Better Homes and Gardens Real Estate LLC and used with permission. Better Homes and Gardens Real Estate LLC fully supports the principles of the Fair Housing Act and the Equal Opportunity Act. Listing information is deemed reliable but is not guaranteed accurate.
Each office is independently owned and operated.
Any services or products provided by third parties are not provided by, affiliated with or related to Better Homes and Gardens Real Estate LLC, or its affiliated companies.