
18 Winslow Drive, Atkinson, NH 03811
Local realty services provided by:Better Homes and Gardens Real Estate The Masiello Group
18 Winslow Drive,Atkinson, NH 03811
$1,225,000
- 4 Beds
- 3 Baths
- - sq. ft.
- Single family
- Sold
Listed by: john devitto
Office: cameron real estate group781-486-3180
MLS#:5090762
Source:PrimeMLS
Sorry, we are unable to map this address
Price summary
- Price:$1,225,000
- Monthly HOA dues:$8.33
About this home
YOUR SECOND CHANCE! THIS BEAUTIFUL HOME IS BACK ON THE MARKET AFTER THE BUYER'S PLANS CHANGED. NO FAULT OF PROPERTY OR SELLER. Welcome to 18 Winslow Drive, a beautifully maintained contemporary home set on a private and landscaped 1.6-acre lot in one of Atkinson’s desirable cul-de-sac neighborhoods. Built in 2007, this spacious home offers approximately 3,834 square feet of finished living space with 4 bedrooms, 2.5 bathrooms, a second-floor loft, bonus space, and additional unfinished area for future expansion. The home features a dramatic two-story foyer with Brazilian teakwood flooring, oversized windows that fill the home with natural light, and custom finishes throughout. The spacious kitchen is designed for both functionality and entertaining with granite countertops, custom cherry cabinetry, additional custom-built island cabinets, high-end stainless steel appliances, a large farmhouse sink, pull-out trash and recycling storage, wine refrigerator, and Italian glass pendant lighting. The open-concept layout flows into inviting living spaces highlighted by two gas fireplaces and custom built-ins. The finished basement provides additional flexible living space ideal for a playroom, media room, or second family room, along with a large storage area. Outside, enjoy the oversized composite deck that was extended to include an inset hot tub area overlooking the private backyard. Additional highlights include four garage bays, epoxy-coated garage floors, surround sound systems, irrigation, landscape lighting, multi-zone HVAC, a whole-house generator, and more. Conveniently located in a quiet neighborhood with great walking streets while still offering easy access to shopping, dining, and commuting routes....
Contact an agent
Home facts
- Year built:2007
- Listing ID #:5090762
- Added:118 day(s) ago
- Updated:September 21, 2026 at 06:29 AM
Rooms and interior
- Bedrooms:4
- Total bathrooms:3
- Full bathrooms:2
- Rooms Total:12
- Flooring:Carpet, Hardwood, Tile
- Kitchen Description:Dishwasher, Microwave, Wine Cooler
- Basement Description:Concrete, Daylight, Finished, Interior Access, Walkout
Heating and cooling
- Cooling:Central AC
- Heating:Forced Air
Structure and exterior
- Year built:2007
- Levels:2 Story
Schools
- High school:Timberlane Regional High Sch
- Middle school:Timberlane Regional Middle
- Elementary school:Atkinson Academy
Utilities
- Sewer:Private, Septic
Finances and disclosures
- Price:$1,225,000
- Tax amount:$12,102 (2025)
Features and amenities
- Appliances:Wine Cooler
- Amenities:Generator
Parking
- Parking description:Paved Driveway
- Garage spaces:4
 Copyright 2026 Prime MLS, Inc. All rights reserved. This information is deemed reliable, but not guaranteed. The data relating to real estate displayed on this Site comes in part from the IDX Program of Prime MLS. The information being provided is for consumers’ personal, noncommercial use and may not be used for any purpose other than to identify prospective properties consumers may be interested in purchasing. Data last updated September 21, 2026
New listings near 18 Winslow Drive
- New
 Listed by BHGRE$950,000Active4 beds 2 baths2,043 sq. ft.
136 Maple Avenue, Atkinson, NH 03811
MLS# 5110500Listed by: BHG MASIELLO ATKINSON - New
 Listed by BHGRE$950,000Active10 Acres
0 Maple Avenue, Atkinson, NH 03811
MLS# 5110501Listed by: BHG MASIELLO ATKINSON - New
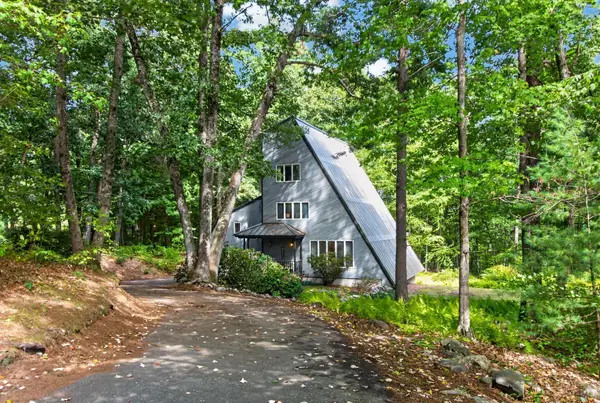 $499,900Active4 beds 3 baths2,087 sq. ft.
14 Pine Knoll Drive, Atkinson, NH 03811
MLS# 5109495Listed by: KELLER WILLIAMS GATEWAY REALTY/SALEM 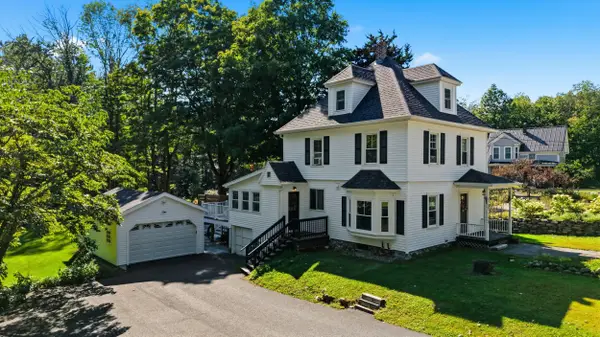 $749,900Active3 beds 2 baths2,078 sq. ft.
51 Main Street, Atkinson, NH 03811
MLS# 5108576Listed by: KELLER WILLIAMS GATEWAY REALTY/SALEM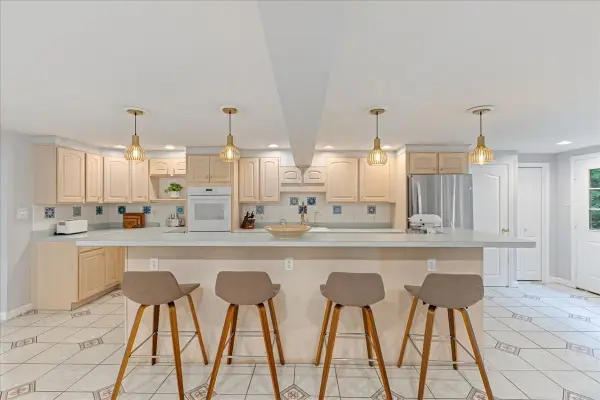 $749,000Active4 beds 3 baths4,031 sq. ft.
5 Line Brook Rd, Atkinson, NH 03811
MLS# 73570252Listed by: eXp Realty LLC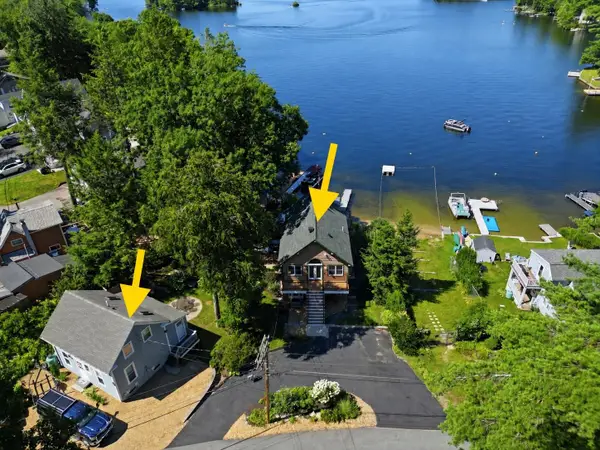 $2,675,000Active5 beds -- baths2,944 sq. ft.
13-15 Stickney Road, Atkinson, NH 03811
MLS# 5107405Listed by: DIAMOND KEY REAL ESTATE $975,000Active2 beds 2 baths940 sq. ft.
13 Stickney Road, Atkinson, NH 03811
MLS# 5107222Listed by: DIAMOND KEY REAL ESTATE $600,000Pending3 beds 1 baths1,789 sq. ft.
16 Sunset Drive, Atkinson, NH 03811
MLS# 5106996Listed by: BHHS VERANI BEDFORD $639,900Pending3 beds 2 baths2,297 sq. ft.
18 Westside Drive, Atkinson, NH 03811
MLS# 5107010Listed by: JILL & CO. REALTY GROUP - REAL BROKER NH, LLC $649,900Pending3 beds 2 baths2,211 sq. ft.
26 Hawthorne Drive, Atkinson, NH 03811
MLS# 5106034Listed by: COLDWELL BANKER REALTY HAVERHILL MA


Protect your home and budget from life's surprises with an Assurant Home Warranty, backed by a partner that supports you through every step of homeownership. Explore Plans.
© 2026 Better Homes and Gardens Real Estate LLC. An Anywhere Real Estate company. All rights reserved. Better Homes and Gardens® Real Estate is a registered trademark owned by Meredith Operations Corporation, licensed to Better Homes and Gardens Real Estate LLC and used with permission. Better Homes and Gardens Real Estate LLC fully supports the principles of the Fair Housing Act and the Equal Opportunity Act. Listing information is deemed reliable but is not guaranteed accurate.
Each office is independently owned and operated.
Any services or products provided by third parties are not provided by, affiliated with or related to Better Homes and Gardens Real Estate LLC, or its affiliated companies.