
7 Longview Drive #108, Atkinson, NH 03811
Local realty services provided by:Better Homes and Gardens Real Estate The Masiello Group
7 Longview Drive #108,Atkinson, NH 03811
$625,000
- 2 Beds
- 2 Baths
- 1,578 sq. ft.
- Condominium
- Active
Listed by: shayna loprioreCell: 978-857-0290
Office: bhhs verani seacoast603-431-8977
MLS#:5101319
Source:PrimeMLS
Price summary
- Price:$625,000
- Price per sq. ft.:$396.07
- Monthly HOA dues:$539
About this home
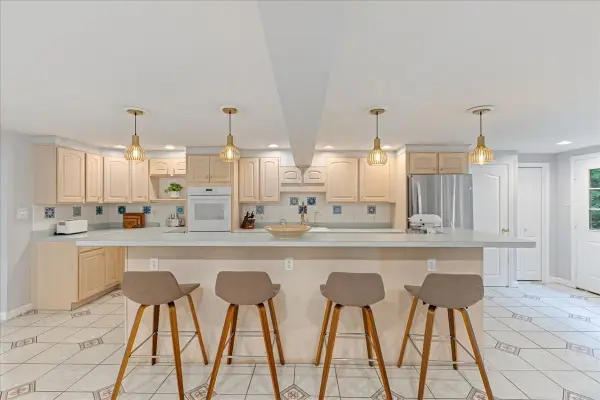
Welcome to Atkinson Heights, a sought-after 55+ community offering low-maintenance living in a picturesque setting. This beautifully appointed corner end unit combines the convenience of one-level living with thoughtful upgrades and an open-concept design perfect for today's lifestyle. Offering approximately 1,578 square feet, this residence features two bedrooms and two full bathrooms, with a spacious kitchen, dining, and living area ideal for both everyday living and entertaining. The kitchen is enhanced by a stylish new backsplash, abundant cabinetry, and a large center island that seamlessly flows into the living space. Crown molding and recessed lighting throughout the home add an elegant touch, while the gas fireplace, complete with a newly installed fan, creates a warm and inviting atmosphere year-round. Recent upgrades elevate this home even further, including new electric shades throughout (a $6,000 enhancement), new carpeting in both bedrooms, and a whole-home water filtration system. The primary suite provides a peaceful retreat with a custom-designed walk-in closet featuring built-in storage solutions and a well-appointed en-suite bath. A second bedroom and full bath offer flexibility for guests, a home office, or hobbies. Additional conveniences include in-unit laundry and ample storage, including a dedicated storage area within the heated garage. Enjoy your morning coffee or unwind in the evening on the private deck, taking in the tranquil surroundings. This home includes one parking space in the heated garage and one assigned outdoor parking space. Residents of Atkinson Heights enjoy access to outstanding community amenities, including walking paths, a dog park, community garden, and a welcoming Community Center with gathering spaces, fitness facilities, and an outdoor patio with grilling area. Conveniently located near shopping, dining, medical facilities, and major commuter routes, this home offers the perfect balance of comfort and convenience....
Contact an agent
Home facts
- Year built:2021
- Listing ID #:5101319
- Added:40 day(s) ago
- Updated:September 02, 2026 at 10:32 AM
Rooms and interior
- Bedrooms:2
- Total bathrooms:2
- Full bathrooms:2
- Rooms Total:4
- Flooring:Carpet, Hardwood
- Kitchen Description:Dishwasher, Microwave, Refrigerator
- Living area:1,578 sq. ft.
Heating and cooling
- Cooling:Central AC
- Heating:Forced Air
Structure and exterior
- Year built:2021
- Building area:1,578 sq. ft.
- Levels:1 Story
Utilities
- Sewer:Community, Septic, Septic Shared
Finances and disclosures
- Price:$625,000
- Price per sq. ft.:$396.07
- Tax amount:$6,760 (2025)
Features and amenities
- Appliances:Refrigerator, Washer
- Laundry features:Washer
- Amenities:Circuit Breaker(s)
Parking
- Parking description:Common/Shared, Paved Driveway
- Garage spaces:1
 Copyright 2026 Prime MLS, Inc. All rights reserved. This information is deemed reliable, but not guaranteed. The data relating to real estate displayed on this Site comes in part from the IDX Program of Prime MLS. The information being provided is for consumers’ personal, noncommercial use and may not be used for any purpose other than to identify prospective properties consumers may be interested in purchasing. Data last updated September 2, 2026
New listings near 7 Longview Drive #108
- New
 $749,000Active4 beds 3 baths4,031 sq. ft.
5 Line Brook Rd, Atkinson, NH 03811
MLS# 73570252Listed by: eXp Realty LLC - New
 $2,675,000Active5 beds -- baths2,944 sq. ft.
13-15 Stickney Road, Atkinson, NH 03811
MLS# 5107405Listed by: DIAMOND KEY REAL ESTATE - New
 $975,000Active2 beds 2 baths940 sq. ft.
13 Stickney Road, Atkinson, NH 03811
MLS# 5107222Listed by: DIAMOND KEY REAL ESTATE  $600,000Pending3 beds 1 baths1,789 sq. ft.
16 Sunset Drive, Atkinson, NH 03811
MLS# 5106996Listed by: BHHS VERANI BEDFORD- New
 $639,900Active3 beds 2 baths2,297 sq. ft.
18 Westside Drive, Atkinson, NH 03811
MLS# 5107010Listed by: JILL & CO. REALTY GROUP - REAL BROKER NH, LLC  $649,900Active3 beds 2 baths2,211 sq. ft.
26 Hawthorne Drive, Atkinson, NH 03811
MLS# 5106034Listed by: COLDWELL BANKER REALTY HAVERHILL MA $1,325,000Active4 beds 4 baths4,283 sq. ft.
9 Meeting Rock Drive, Atkinson, NH 03811
MLS# 5105421Listed by: RE/MAX VILLAGE PROPERTIES $574,900Active3 beds 2 baths1,316 sq. ft.
1 Meadow Lane, Atkinson, NH 03811
MLS# 5104610Listed by: KELLER WILLIAMS GATEWAY REALTY/SALEM $699,900Active3 beds 3 baths3,284 sq. ft.
9 Partridge Lane, Atkinson, NH 03811
MLS# 5104343Listed by: REALTY ONE GROUP NEST $749,000Active4 beds 3 baths4,031 sq. ft.
5 Line Brook Road, Atkinson, NH 03811
MLS# 5104213Listed by: EXP REALTY


Protect your home and budget from life's surprises with an Assurant Home Warranty, backed by a partner that supports you through every step of homeownership. Explore Plans.
© 2026 Better Homes and Gardens Real Estate LLC. An Anywhere Real Estate company. All rights reserved. Better Homes and Gardens® Real Estate is a registered trademark owned by Meredith Operations Corporation, licensed to Better Homes and Gardens Real Estate LLC and used with permission. Better Homes and Gardens Real Estate LLC fully supports the principles of the Fair Housing Act and the Equal Opportunity Act. Listing information is deemed reliable but is not guaranteed accurate.
Each office is independently owned and operated.
Any services or products provided by third parties are not provided by, affiliated with or related to Better Homes and Gardens Real Estate LLC, or its affiliated companies.