
7 Longview Drive #206, Atkinson, NH 03811
Local realty services provided by:Better Homes and Gardens Real Estate The Masiello Group
7 Longview Drive #206,Atkinson, NH 03811
$689,000
- 2 Beds
- 2 Baths
- 1,708 sq. ft.
- Condominium
- Active
Listed by: laurie richards bagrowski
Office: arris realty603-966-3409
MLS#:5103832
Source:PrimeMLS
Price summary
- Price:$689,000
- Price per sq. ft.:$403.4
- Monthly HOA dues:$539
About this home
**BETTER THAN NEW. MORE SPACE. MORE UPGRADES. MORE VALUE.** Welcome to one of the most exceptional residences at Atkinson Heights, where luxury meets effortless 55+ living. This beautifully upgraded **Gloucester floor plan offers 1,708 square feet nearly 200 square feet more than many of the other residences available in the community.** Why settle for a brand-new home that still needs upgrades when you can have them all already done? This residence has been thoughtfully enhanced with **premium custom closets, motorized smart shades, upgraded KitchenAid appliances, designer lighting, quartz countertops, engineered oak flooring, crown molding, fresh interior paint and more.** The spacious open-concept design is ideal for both everyday living and entertaining, featuring a gourmet kitchen with center island and pantry, dining area, living room with gas fireplace, and an elegant sitting area accented by a tray ceiling. The generously sized primary suite, second bedroom, two full baths and dedicated laundry room provide the space and functionality today's buyer wants. Step outside to the covered deck and enjoy the peaceful setting overlooking the Atkinson Resort & Country Club. You'll also enjoy **two deeded parking spaces**, including a heated underground garage space with dedicated storage, plus elevator access and convenient community amenities. Atkinson Heights offers an exceptional resort-style lifestyle with a clubhouse, fitness room, library, outdoor fire pit, grilling area, dog park, community gardens, walking trails and EV charging. **If you're comparing new construction, don't overlook what is already here. This is the opportunity to own a larger, highly upgraded residence where the expensive decisions have already been made the work is already done.**...
Contact an agent
Home facts
- Year built:2021
- Subdivision & Development:Atkinson Heights
- Listing ID #:5103832
- Added:52 day(s) ago
- Updated:September 28, 2026 at 10:40 AM
Rooms and interior
- Bedrooms:2
- Total bathrooms:2
- Full bathrooms:2
- Rooms Total:4
- Flooring:Carpet, Combination, Tile, Vinyl
- Kitchen Description:Dishwasher, Microwave, Refrigerator
- Living area:1,708 sq. ft.
Heating and cooling
- Cooling:Central AC
- Heating:Forced Air, Individual
Structure and exterior
- Roof:Asphalt Shingle
- Year built:2021
- Building area:1,708 sq. ft.
- Lot area:22.91 Acres
- Levels:4+ Story
Utilities
- Sewer:Community, Public Available
Finances and disclosures
- Price:$689,000
- Price per sq. ft.:$403.4
- Tax amount:$5,870 (2025)
Features and amenities
- Appliances:Exhaust Fan, Refrigerator, Washer
- Laundry features:Dryer, Washer
- Amenities:Circuit Breaker(s)
Parking
- Parking description:Common/Shared, Paved Driveway
- Garage spaces:1
 Copyright 2026 Prime MLS, Inc. All rights reserved. This information is deemed reliable, but not guaranteed. The data relating to real estate displayed on this Site comes in part from the IDX Program of Prime MLS. The information being provided is for consumers’ personal, noncommercial use and may not be used for any purpose other than to identify prospective properties consumers may be interested in purchasing. Data last updated September 28, 2026
New listings near 7 Longview Drive #206
- Open Mon, 12 to 3pmNew
 $655,216Active2 beds 2 baths1,524 sq. ft.
4 Longview Drive #106, Atkinson, NH 03811
MLS# 5111600Listed by: LEWIS BUILDERS - Open Mon, 12 to 3pmNew
 $649,321Active2 beds 2 baths1,395 sq. ft.
4 Longview Drive #103, Atkinson, NH 03811
MLS# 5111602Listed by: LEWIS BUILDERS - New
 $749,900Active3 beds 2 baths2,078 sq. ft.
51 Main Street, Atkinson, NH 03811
MLS# 73582299Listed by: Keller Williams Gateway Realty - New
 $509,000Active2 beds 3 baths1,913 sq. ft.
39 Aspen Drive, Atkinson, NH 03811
MLS# 5111375Listed by: KSRJ SIGNATURE REALTY GROUP - New
 $1,190,000Active3 beds 3 baths4,232 sq. ft.
10 Kings Grant Drive, Atkinson, NH 03811
MLS# 5111306Listed by: CLASSIC HOMES REALTY, LLC - New
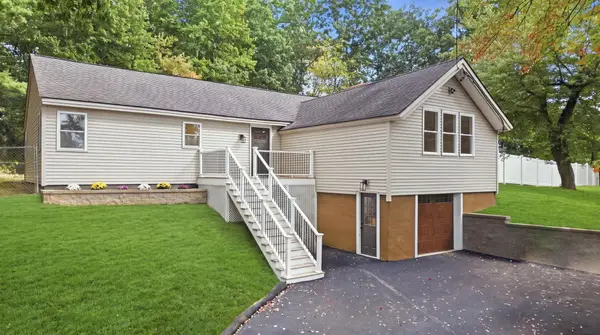 $525,000Active3 beds 2 baths1,536 sq. ft.
80 East Road, Atkinson, NH 03811
MLS# 5111194Listed by: RE/MAX SYNERGY - New
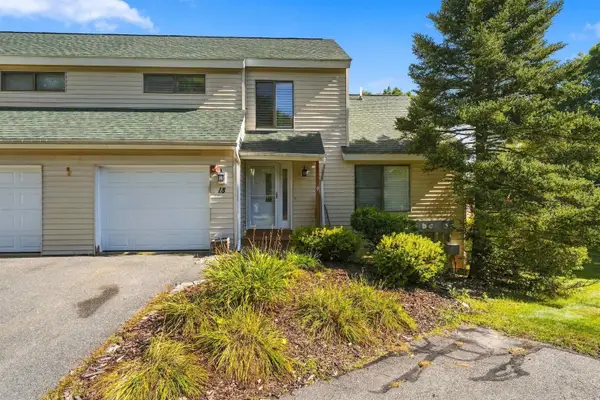 $449,900Active1 beds 2 baths1,897 sq. ft.
18 Ironwood Lane, Atkinson, NH 03811
MLS# 5111236Listed by: WILLIAM RAVEIS R.E. & HOME SERVICES  Listed by BHGRE$950,000Pending4 beds 2 baths2,043 sq. ft.
136 Maple Avenue, Atkinson, NH 03811
MLS# 5110500Listed by: BHG MASIELLO ATKINSON Listed by BHGRE$950,000Pending10 Acres
0 Maple Avenue, Atkinson, NH 03811
MLS# 5110501Listed by: BHG MASIELLO ATKINSON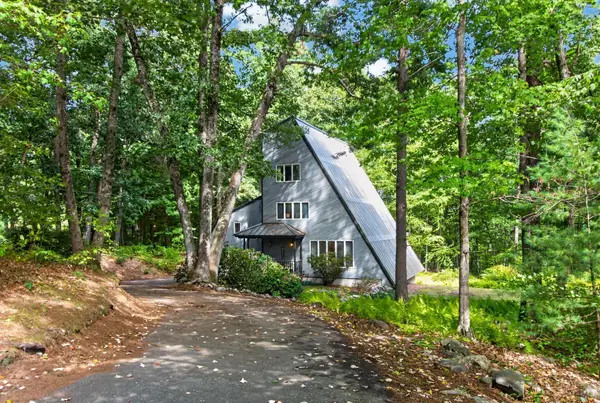 $499,900Active4 beds 3 baths2,087 sq. ft.
14 Pine Knoll Drive, Atkinson, NH 03811
MLS# 5109495Listed by: KELLER WILLIAMS GATEWAY REALTY/SALEM


Protect your home and budget from life's surprises with an Assurant Home Warranty, backed by a partner that supports you through every step of homeownership. Explore Plans.
© 2026 Better Homes and Gardens Real Estate LLC. An Anywhere Real Estate company. All rights reserved. Better Homes and Gardens® Real Estate is a registered trademark owned by Meredith Operations Corporation, licensed to Better Homes and Gardens Real Estate LLC and used with permission. Better Homes and Gardens Real Estate LLC fully supports the principles of the Fair Housing Act and the Equal Opportunity Act. Listing information is deemed reliable but is not guaranteed accurate.
Each office is independently owned and operated.
Any services or products provided by third parties are not provided by, affiliated with or related to Better Homes and Gardens Real Estate LLC, or its affiliated companies.