
7 Longview Drive #404, Atkinson, NH 03811
Local realty services provided by:Better Homes and Gardens Real Estate The Masiello Group
7 Longview Drive #404,Atkinson, NH 03811
$1,079,000
- 2 Beds
- 3 Baths
- 2,270 sq. ft.
- Condominium
- Coming Soon
Upcoming open houses
- Sun, Oct 1112:00 pm - 02:00 pm
Listed by: paula martin group
Office: keller williams realty metro-londonderry603-232-8282
MLS#:5113646
Source:PrimeMLS
Price summary
- Price:$1,079,000
- Price per sq. ft.:$475.33
- Monthly HOA dues:$529
About this home
Effortless. Elegant. Unmistakably Atkinson. Atkinson Heights, an exclusive 55+ community where elegance meets ease. This distinguished penthouse suite overlooks the 17th fairway of the Atkinson Resort and Country Club, with a private deck MADE for taking in the views. Beneath a dramatic cathedral ceiling, the great room, a study in light and volume. Custom bookshelves frame an inviting gas fireplace, and a built-in wet bar sets the stage for gracious entertaining. The Shaker-style, centered island kitchen is both showpiece and workspace, with a handmade ceramic tile backsplash, sleek quartz counters, and gleaming stainless appliances. The primary suite invites you to linger, with dual walk-in closets, its own deck, and a sumptuous spa-like bath. Guests will appreciate a generous second suite with a cozy deck, walk-in closet, and its own private bath. Freshly painted in a modern designer palette, with high-end remote-control custom shades throughout, every room feels polished and move-in ready. Community amenities add to the appeal, including a community center with a fireplaced lounge, full kitchen, patio, grill, and fire pit, plus a workout room and EV station. Pet owners will appreciate the dog washing station and park while the paved walking paths, trails, and a community garden invite time outdoors. Heated underground parking, elevator access, and a secured entrance provide comfort and peace of mind. Public dining and golf offerings are close by at the Atkinson Resort and Country Club. Better than new and ready for its new owner, plan your tour today. Open house Sunday 10/10 12-2....
Contact an agent
Home facts
- Year built:2021
- Listing ID #:5113646
- Updated:October 10, 2026 at 10:45 AM
Rooms and interior
- Bedrooms:2
- Total bathrooms:3
- Full bathrooms:1
- Rooms Total:5
- Flooring:Hardwood, Manufactured, Tile, Wood
- Kitchen Description:Dishwasher, Microwave, Refrigerator
- Living area:2,270 sq. ft.
Heating and cooling
- Cooling:Central AC
- Heating:Forced Air, Hot Air, Individual
Structure and exterior
- Roof:Asphalt Shingle
- Year built:2021
- Building area:2,270 sq. ft.
- Levels:1 Story
Schools
- High school:Timberlane Regional High Sch
- Middle school:Timberlane Regional Middle
- Elementary school:Atkinson Academy
Utilities
- Sewer:Community, Public Available
Finances and disclosures
- Price:$1,079,000
- Price per sq. ft.:$475.33
- Tax amount:$10,147 (2025)
Features and amenities
- Appliances:Refrigerator, Washer
- Laundry features:Washer
- Amenities:Circuit Breaker(s)
Parking
- Parking description:Paved Driveway
- Garage spaces:1
 Copyright 2026 Prime MLS, Inc. All rights reserved. This information is deemed reliable, but not guaranteed. The data relating to real estate displayed on this Site comes in part from the IDX Program of Prime MLS. The information being provided is for consumers’ personal, noncommercial use and may not be used for any purpose other than to identify prospective properties consumers may be interested in purchasing. Data last updated October 10, 2026
New listings near 7 Longview Drive #404
- Coming Soon
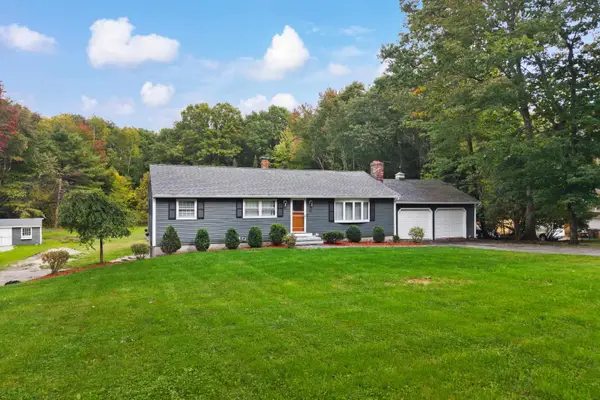 $749,000Coming Soon3 beds 2 baths3,514 sq. ft.
61 Walker Road, Atkinson, NH 03811
MLS# 5113571Listed by: CENTURY 21 NORTH EAST - Open Sat, 10am to 12pmNew
 $429,900Active1 beds 2 baths1,355 sq. ft.
10 Ironwood Lane, Atkinson, NH 03811
MLS# 5113410Listed by: JILL & CO. REALTY GROUP - REAL BROKER NH, LLC - Open Sat, 11am to 1pmNew
 $540,000Active2 beds 3 baths2,461 sq. ft.
35 Coles Way, Atkinson, NH 03811
MLS# 5113313Listed by: KELLER WILLIAMS GATEWAY REALTY/SALEM - Open Sat, 11am to 12:30pmNew
 $575,000Active2 beds 3 baths2,341 sq. ft.
17 Centerview Road, Atkinson, NH 03811
MLS# 5112864Listed by: LAMACCHIA REALTY, INC. - Open Sun, 12 to 3pmNew
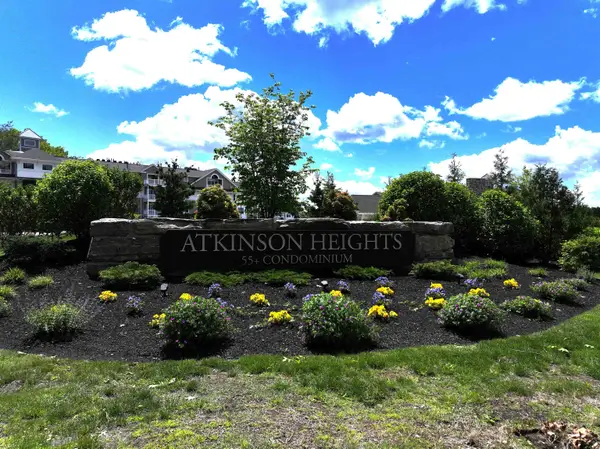 $642,638Active2 beds 2 baths1,394 sq. ft.
4 Longview Drive #107, Atkinson, NH 03811
MLS# 5112780Listed by: LEWIS BUILDERS - New
 $619,000Active4 beds 2 baths2,543 sq. ft.
177 Main Street, Atkinson, NH 03811
MLS# 5112301Listed by: CLASSIFIED REALTY GROUP - Open Sat, 11am to 1pmNew
 $650,000Active4 beds 2 baths2,185 sq. ft.
53 Westside Drive, Atkinson, NH 03811
MLS# 5112107Listed by: COLDWELL BANKER REALTY ANDOVER MA - Open Sun, 12 to 3pm
 $655,216Active2 beds 2 baths1,524 sq. ft.
4 Longview Drive #106, Atkinson, NH 03811
MLS# 5111600Listed by: LEWIS BUILDERS - Open Sun, 12 to 3pm
 $649,321Active2 beds 2 baths1,395 sq. ft.
4 Longview Drive #103, Atkinson, NH 03811
MLS# 5111602Listed by: LEWIS BUILDERS


Protect your home and budget from life's surprises with an Assurant Home Warranty, backed by a partner that supports you through every step of homeownership. Explore Plans.
© 2026 Better Homes and Gardens Real Estate LLC. An Anywhere Real Estate company. All rights reserved. Better Homes and Gardens® Real Estate is a registered trademark owned by Meredith Operations Corporation, licensed to Better Homes and Gardens Real Estate LLC and used with permission. Better Homes and Gardens Real Estate LLC fully supports the principles of the Fair Housing Act and the Equal Opportunity Act. Listing information is deemed reliable but is not guaranteed accurate.
Each office is independently owned and operated.
Any services or products provided by third parties are not provided by, affiliated with or related to Better Homes and Gardens Real Estate LLC, or its affiliated companies.