
7 Dalton Drive, Barnstead, NH 03218
Local realty services provided by:Better Homes and Gardens Real Estate The Masiello Group
7 Dalton Drive,Barnstead, NH 03218
$440,000
- 3 Beds
- 1 Baths
- 1,144 sq. ft.
- Single family
- Active
Listed by: evan young
Office: the gove group real estate, llc.603-778-6400
MLS#:5105444
Source:PrimeMLS
Price summary
- Price:$440,000
- Price per sq. ft.:$264.42
- Monthly HOA dues:$48.33
About this home
BACK ON THE MARKET — NO FAULT OF SELLERS! PRICE REDUCED! Welcome to 7 Dalton Drive — where year-round Lakes Region living meets comfort and adventure. Move right in and enjoy recent updates, including new low-maintenance flooring and a brand-new roof (May 2026). This move-in-ready home features an open-concept kitchen and living area with vaulted ceilings and a spacious peninsula — ideal for cooking and entertaining. Stay cozy all winter with a pellet stove for efficient secondary heat, plus a generator-ready setup. Love the outdoors? Enjoy ice fishing and snowmobiling in the neighborhood, head 20 miles to Gunstock Mountain Resort, or walk to nearby beaches in the summer. The generous lot boasts a main deck and secondary patio for gatherings. Extras include ample parking, a spacious two-car garage, and a powered, lighted shed for storage or hobbies. The versatile semi-finished basement is perfect for a game room, gym, or guest space. As part of the Locke Lake Colony Association, enjoy exclusive access to 6 beaches on Locke Lake, 3 beaches on Half Moon Lake, 2 outdoor pools, a basketball court, baseball field, playground, kayak racks, 2 marinas with boat launch, pavilions, and a community lodge. Convenience is key with a school bus stop right at the corner and town just 10 minutes away. Whether you’re seeking a primary home, a weekend retreat, or a base for outdoor fun, 7 Dalton Drive delivers the best of the Lakes Region in every season. Schedule your showing today and imagine your next chapter here! Open house Sat 9/26 from 1230 to 330...
Contact an agent
Home facts
- Year built:2003
- Listing ID #:5105444
- Added:40 day(s) ago
- Updated:September 28, 2026 at 10:41 AM
Rooms and interior
- Bedrooms:3
- Total bathrooms:1
- Full bathrooms:1
- Rooms Total:6
- Flooring:Tile, Vinyl Plank
- Kitchen Description:Dishwasher, Microwave, Refrigerator
- Basement Description:Concrete, Concrete Floor, Daylight, Exterior Access, Full, Interior, Interior Access
- Living area:1,144 sq. ft.
Heating and cooling
- Heating:Baseboard, Hot Water, Oil
Structure and exterior
- Year built:2003
- Building area:1,144 sq. ft.
- Lot area:1.61 Acres
- Levels:1 Story
Schools
- High school:Prospect Mountain High School
- Elementary school:Barnstead Elementary School
Finances and disclosures
- Price:$440,000
- Price per sq. ft.:$264.42
- Tax amount:$5,706 (2025)
Features and amenities
- Appliances:Refrigerator, Washer
- Laundry features:Dryer, Washer
Parking
- Parking description:Paved Driveway
- Garage spaces:2
 Copyright 2026 Prime MLS, Inc. All rights reserved. This information is deemed reliable, but not guaranteed. The data relating to real estate displayed on this Site comes in part from the IDX Program of Prime MLS. The information being provided is for consumers’ personal, noncommercial use and may not be used for any purpose other than to identify prospective properties consumers may be interested in purchasing. Data last updated September 28, 2026
New listings near 7 Dalton Drive
- Coming Soon
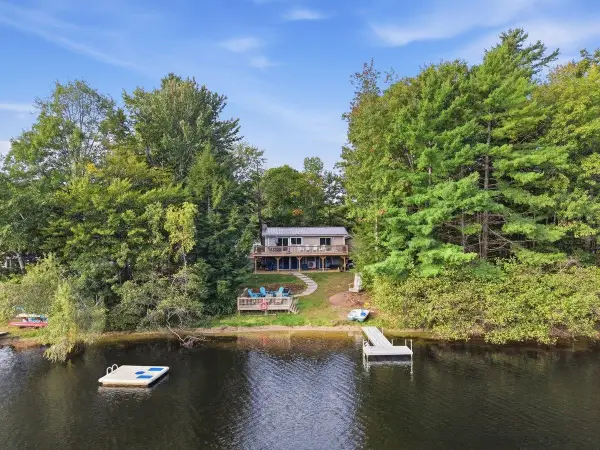 $825,000Coming Soon4 beds 2 baths1,947 sq. ft.
172 Varney Road, Barnstead, NH 03225
MLS# 5111548Listed by: ARRIS REALTY - New
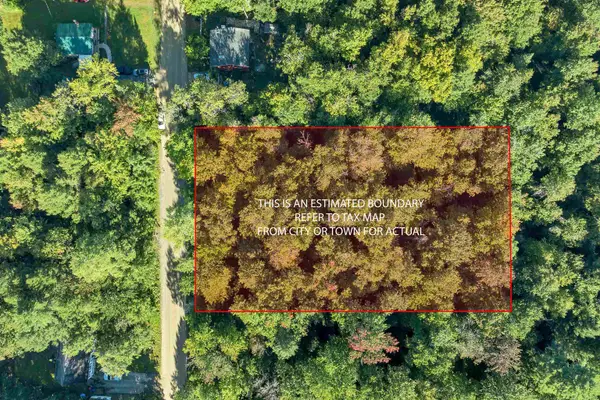 $35,000Active0.34 Acres
Rogers Road #347A, Barnstead, NH 03225
MLS# 5111551Listed by: KELLER WILLIAMS REALTY METRO-CONCORD - New
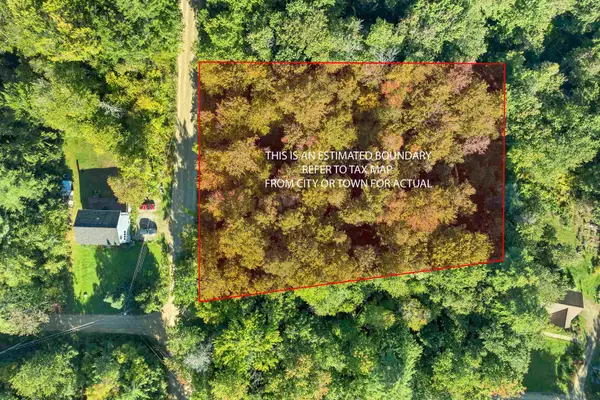 $35,000Active0.34 Acres
Rogers Road #343A, Barnstead, NH 03225
MLS# 5111547Listed by: KELLER WILLIAMS REALTY METRO-CONCORD  $165,000Active6.24 Acres
Map 3 Lot 29-8 Province Road, Barnstead, NH 03218
MLS# 5097626Listed by: REMAX HOME SWEET HOME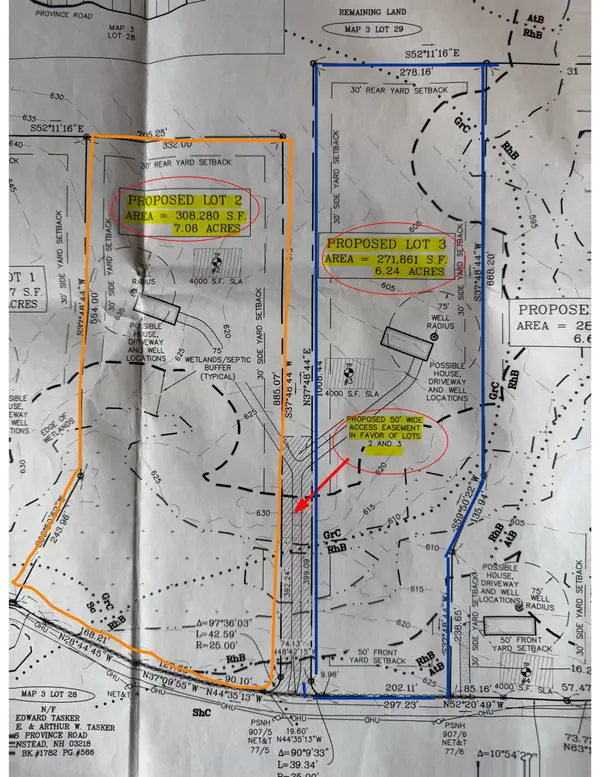 $165,000Active7.08 Acres
Map 3 Lot 29-7 Province Road, Barnstead, NH 03218
MLS# 5097632Listed by: REMAX HOME SWEET HOME- New
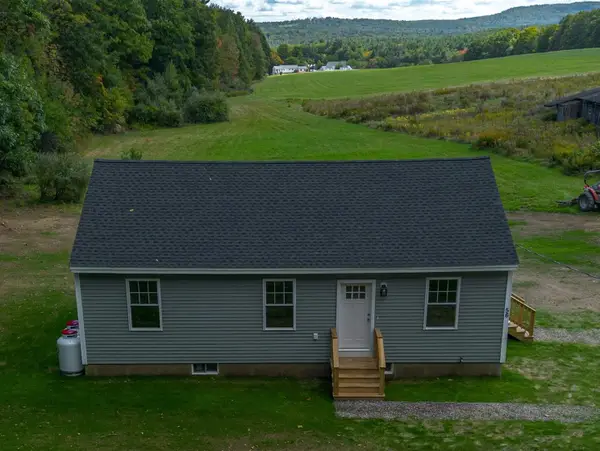 $485,000Active3 beds 2 baths1,120 sq. ft.
56 Shaw Road, Barnstead, NH 03218
MLS# 5110713Listed by: ALEX & ASSOCIATES REALTY 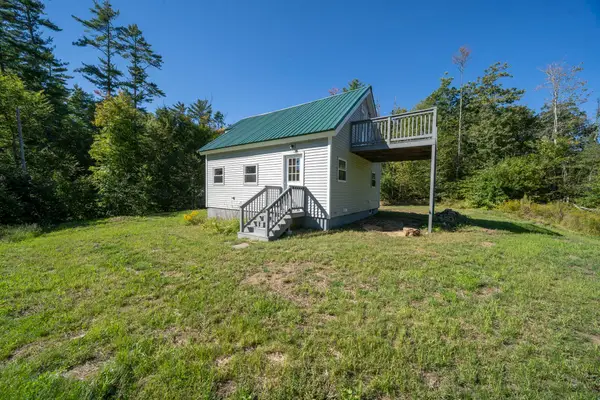 $315,000Pending2 beds 1 baths1,009 sq. ft.
36 Sunset Drive, Barnstead, NH 03225
MLS# 5110528Listed by: MOOR REALTY GROUP, LLC- New
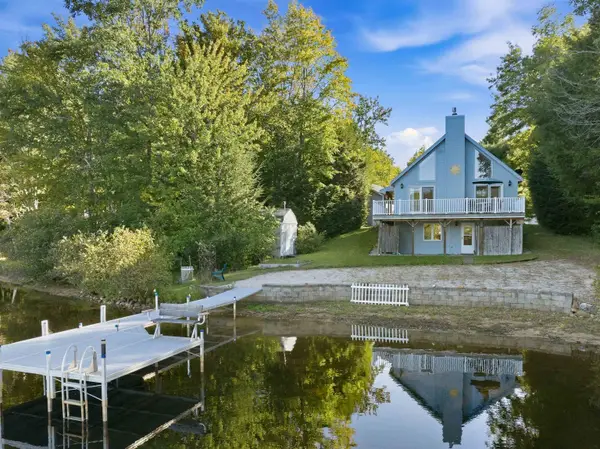 $749,000Active3 beds 2 baths2,136 sq. ft.
212 Varney Road, Barnstead, NH 03225
MLS# 5110257Listed by: COMPASS NEW ENGLAND, LLC 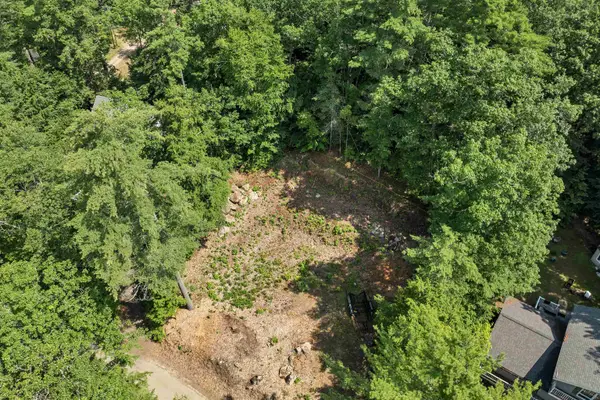 Listed by BHGRE$204,995Active0.23 Acres
Lot 33 Ridge Road, Barnstead, NH 03225
MLS# 5110219Listed by: BHG MASIELLO MEREDITH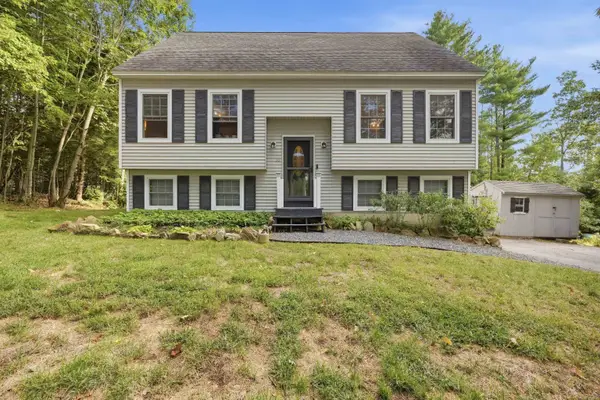 $420,000Active3 beds 2 baths1,604 sq. ft.
33 Old Rochester Road, Barnstead, NH 03225
MLS# 5109903Listed by: COLDWELL BANKER REALTY GILFORD NH


Protect your home and budget from life's surprises with an Assurant Home Warranty, backed by a partner that supports you through every step of homeownership. Explore Plans.
© 2026 Better Homes and Gardens Real Estate LLC. An Anywhere Real Estate company. All rights reserved. Better Homes and Gardens® Real Estate is a registered trademark owned by Meredith Operations Corporation, licensed to Better Homes and Gardens Real Estate LLC and used with permission. Better Homes and Gardens Real Estate LLC fully supports the principles of the Fair Housing Act and the Equal Opportunity Act. Listing information is deemed reliable but is not guaranteed accurate.
Each office is independently owned and operated.
Any services or products provided by third parties are not provided by, affiliated with or related to Better Homes and Gardens Real Estate LLC, or its affiliated companies.