
234 Stepping Stones Road, Barrington, NH 03825
Local realty services provided by:Better Homes and Gardens Real Estate The Masiello Group
234 Stepping Stones Road,Barrington, NH 03825
$450,000
- 3 Beds
- 2 Baths
- 1,241 sq. ft.
- Single family
- Pending
Listed by:
 Jean Feegel(603) 781 - 5559Better Homes and Gardens Real Estate The Masiello Group
Office: bhg masiello durham603-868-1113
MLS#:5103892
Source:PrimeMLS
Price summary
- Price:$450,000
- Price per sq. ft.:$240.38
About this home
Completely remodeled ranch! This once-dated ranch has undergone an incredible transformation, creating a beautifully finished home that feels fresh, stylish, and brand new from the moment you walk through the door. All the work has been done for you; new interior, new exterior siding, quality finishes, flexible living space, and fantastic storage. Just move in and enjoy! The main level offers two bedrooms and a full bath featuring a large double sink vanity with granite countertop. The kitchen has granite countertops, attractive cabinetry, and an, updated design that flows into the living room. Step outside onto the deck overlooking the backyard, the perfect spot for morning coffee, summer grilling, or simply unwinding at the end of the day. The finished lower level offers a bonus living space with endless possibilities. Create a family room, home office, exercise room, guest space, additional bedroom, or whatever works for your lifestyle. A 3/4 bath, laundry and a separate door leading directly to the backyard make this level even more versatile. The walk-up attic provides plenty of additional storage space, keeping everything easily accessible and organized. All of this sits on a small, easy to maintain lot, giving you more time to enjoy your home and less time worrying about yard work. Subject to Seller finding suitable house. Open House Saturday August 8th from 1-3pm....
Contact an agent
Home facts
- Year built:1977
- Listing ID #:5103892
- Added:45 day(s) ago
- Updated:September 22, 2026 at 07:44 AM
Rooms and interior
- Bedrooms:3
- Total bathrooms:2
- Full bathrooms:1
- Rooms Total:5
- Flooring:Tile, Vinyl Plank
- Kitchen Description:Dishwasher, Microwave, Refrigerator
- Basement Description:Daylight, Partially Finished, Walkout
- Living area:1,241 sq. ft.
Heating and cooling
- Heating:Hot Air, Oil
Structure and exterior
- Roof:Asphalt Shingle
- Year built:1977
- Building area:1,241 sq. ft.
- Lot area:0.18 Acres
- Levels:1 Story
Schools
- High school:Choice
- Middle school:Barrington Middle
- Elementary school:Barrington Elementary
Utilities
- Sewer:Private
Finances and disclosures
- Price:$450,000
- Price per sq. ft.:$240.38
- Tax amount:$5,273 (2026)
Features and amenities
- Appliances:Refrigerator, Washer
- Laundry features:Dryer, Washer
- Amenities:Circuit Breaker(s)
Parking
- Parking description:Paved Driveway
Copyright 2026 Prime MLS, Inc. All rights reserved. This information is deemed reliable, but not guaranteed. The data relating to real estate displayed on this Site comes in part from the IDX Program of Prime MLS. The information being provided is for consumers’ personal, noncommercial use and may not be used for any purpose other than to identify prospective properties consumers may be interested in purchasing. Data last updated September 22, 2026New listings near 234 Stepping Stones Road
- Open Sat, 11am to 2pmNew
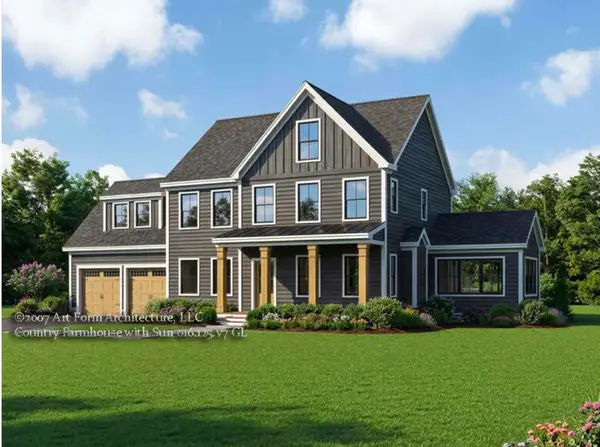 $1,097,910Active4 beds 3 baths2,662 sq. ft.
Lot 12 Wittner's Run, Barrington, NH 03825
MLS# 5110854Listed by: THE GOVE GROUP REAL ESTATE, LLC - Open Sat, 2 to 4pmNew
 $1,188,900Active4 beds 3 baths2,791 sq. ft.
27 Chestnut Way #Lot 4, Barrington, NH 03825
MLS# 5110755Listed by: THE GOVE GROUP REAL ESTATE, LLC - New
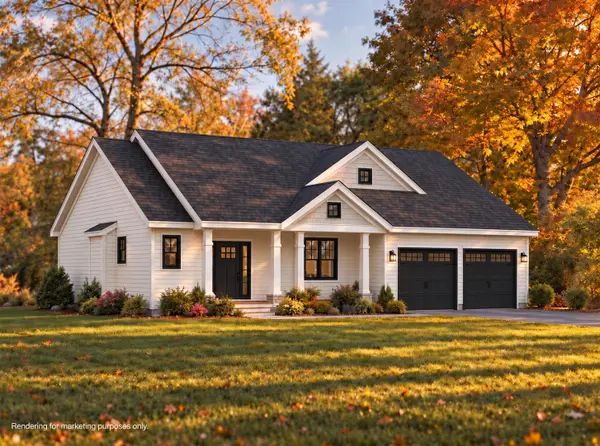 $809,900Active3 beds 3 baths1,843 sq. ft.
45 Pebble Court #6, Barrington, NH 03825
MLS# 5110533Listed by: THE GOVE GROUP REAL ESTATE, LLC - New
 $299,000Active3 beds 2 baths1,345 sq. ft.
18 Ruby Drive, Barrington, NH 03825
MLS# 5110548Listed by: KELLER WILLIAMS REALTY-METROPOLITAN - New
 $500,000Active2 beds 1 baths1,311 sq. ft.
396 Mica Point Road, Barrington, NH 03825
MLS# 5110093Listed by: KW COASTAL AND LAKES & MOUNTAINS REALTY/ROCHESTER - New
 $649,900Active3 beds 3 baths2,100 sq. ft.
126 Hall Road, Barrington, NH 03825
MLS# 5110193Listed by: SIMPLY SELL REALTY - New
 $738,800Active3 beds 3 baths3,031 sq. ft.
373 Pondhill Road, Barrington, NH 03825
MLS# 5110147Listed by: KW COASTAL AND LAKES & MOUNTAINS REALTY - New
 $450,000Active2 beds 1 baths1,136 sq. ft.
95 Castle Rock Road, Barrington, NH 03825
MLS# 5109884Listed by: LAMACCHIA REALTY, INC. - New
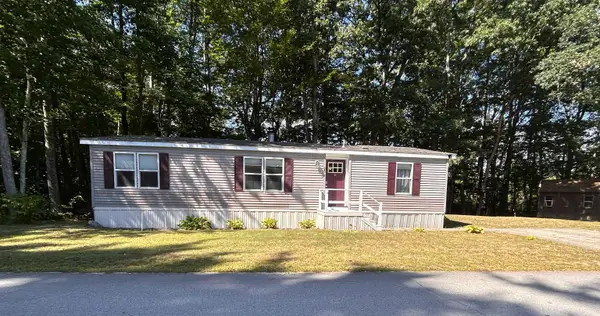 $189,500Active2 beds 2 baths1,152 sq. ft.
25 Third Street, Barrington, NH 03825
MLS# 5109558Listed by: EXP REALTY - New
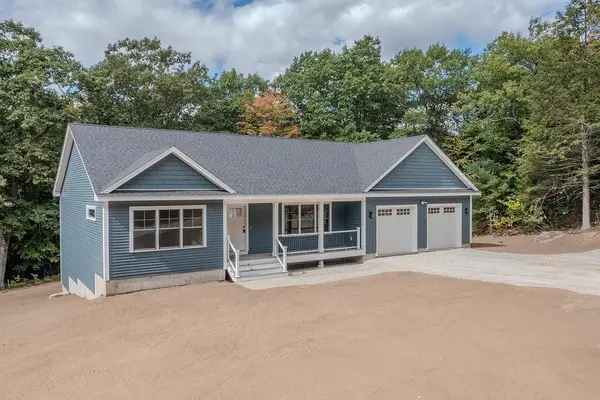 $849,900Active3 beds 3 baths2,300 sq. ft.
19 Deer Ridge Drive, Barrington, NH 03825
MLS# 5109371Listed by: PROFOUND NEW ENGLAND REAL ESTATE


Protect your home and budget from life's surprises with an Assurant Home Warranty, backed by a partner that supports you through every step of homeownership. Explore Plans.
© 2026 Better Homes and Gardens Real Estate LLC. An Anywhere Real Estate company. All rights reserved. Better Homes and Gardens® Real Estate is a registered trademark owned by Meredith Operations Corporation, licensed to Better Homes and Gardens Real Estate LLC and used with permission. Better Homes and Gardens Real Estate LLC fully supports the principles of the Fair Housing Act and the Equal Opportunity Act. Listing information is deemed reliable but is not guaranteed accurate.
Each office is independently owned and operated.
Any services or products provided by third parties are not provided by, affiliated with or related to Better Homes and Gardens Real Estate LLC, or its affiliated companies.