
27 Chestnut Way #Lot 4, Barrington, NH 03825
Local realty services provided by:Better Homes and Gardens Real Estate The Masiello Group
27 Chestnut Way #Lot 4,Barrington, NH 03825
$1,188,900
- 4 Beds
- 3 Baths
- 2,791 sq. ft.
- Single family
- Active
Upcoming open houses
- Sat, Sep 2602:00 pm - 04:00 pm
- Sat, Oct 0302:00 pm - 04:00 pm
- Sat, Oct 1002:00 pm - 04:00 pm
- Sat, Oct 1702:00 pm - 04:00 pm
- Sat, Oct 2402:00 pm - 04:00 pm
- Sat, Oct 3102:00 pm - 04:00 pm
Listed by: marie holt
Office: the gove group real estate, llc.603-778-6400
MLS#:5110755
Source:PrimeMLS
Price summary
- Price:$1,188,900
- Price per sq. ft.:$290.83
- Monthly HOA dues:$140.67
About this home
Newly completed and truly exceptional, this stunning home offers a rare opportunity to enjoy refined new construction in an extraordinary natural setting. Set on more than 4 acres and directly abutting Stonehouse Forest, the property offers an unparalleled sense of privacy, tranquility, and connection to the outdoors. Here, the beauty of New Hampshire is quite literally at your doorstep, with conserved forest and trails beyond your property and Swain’s Lake just down the street for summer days spent boating, paddling, fishing, and enjoying the water. Inside, the home is every bit as impressive as its setting. Thoughtfully designed and beautifully finished, the open and inviting interior features 9-foot first-floor ceilings, an elegant dining/sunroom with a dramatic cathedral ceiling, and an expansive primary suite that provides a luxurious private retreat. The spa-like primary bath features a soaking tub and stylish wood-look tile shower. The chef’s kitchen is appointed with GE Café appliances, a generous walk-in pantry with custom built-in cabinetry and dedicated prep space, and plenty of room for gathering. Studies on both the first and second floors offer flexible spaces for work, reading, or hobbies. Outside, a custom patio extends the living space into the backyard, creating an ideal setting for entertaining or simply enjoying the peaceful surroundings. Energy Star Certified for enhanced efficiency and year-round comfort, this exceptional home delivers the perfect balance of thoughtful design, sophisticated finishes, and an extraordinary setting....
Contact an agent
Home facts
- Year built:2026
- Subdivision & Development:The Woodlands at Merry Hill
- Listing ID #:5110755
- Added:1 day(s) ago
- Updated:September 21, 2026 at 07:54 PM
Rooms and interior
- Bedrooms:4
- Total bathrooms:3
- Full bathrooms:2
- Rooms Total:11
- Flooring:Carpet, Hardwood, Tile
- Kitchen Description:Microwave
- Basement Description:Interior, Walkout
- Living area:2,791 sq. ft.
Heating and cooling
- Cooling:Central AC, Multi-zone
- Heating:Forced Air, Multi Zone
Structure and exterior
- Year built:2026
- Building area:2,791 sq. ft.
- Lot area:4.15 Acres
- Levels:2 Story
Schools
- High school:Choice
- Middle school:Barrington Middle
- Elementary school:Barrington Elementary
Utilities
- Sewer:Private, Septic
Finances and disclosures
- Price:$1,188,900
- Price per sq. ft.:$290.83
Parking
- Parking description:Paved Driveway
- Garage spaces:2
 Copyright 2026 Prime MLS, Inc. All rights reserved. This information is deemed reliable, but not guaranteed. The data relating to real estate displayed on this Site comes in part from the IDX Program of Prime MLS. The information being provided is for consumers’ personal, noncommercial use and may not be used for any purpose other than to identify prospective properties consumers may be interested in purchasing. Data last updated September 21, 2026
New listings near 27 Chestnut Way #Lot 4
- New
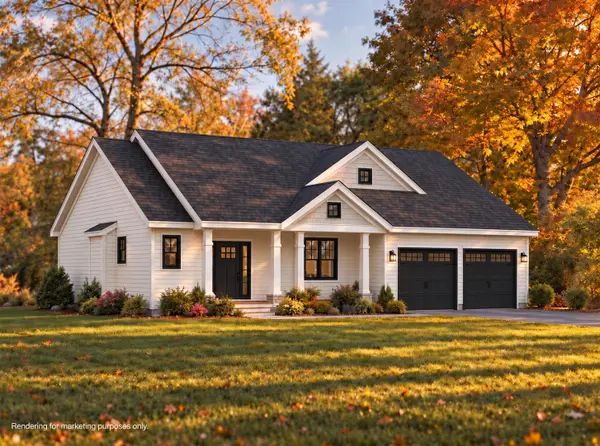 $809,900Active3 beds 3 baths1,843 sq. ft.
45 Pebble Court #6, Barrington, NH 03825
MLS# 5110533Listed by: THE GOVE GROUP REAL ESTATE, LLC - New
 $299,000Active3 beds 2 baths1,345 sq. ft.
18 Ruby Drive, Barrington, NH 03825
MLS# 5110548Listed by: KELLER WILLIAMS REALTY-METROPOLITAN - New
 $500,000Active2 beds 1 baths1,311 sq. ft.
396 Mica Point Road, Barrington, NH 03825
MLS# 5110093Listed by: KW COASTAL AND LAKES & MOUNTAINS REALTY/ROCHESTER - New
 $649,900Active3 beds 3 baths2,100 sq. ft.
126 Hall Road, Barrington, NH 03825
MLS# 5110193Listed by: SIMPLY SELL REALTY - New
 $738,800Active3 beds 3 baths3,031 sq. ft.
373 Pondhill Road, Barrington, NH 03825
MLS# 5110147Listed by: KW COASTAL AND LAKES & MOUNTAINS REALTY - New
 $450,000Active2 beds 1 baths1,136 sq. ft.
95 Castle Rock Road, Barrington, NH 03825
MLS# 5109884Listed by: LAMACCHIA REALTY, INC. - New
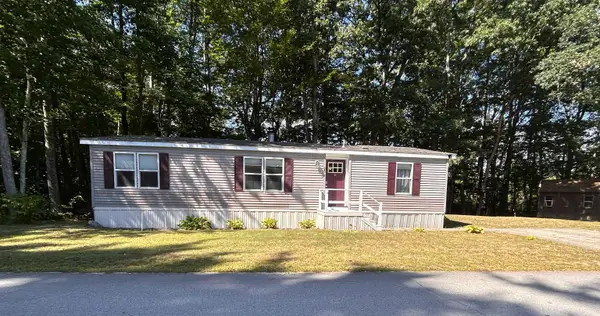 $189,500Active2 beds 2 baths1,152 sq. ft.
25 Third Street, Barrington, NH 03825
MLS# 5109558Listed by: EXP REALTY - New
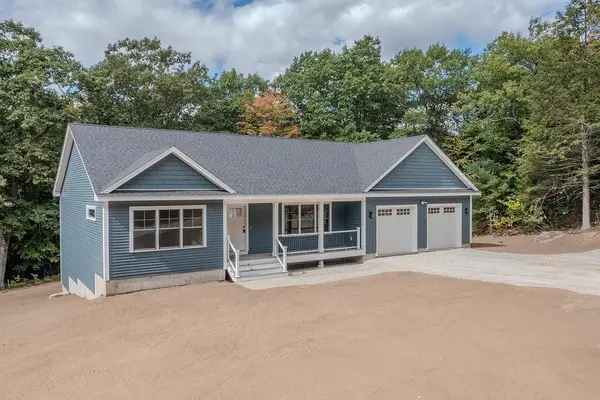 $849,900Active3 beds 3 baths2,300 sq. ft.
19 Deer Ridge Drive, Barrington, NH 03825
MLS# 5109371Listed by: PROFOUND NEW ENGLAND REAL ESTATE - New
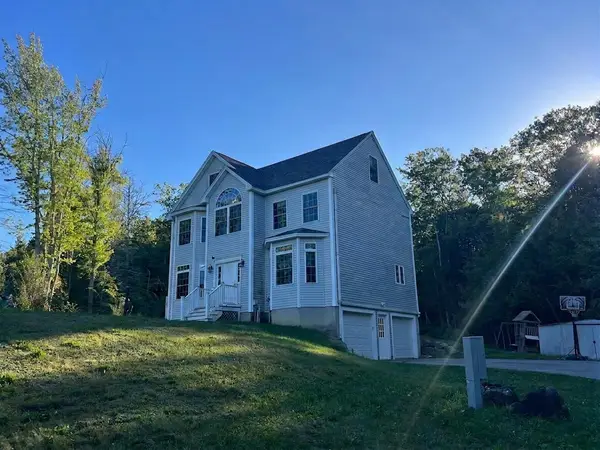 $774,900Active3 beds 3 baths2,469 sq. ft.
79 Coachman Drive, Barrington, NH 03825
MLS# 5109433Listed by: RE/MAX SHORELINE


Protect your home and budget from life's surprises with an Assurant Home Warranty, backed by a partner that supports you through every step of homeownership. Explore Plans.
© 2026 Better Homes and Gardens Real Estate LLC. An Anywhere Real Estate company. All rights reserved. Better Homes and Gardens® Real Estate is a registered trademark owned by Meredith Operations Corporation, licensed to Better Homes and Gardens Real Estate LLC and used with permission. Better Homes and Gardens Real Estate LLC fully supports the principles of the Fair Housing Act and the Equal Opportunity Act. Listing information is deemed reliable but is not guaranteed accurate.
Each office is independently owned and operated.
Any services or products provided by third parties are not provided by, affiliated with or related to Better Homes and Gardens Real Estate LLC, or its affiliated companies.