
34 Forest Brook Drive, Barrington, NH 03825
Local realty services provided by:Better Homes and Gardens Real Estate The Masiello Group
34 Forest Brook Drive,Barrington, NH 03825
$559,900
- 3 Beds
- 2 Baths
- 1,435 sq. ft.
- Single family
- Active
Listed by: lynn sweet
Office: remax home sweet home603-664-9090
MLS#:5111751
Source:PrimeMLS
Price summary
- Price:$559,900
- Price per sq. ft.:$196.04
About this home
3-bedroom ranch nestled in a welcoming Barrington neighborhood. Offering the ultimate blend of peaceful suburban living and unbeatable everyday convenience, this cute and cozy single-level home is an absolute gem. Step inside to a warm, inviting floor plan that maximizes every square foot, offering comfortable living spaces. The true highlight of this property awaits just off the main living area: a private, tranquil 3-season porch. Tucked away from the hustle and bustle, it’s the perfect serene spot to sip your morning coffee, dive into a good book, or unwind with family while enjoying the peaceful backyard backdrop. While you’ll feel like you are in your own private retreat, you are remarkably close to everything you need. This neighborhood location offers phenomenal access to major routes (Routes 9, 125, and 4), making the commute to Dover, Rochester, or the broader Seacoast a breeze. You're just a short drive from major shopping centers, local dining, and top-tier regional hospitals....
Contact an agent
Home facts
- Year built:1977
- Listing ID #:5111751
- Added:1 day(s) ago
- Updated:September 29, 2026 at 04:45 AM
Rooms and interior
- Bedrooms:3
- Total bathrooms:2
- Full bathrooms:2
- Rooms Total:7
- Flooring:Carpet, Ceramic Tile, Hardwood
- Kitchen Description:Refrigerator
- Basement Description:Full, Walk-up
- Living area:1,435 sq. ft.
Heating and cooling
- Heating:Hot Water, Oil
Structure and exterior
- Roof:Metal
- Year built:1977
- Building area:1,435 sq. ft.
- Lot area:1.01 Acres
- Levels:1 Story
Schools
- High school:Choice
- Middle school:Barrington Middle
- Elementary school:Barrington Elementary
Utilities
- Sewer:Private
Finances and disclosures
- Price:$559,900
- Price per sq. ft.:$196.04
- Tax amount:$7,795 (2025)
Features and amenities
- Appliances:Refrigerator
- Amenities:Circuit Breaker(s), Generator
Parking
- Parking description:Paved Driveway
 Copyright 2026 Prime MLS, Inc. All rights reserved. This information is deemed reliable, but not guaranteed. The data relating to real estate displayed on this Site comes in part from the IDX Program of Prime MLS. The information being provided is for consumers’ personal, noncommercial use and may not be used for any purpose other than to identify prospective properties consumers may be interested in purchasing. Data last updated September 29, 2026
New listings near 34 Forest Brook Drive
- New
 $499,000Active4 beds 2 baths1,896 sq. ft.
107 Orchard Hill Road, Barrington, NH 03825
MLS# 5111874Listed by: NEW SPACE REAL ESTATE, LLC - Open Sat, 11am to 1pmNew
 $990,000Active3 beds 3 baths1,998 sq. ft.
Lot 10 Wittner's Run #57-10, Barrington, NH 03825
MLS# 5111765Listed by: THE GOVE GROUP REAL ESTATE, LLC - New
 $64,500Active1 beds 1 baths420 sq. ft.
7 Roberts Road, Barrington, NH 03825
MLS# 5111476Listed by: HEIGIS REAL ESTATE LLC. - New
 $130,000Active2 beds 2 baths1,044 sq. ft.
134 Estate Drive, Barrington, NH 03825
MLS# 5111430Listed by: KW COASTAL AND LAKES & MOUNTAINS REALTY - Open Sat, 11am to 1pmNew
 $1,030,000Active3 beds 2 baths1,965 sq. ft.
Lot 3 Wittner's Run, Barrington, NH 03825
MLS# 5111298Listed by: THE GOVE GROUP REAL ESTATE, LLC - Open Sun, 1 to 3pmNew
 $499,000Active3 beds 1 baths2,057 sq. ft.
366 Beauty Hill Road, Barrington, NH 03825
MLS# 5111063Listed by: KW COASTAL AND LAKES & MOUNTAINS REALTY - Open Sat, 11am to 1pmNew
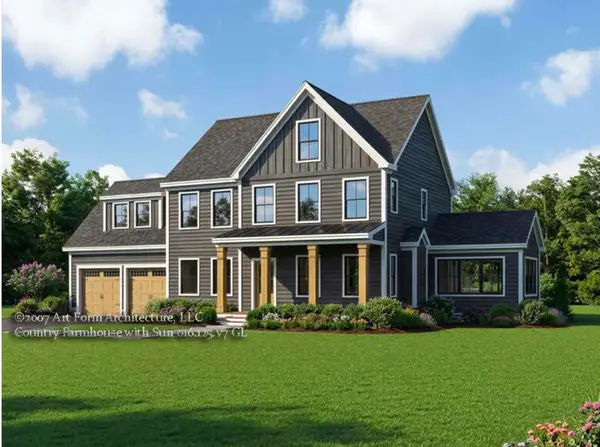 $1,097,910Active4 beds 3 baths2,662 sq. ft.
Lot 12 Wittner's Run, Barrington, NH 03825
MLS# 5110854Listed by: THE GOVE GROUP REAL ESTATE, LLC - Open Sat, 2 to 4pmNew
 $1,188,900Active4 beds 3 baths2,791 sq. ft.
27 Chestnut Way #Lot 4, Barrington, NH 03825
MLS# 5110755Listed by: THE GOVE GROUP REAL ESTATE, LLC - New
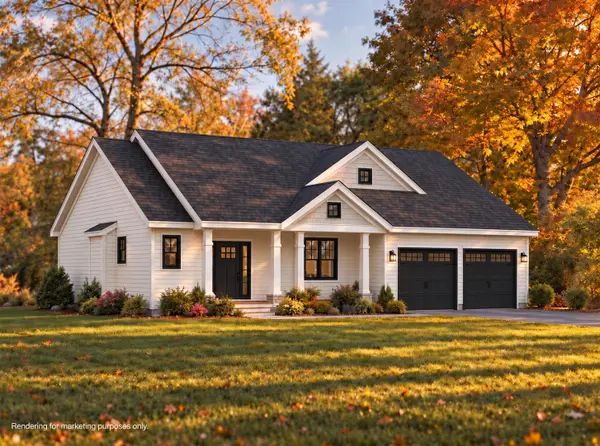 $809,900Active3 beds 3 baths1,843 sq. ft.
45 Pebble Court #6, Barrington, NH 03825
MLS# 5110533Listed by: THE GOVE GROUP REAL ESTATE, LLC


Protect your home and budget from life's surprises with an Assurant Home Warranty, backed by a partner that supports you through every step of homeownership. Explore Plans.
© 2026 Better Homes and Gardens Real Estate LLC. An Anywhere Real Estate company. All rights reserved. Better Homes and Gardens® Real Estate is a registered trademark owned by Meredith Operations Corporation, licensed to Better Homes and Gardens Real Estate LLC and used with permission. Better Homes and Gardens Real Estate LLC fully supports the principles of the Fair Housing Act and the Equal Opportunity Act. Listing information is deemed reliable but is not guaranteed accurate.
Each office is independently owned and operated.
Any services or products provided by third parties are not provided by, affiliated with or related to Better Homes and Gardens Real Estate LLC, or its affiliated companies.