
7 James Henry Drive, Barrington, NH 03825
Local realty services provided by:Better Homes and Gardens Real Estate The Masiello Group
7 James Henry Drive,Barrington, NH 03825
$500,000
- 3 Beds
- 2 Baths
- 2,422 sq. ft.
- Single family
- Active
Listed by: katie oddyCell: 603-403-7485
Office: real broker nh, llc.855-450-0442
MLS#:5108152
Source:PrimeMLS
Price summary
- Price:$500,000
- Price per sq. ft.:$148.81
About this home
Set on nearly an acre along a quiet dead-end road, this fully renovated 3-bedroom, 2-bath home offers move-in-ready living with a versatile bonus room that works as a 4th bedroom, home office, or guest space. A new roof, new front entry door, and brand-new front and rear decks set the tone before you even step inside...ideal spots for morning coffee or evening unwinding, overlooking a spacious, private yard with plenty of room to garden, entertain, or just spread out. Inside, new flooring runs throughout both levels, paired with fresh paint for a bright, cohesive feel from room to room. The updated kitchen features new countertops and new appliances, ready for everything from quick weekday meals to weekend cooking projects. New lighting fixtures, plumbing fixtures, and door hardware carry that same polished, updated feel through every room in the house. The main level offers desirable first-floor living, with a full bathroom and bedroom plus a flexible bonus room... perfect as a home office, guest room, playroom, or creative studio. Upstairs, two additional bedrooms share a fully renovated bathroom with a new walk-in shower and vanity. The unfinished basement adds even more potential, ready to become a rec room, home gym, workshop, or extra storage. With easy access to Route 125, this home pairs a peaceful, private setting with a straightforward commute for work or errands. Whether you're relaxing on one of the two new decks, cooking in the updated kitchen, or making the bonus room your own, 7 James Henry Road offers a fresh, flexible, turnkey home ready for its next chapter....
Contact an agent
Home facts
- Year built:1991
- Listing ID #:5108152
- Added:4 day(s) ago
- Updated:September 08, 2026 at 12:14 PM
Rooms and interior
- Bedrooms:3
- Total bathrooms:2
- Full bathrooms:1
- Rooms Total:6
- Flooring:Carpet, Tile, Vinyl Plank
- Kitchen Description:Dishwasher, Microwave, Refrigerator
- Basement Description:Bulkhead, Concrete, Concrete Floor, Interior, Partially Finished
- Living area:2,422 sq. ft.
Structure and exterior
- Roof:Shingle
- Year built:1991
- Building area:2,422 sq. ft.
- Lot area:0.91 Acres
- Levels:2 Story
Schools
- High school:Dover High School
- Middle school:Barrington Middle
- Elementary school:Barrington Elementary
Utilities
- Sewer:Private
Finances and disclosures
- Price:$500,000
- Price per sq. ft.:$148.81
- Tax amount:$6,594 (2025)
Features and amenities
- Appliances:Refrigerator
- Amenities:Circuit Breaker(s)
Parking
- Parking description:Paved Driveway
 Copyright 2026 Prime MLS, Inc. All rights reserved. This information is deemed reliable, but not guaranteed. The data relating to real estate displayed on this Site comes in part from the IDX Program of Prime MLS. The information being provided is for consumers’ personal, noncommercial use and may not be used for any purpose other than to identify prospective properties consumers may be interested in purchasing. Data last updated September 8, 2026
New listings near 7 James Henry Drive
- New
 $689,000Active3 beds 3 baths2,108 sq. ft.
40 Thatcher Way, Barrington, NH 03825
MLS# 5107893Listed by: KW COASTAL AND LAKES & MOUNTAINS REALTY - Open Sat, 11am to 1pmNew
 $1,395,000Active4 beds 4 baths3,985 sq. ft.
30 Mendums Landing Road, Barrington, NH 03825
MLS# 5107711Listed by: TATE & FOSS SOTHEBY'S INTERNATIONAL RLTY - New
 $229,900Active2 beds 1 baths912 sq. ft.
668 Washington Street, Barrington, NH 03825
MLS# 5107694Listed by: GREAT ISLAND REALTY LLC - New
 $425,000Active1 beds 2 baths1,030 sq. ft.
217 Greenhill Road, Barrington, NH 03825
MLS# 5107606Listed by: RE/MAX SHORELINE 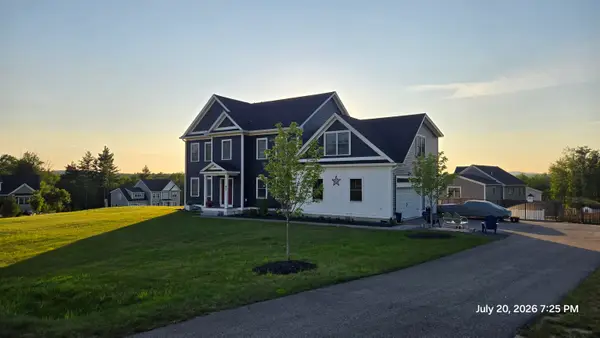 $1,100,000Active3 beds 3 baths3,261 sq. ft.
45 September Drive, Barrington, NH 03825
MLS# 5101156Listed by: KW COASTAL AND LAKES & MOUNTAINS REALTY $479,900Pending3 beds 2 baths1,496 sq. ft.
26 Chrissy Circle, Barrington, NH 03825
MLS# 5106970Listed by: KW COASTAL AND LAKES & MOUNTAINS REALTY/ROCHESTER $1,100,000Active3 beds 3 baths2,159 sq. ft.
8-2 Bittersweet Road, Barrington, NH 03825
MLS# 5107085Listed by: THE GOVE GROUP REAL ESTATE, LLC $1,150,000Active4 beds 3 baths2,770 sq. ft.
76 Signature Drive, Barrington, NH 03825
MLS# 5107028Listed by: KW COASTAL AND LAKES & MOUNTAINS REALTY/DOVER $699,900Active3 beds 3 baths2,321 sq. ft.
32 Hansonville Road, Rochester, NH 03839
MLS# 5107041Listed by: KW COASTAL AND LAKES & MOUNTAINS REALTY/ROCHESTER


Protect your home and budget from life's surprises with an Assurant Home Warranty, backed by a partner that supports you through every step of homeownership. Explore Plans.
© 2026 Better Homes and Gardens Real Estate LLC. An Anywhere Real Estate company. All rights reserved. Better Homes and Gardens® Real Estate is a registered trademark owned by Meredith Operations Corporation, licensed to Better Homes and Gardens Real Estate LLC and used with permission. Better Homes and Gardens Real Estate LLC fully supports the principles of the Fair Housing Act and the Equal Opportunity Act. Listing information is deemed reliable but is not guaranteed accurate.
Each office is independently owned and operated.
Any services or products provided by third parties are not provided by, affiliated with or related to Better Homes and Gardens Real Estate LLC, or its affiliated companies.