
114 Albany Avenue, Bartlett, NH 03812
Local realty services provided by:Better Homes and Gardens Real Estate The Masiello Group
114 Albany Avenue,Bartlett, NH 03812
$725,000
- 4 Beds
- 5 Baths
- 3,456 sq. ft.
- Single family
- Active
Listed by: victoria kidderPhone: 603-662-4405
Office: badger peabody & smith realty603-356-5757
MLS#:5110645
Source:PrimeMLS
Price summary
- Price:$725,000
- Price per sq. ft.:$209.78
About this home
Adventure awaits - ideally situated at the base of Bear Notch, directly abutting the White Mountain National Forest, this home expands over 3,400 square feet of finished living area with 4 primary-suites. Functionality and flexibility thoughtfully accommodate large gatherings, room for extended family and friends and endless mountain memories. Well suited for a secondary home or vacation rentals, this property already has an established and successful short-term rental operation. Step outside and you have endless four-season recreation at your fingertips. Winter enthusiasts take note of the direct snowmobile access to the closed-loop trail system in Bear Notch, or close proximity to Attitash Mountain Resort, Bretton Woods, Wildcat and North Conway’s Cranmore Mountain Resort. Warmer weather offers just as many adventures hiking, mountain biking, scenic drives with some of the best fall foliage in the country, or the day spent at Storyland on the wooden rollercoaster and their own MooLagoon water park. When the day’s explorations are done, you can return to the comfort of home to rest and reset for tomorrow. Whether you envision this as a spacious primary residence, multi-generational retreat or a four-season vacation home, this property offers an extraordinary combination of space, access and proximity to the best of New Hampshire’s White Mountains....
Contact an agent
Home facts
- Year built:2017
- Listing ID #:5110645
- Added:2 day(s) ago
- Updated:September 22, 2026 at 10:32 AM
Rooms and interior
- Bedrooms:4
- Total bathrooms:5
- Full bathrooms:4
- Rooms Total:6
- Flooring:Tile
- Kitchen Description:Dishwasher, Microwave, Refrigerator
- Basement Description:Daylight, Finished, Insulated, Interior Access, Walkout
- Living area:3,456 sq. ft.
Heating and cooling
- Heating:Hot Air
Structure and exterior
- Roof:Metal
- Year built:2017
- Building area:3,456 sq. ft.
- Lot area:1.2 Acres
- Levels:2 Story
Schools
- High school:A. Crosby Kennett Sr. High
- Middle school:Josiah Bartlett School
- Elementary school:Josiah Bartlett Elem
Utilities
- Sewer:Concrete, On Site Septic Exists, Private
Finances and disclosures
- Price:$725,000
- Price per sq. ft.:$209.78
- Tax amount:$4,875 (2025)
Features and amenities
- Appliances:Refrigerator, Washer
- Laundry features:Dryer, Washer
- Amenities:Circuit Breaker(s)
Parking
- Parking description:Gravel Driveway
 Copyright 2026 Prime MLS, Inc. All rights reserved. This information is deemed reliable, but not guaranteed. The data relating to real estate displayed on this Site comes in part from the IDX Program of Prime MLS. The information being provided is for consumers’ personal, noncommercial use and may not be used for any purpose other than to identify prospective properties consumers may be interested in purchasing. Data last updated September 22, 2026
New listings near 114 Albany Avenue
- Coming Soon
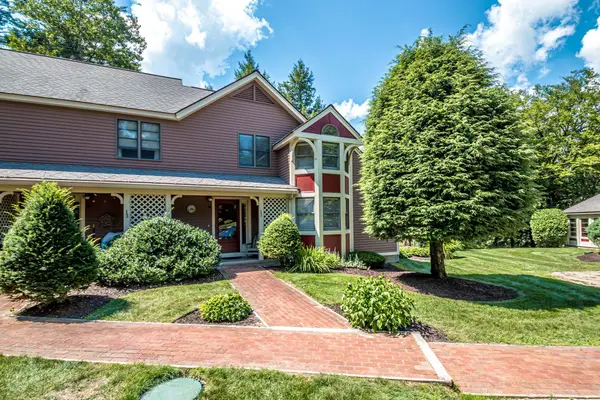 $599,000Coming Soon2 beds 3 baths1,831 sq. ft.
12 Bartlett Place Road, Bartlett, NH 03812
MLS# 5110221Listed by: BADGER PEABODY & SMITH REALTY - New
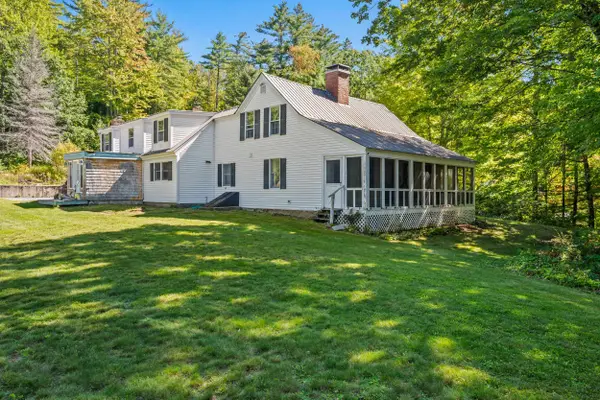 $699,000Active4 beds 2 baths2,205 sq. ft.
1025 Hurricane Mountain Road, Bartlett, NH 03812
MLS# 5110283Listed by: BADGER PEABODY & SMITH REALTY/LITTLETON - New
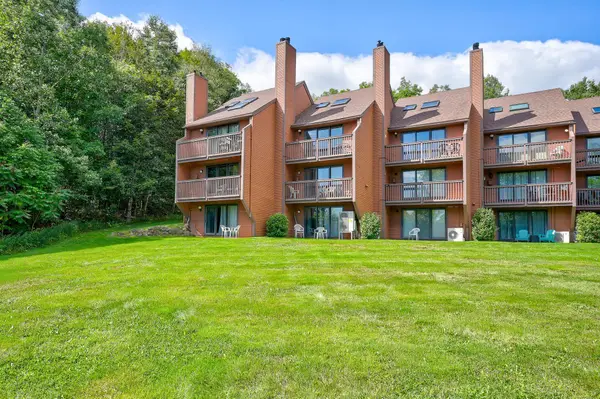 $439,700Active2 beds 2 baths1,056 sq. ft.
1-B18 Nordic Village Lane, Bartlett, NH 03812
MLS# 5110336Listed by: PINKHAM REAL ESTATE - New
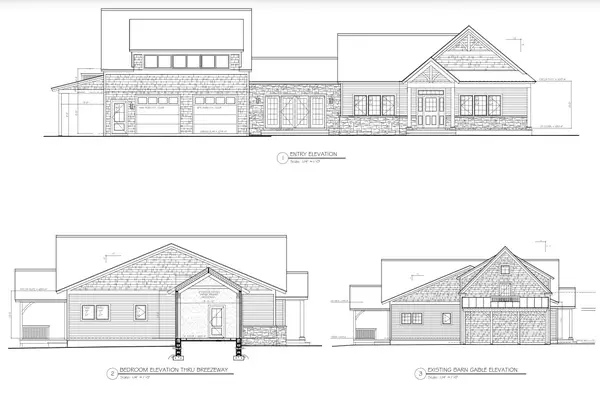 $1,200,000Active3 beds 4 baths2,705 sq. ft.
8 Grove Street, Bartlett, NH 03812
MLS# 5110210Listed by: DOLAN REAL ESTATE - New
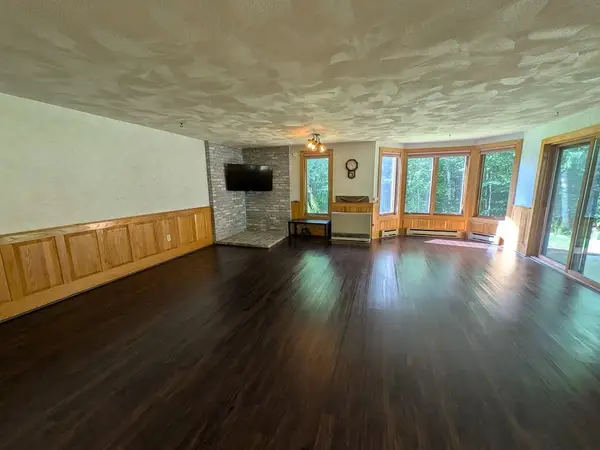 $359,000Active2 beds 2 baths1,224 sq. ft.
F21 Christmas Mountain Road, Bartlett, NH 03812
MLS# 5109833Listed by: WHITEHILL ESTATES & HOMES - New
 $265,000Active-- beds 2 baths1,048 sq. ft.
6IJ River Run Drive, Bartlett, NH 03812
MLS# 5109564Listed by: BADGER PEABODY & SMITH REALTY - New
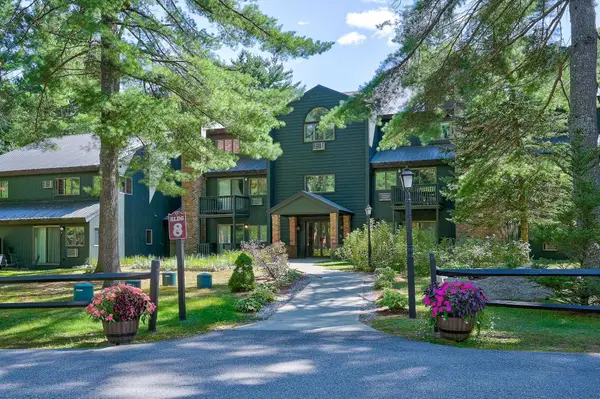 $295,000Active1 beds 2 baths857 sq. ft.
8S River Run Drive #S/S2, Bartlett, NH 03812
MLS# 5109362Listed by: PINKHAM REAL ESTATE 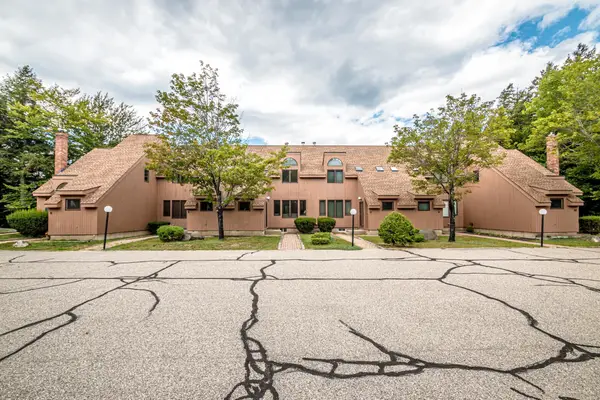 $625,000Active3 beds 3 baths1,713 sq. ft.
7 Top Notch Road, Bartlett, NH 03812
MLS# 5109104Listed by: KW COASTAL AND LAKES & MOUNTAINS REALTY/N CONWAY- New
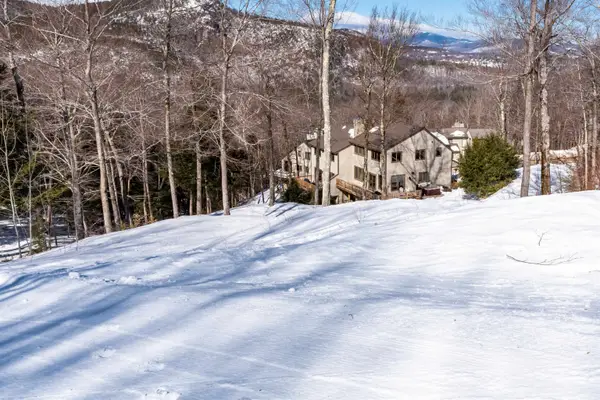 $1,095,000Active3 beds 3 baths2,327 sq. ft.
31 Ammonoosuc Drive, Bartlett, NH 03812
MLS# 5109530Listed by: KW COASTAL AND LAKES & MOUNTAINS REALTY/N CONWAY


Protect your home and budget from life's surprises with an Assurant Home Warranty, backed by a partner that supports you through every step of homeownership. Explore Plans.
© 2026 Better Homes and Gardens Real Estate LLC. An Anywhere Real Estate company. All rights reserved. Better Homes and Gardens® Real Estate is a registered trademark owned by Meredith Operations Corporation, licensed to Better Homes and Gardens Real Estate LLC and used with permission. Better Homes and Gardens Real Estate LLC fully supports the principles of the Fair Housing Act and the Equal Opportunity Act. Listing information is deemed reliable but is not guaranteed accurate.
Each office is independently owned and operated.
Any services or products provided by third parties are not provided by, affiliated with or related to Better Homes and Gardens Real Estate LLC, or its affiliated companies.