
43 Crawford Hills Road, Bartlett, NH 03812
Local realty services provided by:Better Homes and Gardens Real Estate The Masiello Group
43 Crawford Hills Road,Bartlett, NH 03812
$510,000
- 3 Beds
- 3 Baths
- 2,134 sq. ft.
- Condominium
- Active
Listed by: dave white617-750-7668
Office: ownerentry.com617-542-9300
MLS#:5113278
Source:PrimeMLS
Price summary
- Price:$510,000
- Price per sq. ft.:$238.99
- Monthly HOA dues:$240
About this home
Welcome to a beautifully maintained 3 bed, 2.75 bath (+ 2 bonus rooms), gem. Step inside to a generous mudroom designed with ample room to store all of your gear. The main level unfolds into a seamless open-concept kitchen, living, and dining area centered by a wood stove, the ultimate spot for winding down in the evening. The kitchen features a beautiful quartz countertop and Armstrong LVP flooring runs throughout both the main & lower levels, combining durability with a clean, modern aesthetic. Sliders lead out to peaceful private deck areas on both the main & lower levels, ideal for your morning coffee or listening to the surrounding nature. A large bedroom and 3/4 bathroom complete the 1st floor. On the 2nd floor are 2 bedrooms, a full bath, and a bonus room perfect for napping or getting lost in a good book. The fully finished walkout lower level expands your living space with a massive family room, a 3rd full bath, and a 2nd bonus room that can be a home office, a game room, or exercise space. Crawford Hills includes a heated pool during the summer months and beyond are endless hiking trails & river swimming. Whether it is a winter ski escape, summer hiking hub, or mountain retreat, this property is your gateway to the best of the White Mountains. Owner is a licensed real estate professional....
Contact an agent
Home facts
- Year built:1986
- Listing ID #:5113278
- Added:1 day(s) ago
- Updated:October 08, 2026 at 03:50 AM
Rooms and interior
- Bedrooms:3
- Total bathrooms:3
- Full bathrooms:3
- Rooms Total:9
- Flooring:Carpet, Vinyl
- Kitchen Description:Dishwasher, Microwave, Refrigerator
- Basement Description:Daylight, Finished, Interior Access, Walkout
- Living area:2,134 sq. ft.
Heating and cooling
- Heating:Baseboard, Electric, Wood
Structure and exterior
- Roof:Asphalt Shingle
- Year built:1986
- Building area:2,134 sq. ft.
- Levels:2 Story
Utilities
- Sewer:Private
Finances and disclosures
- Price:$510,000
- Price per sq. ft.:$238.99
- Tax amount:$2,463 (2026)
Features and amenities
- Appliances:Refrigerator, Washer
- Laundry features:Dryer, Washer
- Amenities:Circuit Breaker(s)
Parking
- Parking description:Paved Driveway
 Copyright 2026 Prime MLS, Inc. All rights reserved. This information is deemed reliable, but not guaranteed. The data relating to real estate displayed on this Site comes in part from the IDX Program of Prime MLS. The information being provided is for consumers’ personal, noncommercial use and may not be used for any purpose other than to identify prospective properties consumers may be interested in purchasing. Data last updated October 8, 2026
New listings near 43 Crawford Hills Road
- Open Sat, 10am to 12pmNew
 $529,000Active2 beds 2 baths2,023 sq. ft.
43 Fox Run Road, Bartlett, NH 03812
MLS# 5113185Listed by: PINKHAM REAL ESTATE - New
 $159,000Active1.39 Acres
125 Parker Ridge Road #A47, Bartlett, NH 03812
MLS# 5113003Listed by: PINKHAM REAL ESTATE - Open Sat, 1:30 to 3:30pm
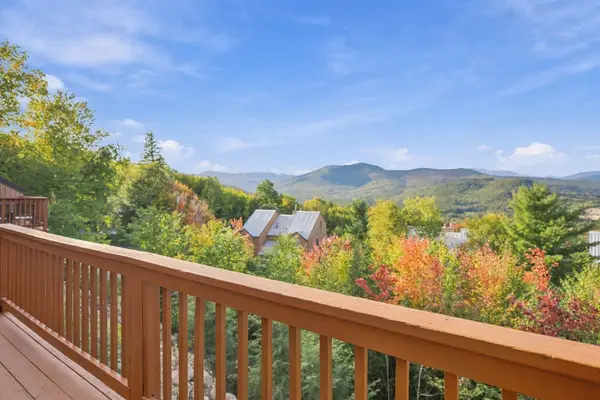 $589,900Active2 beds 3 baths2,008 sq. ft.
41 Attitash Woods Road, Bartlett, NH 03812
MLS# 5111666Listed by: KW COASTAL AND LAKES & MOUNTAINS REALTY/N CONWAY - Open Sat, 10am to 1pmNew
 $1,050,000Active3 beds 3 baths1,734 sq. ft.
13 Mountainside At Attitash Road, Bartlett, NH 03812
MLS# 5112483Listed by: KW COASTAL AND LAKES & MOUNTAINS REALTY/N CONWAY - New
 $394,000Active3 beds 1 baths1,144 sq. ft.
1089 NH Route 16, Bartlett, NH 03812
MLS# 5112250Listed by: SACO VALLEY REAL ESTATE LLC - Open Fri, 4 to 6pmNew
 $599,000Active4 beds 3 baths1,880 sq. ft.
4 Mountainview Road #4L, Bartlett, NH 03812
MLS# 5111712Listed by: SENNE RESIDENTIAL LLC 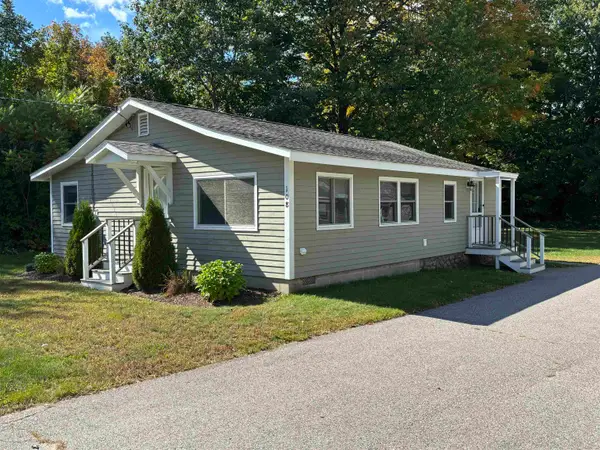 $397,000Active1 beds 1 baths980 sq. ft.
108 US Route 302, Bartlett, NH 03812
MLS# 5111639Listed by: SENNE RESIDENTIAL LLC $425,000Active3 beds 3 baths1,888 sq. ft.
32 Woodland Pines Road, Bartlett, NH 03812
MLS# 5111435Listed by: PINKHAM REAL ESTATE $675,000Active3 beds 3 baths1,707 sq. ft.
12 Top Notch Road, Bartlett, NH 03812
MLS# 5111280Listed by: PINKHAM REAL ESTATE


Protect your home and budget from life's surprises with an Assurant Home Warranty, backed by a partner that supports you through every step of homeownership. Explore Plans.
© 2026 Better Homes and Gardens Real Estate LLC. An Anywhere Real Estate company. All rights reserved. Better Homes and Gardens® Real Estate is a registered trademark owned by Meredith Operations Corporation, licensed to Better Homes and Gardens Real Estate LLC and used with permission. Better Homes and Gardens Real Estate LLC fully supports the principles of the Fair Housing Act and the Equal Opportunity Act. Listing information is deemed reliable but is not guaranteed accurate.
Each office is independently owned and operated.
Any services or products provided by third parties are not provided by, affiliated with or related to Better Homes and Gardens Real Estate LLC, or its affiliated companies.