
7 Cathedral Trail, Bartlett, NH 03812
Local realty services provided by:Better Homes and Gardens Real Estate The Masiello Group
7 Cathedral Trail,Bartlett, NH 03812
$685,000
- 3 Beds
- 2 Baths
- 1,932 sq. ft.
- Condominium
- Active
Listed by: christopher majorCell: 603-662-6860
Office: coldwell banker lifestyles- conway603-447-2117
MLS#:5098003
Source:PrimeMLS
Price summary
- Price:$685,000
- Price per sq. ft.:$354.55
- Monthly HOA dues:$400
About this home
A skiers delight at Attitash Bear Peak Wake up on the mountain and be among the first to carve fresh tracks. This rare slope-access townhouse sits just about 100 feet from Lower Saco ski trail at Attitash Bear Peak close enough to step outside, stroll to the trail, and glide down to the lifts before the crowds even arrive. It’s the kind of access skiers and riders dream about, and it’s yours every day. Featuring three bedrooms, two baths, and a spacious loft, this home offers plenty of room for the entire crew to unwind after a full day exploring the mountains of New Hampshire. Inside, you’ll find thoughtful updates throughout, including new flooring, new appliances, mini split A/C, and the removal of the old spiral staircase in favor of a traditional walk-up staircase that enhances comfort and usability. Major improvements bring peace of mind: a new metal roof on the back side of the property, a rebuilt deck, and extensive exterior work where exterior walls have been repaired or replaced. This is a turnkey mountain retreat built for durability, relaxation, and year-round enjoyment. Located in low-tax Bartlett, the Mount Washington Valley surrounds you with endless recreation — from world-class skiing just steps from your door to hiking, rivers, lakes, shopping, and both fine and casual dining. Every season offers something extraordinary. Opportunities like this are few and far between. Don’t miss this rare chance to own true slope-access living at Attitash — act fast....
Contact an agent
Home facts
- Year built:1976
- Listing ID #:5098003
- Added:51 day(s) ago
- Updated:August 23, 2026 at 10:58 AM
Rooms and interior
- Bedrooms:3
- Total bathrooms:2
- Full bathrooms:1
- Rooms Total:6
- Flooring:Carpet, Ceramic Tile, Hardwood
- Kitchen Description:Dishwasher, Microwave, Refrigerator
- Living area:1,932 sq. ft.
Heating and cooling
- Cooling:Mini Split
- Heating:Direct Vent, Electric, Heat Pump, Mini Split
Structure and exterior
- Roof:Asphalt Shingle, Metal
- Year built:1976
- Building area:1,932 sq. ft.
- Levels:2.5 Story
Schools
- High school:A. Crosby Kennett Sr. High
- Middle school:Josiah Bartlett School
- Elementary school:Josiah Bartlett Elem
Utilities
- Sewer:Septic, Shared
Finances and disclosures
- Price:$685,000
- Price per sq. ft.:$354.55
- Tax amount:$3,323 (2025)
Features and amenities
- Appliances:Refrigerator, Washer
- Laundry features:Dryer, Washer
Parking
- Parking description:Circular Driveway, Gravel Driveway
 Copyright 2026 Prime MLS, Inc. All rights reserved. This information is deemed reliable, but not guaranteed. The data relating to real estate displayed on this Site comes in part from the IDX Program of Prime MLS. The information being provided is for consumers’ personal, noncommercial use and may not be used for any purpose other than to identify prospective properties consumers may be interested in purchasing. Data last updated August 23, 2026
New listings near 7 Cathedral Trail
- New
 $525,000Active3 beds 2 baths1,512 sq. ft.
27 Graz Place, Bartlett, NH 03812
MLS# 5105859Listed by: BADGER PEABODY & SMITH REALTY  $759,900Active3 beds 3 baths2,238 sq. ft.
31 Top Notch Road, Bartlett, NH 03812
MLS# 5104522Listed by: KW COASTAL AND LAKES & MOUNTAINS REALTY/WOLFEBORO $249,900Active1 beds 1 baths567 sq. ft.
4 Vista View Lane, Bartlett, NH 03812
MLS# 5104424Listed by: BADGER PEABODY & SMITH REALTY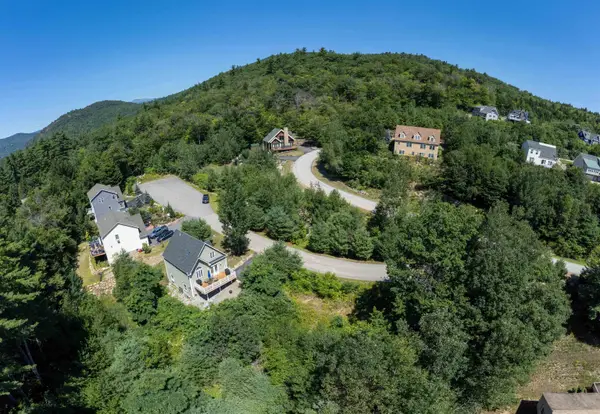 $84,900Active0.42 Acres
3 Beechwoods Drive, Bartlett, NH 03812
MLS# 5103947Listed by: KW COASTAL AND LAKES & MOUNTAINS REALTY/N CONWAY $525,000Active5 beds 3 baths1,743 sq. ft.
51 Grove Street, Bartlett, NH 03812
MLS# 5103970Listed by: PINKHAM REAL ESTATE $195,000Active5.26 Acres
00 Dundee Road, Bartlett, NH 03812
MLS# 5103250Listed by: KW COASTAL AND LAKES & MOUNTAINS REALTY/N CONWAY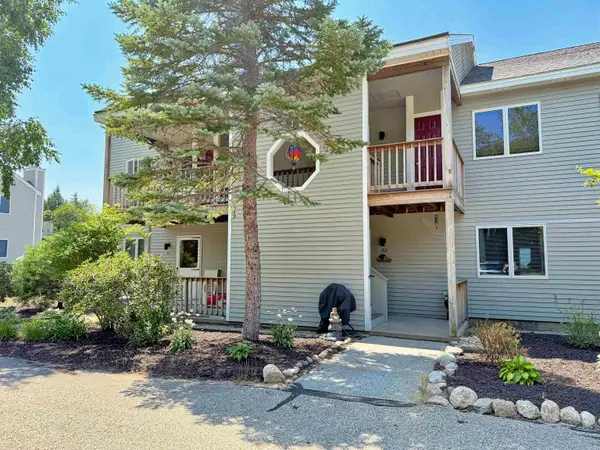 $475,900Active2 beds 2 baths1,288 sq. ft.
J82 Eagle Ridge Condo Road, Bartlett, NH 03812
MLS# 5102546Listed by: SELECT REAL ESTATE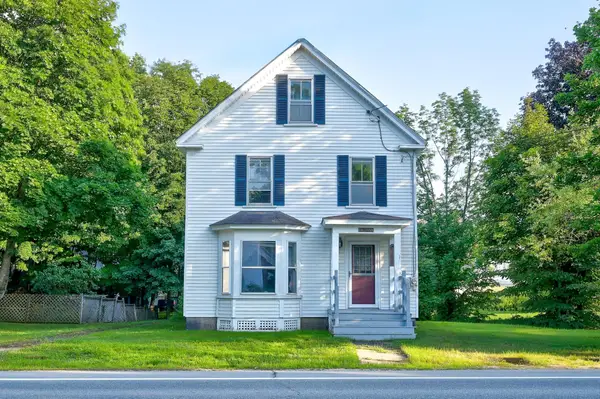 $399,000Active4 beds 2 baths2,548 sq. ft.
1353 Route 302, Bartlett, NH 03812
MLS# 5102513Listed by: PINKHAM REAL ESTATE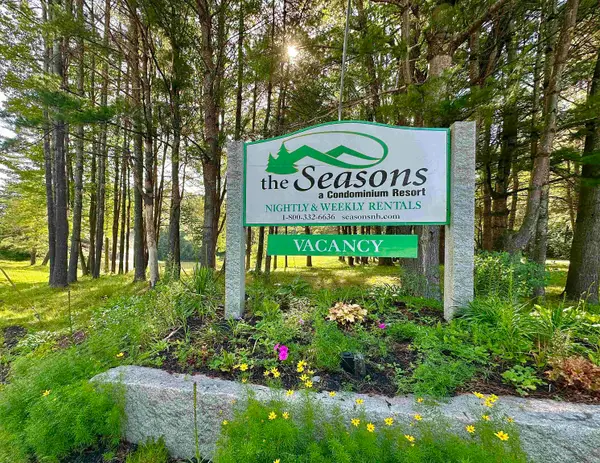 $309,000Active2 beds 2 baths1,080 sq. ft.
4D The Seasons At Attitash Road, Bartlett, NH 03812
MLS# 5102452Listed by: NORTH CONWAY REALTY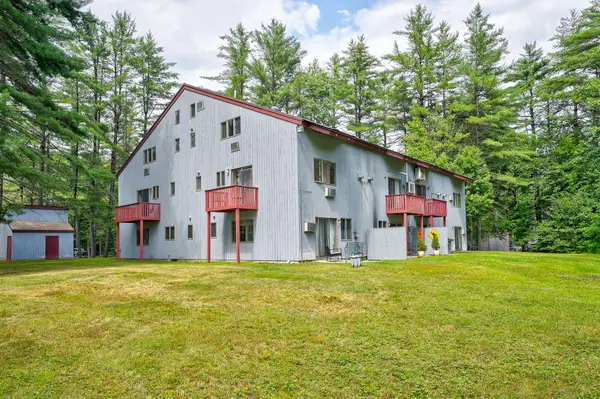 $195,000Active-- beds 1 baths584 sq. ft.
6P River Run Drive, Bartlett, NH 03812
MLS# 5102303Listed by: PINKHAM REAL ESTATE


Protect your home and budget from life's surprises with an Assurant Home Warranty, backed by a partner that supports you through every step of homeownership. Explore Plans.
© 2026 Better Homes and Gardens Real Estate LLC. An Anywhere Real Estate company. All rights reserved. Better Homes and Gardens® Real Estate is a registered trademark owned by Meredith Operations Corporation, licensed to Better Homes and Gardens Real Estate LLC and used with permission. Better Homes and Gardens Real Estate LLC fully supports the principles of the Fair Housing Act and the Equal Opportunity Act. Listing information is deemed reliable but is not guaranteed accurate.
Each office is independently owned and operated.
Any services or products provided by third parties are not provided by, affiliated with or related to Better Homes and Gardens Real Estate LLC, or its affiliated companies.