
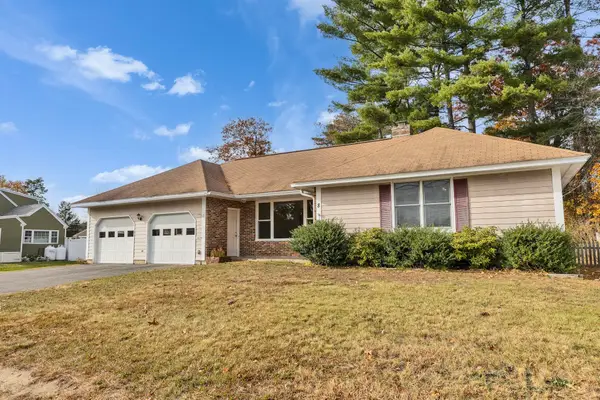
8 Presidential Road, Bedford, NH 03110
Local realty services provided by:Better Homes and Gardens Real Estate The Masiello Group
Listed by: alicia richards
Office: a to zen real estate group603-669-9500
MLS#:5115347
Source:PrimeMLS
Price summary
- Price:$639,500
- Price per sq. ft.:$241.14
About this home
Space, privacy, New England character, and extensive recent improvements come together in this inviting Bedford home. Tucked away on a quiet cul-de-sac, this three-bedroom, two-and-a-half-bath home offers more than 2,600 square feet of living space, hardwood floors throughout on upper level, three fireplaces (including a full-size wood stove), a two-car garage, and a private, level one-acre lot bordered at the rear by a classic New England stone wall. The spacious finished lower level provides flexible, additional living space ideal for a family room, home office, recreation area, or guests. Recently repainted throughout, the home also features numerous important improvements, including a 3-year-old roof with a transferable 50-year warranty, 1-year-old water heater, new water filtration system, and new submersible well pump. Interior updates include an updated half bath and laundry room, new flooring throughout the lower level, and new flooring in both bathrooms. Conveniently located near Bedford schools and local trails, this property offers a wonderful combination of space, privacy, flexibility, and significant recent improvements, all in a desirable Bedford cul-de-sac setting. Seller to pay $10,000 toward Buyer's closing costs with an acceptable offer....
Contact an agent
Home facts
- Year built:1969
- Listing ID #:5115347
- Added:21 day(s) ago
- Updated:November 13, 2026 at 12:00 PM
Rooms and interior
- Bedrooms:3
- Total bathrooms:3
- Full bathrooms:2
- Rooms Total:10
- Flooring:Hardwood, Vinyl, Wood
- Kitchen Description:Dishwasher, Refrigerator
- Basement Description:Daylight, Finished, Walkout
- Living area:2,652 sq. ft.
Heating and cooling
- Heating:Baseboard, Electric
Structure and exterior
- Roof:Asphalt Shingle
- Year built:1969
- Building area:2,652 sq. ft.
- Lot area:1 Acres
- Levels:2 Story
Utilities
- Sewer:Private
Finances and disclosures
- Price:$639,500
- Price per sq. ft.:$241.14
- Tax amount:$9,114 (2026)
Features and amenities
- Appliances:Exhaust Fan, Refrigerator
- Amenities:Circuit Breaker(s)
Parking
- Parking description:Paved Driveway
- Garage spaces:2
 Copyright 2026 Prime MLS, Inc. All rights reserved. This information is deemed reliable, but not guaranteed. The data relating to real estate displayed on this Site comes in part from the IDX Program of Prime MLS. The information being provided is for consumers’ personal, noncommercial use and may not be used for any purpose other than to identify prospective properties consumers may be interested in purchasing. Data last updated November 13, 2026
New listings near 8 Presidential Road
- Open Sat, 11am to 1pmNew
 $900,000Active4 beds 3 baths2,491 sq. ft.
12 Neighborhood Court, Bedford, NH 03110
MLS# 5117778Listed by: KELLER WILLIAMS REALTY-METROPOLITAN - Open Sat, 12 to 2pmNew
 $875,000Active3 beds 3 baths3,517 sq. ft.
21 Saint Andrews Drive, Bedford, NH 03110
MLS# 5117050Listed by: BHHS VERANI AMHERST - New
 $506,500Active2 beds 2 baths2,099 sq. ft.
8 Hersey Street, Bedford, NH 03110
MLS# 5116973Listed by: KELLER WILLIAMS REALTY-METROPOLITAN - New
 $450,000Active3 beds 1 baths1,040 sq. ft.
500 Donald Street, Bedford, NH 03110
MLS# 5116915Listed by: GRANITE ROSE REAL ESTATE, LLC - Open Sat, 10 to 11:30am
 $1,150,000Active4 beds 5 baths3,913 sq. ft.
17 Puritan Drive, Bedford, NH 03110
MLS# 5116227Listed by: KELLER WILLIAMS REALTY-METROPOLITAN  $599,900Active3 beds 3 baths1,702 sq. ft.
62 Grafton Drive, Bedford, NH 03110
MLS# 5116232Listed by: RE/MAX SYNERGY $795,000Active3 beds 3 baths2,678 sq. ft.
27 Grey Rock Road, Bedford, NH 03110
MLS# 5115945Listed by: KELLER WILLIAMS REALTY-METROPOLITAN $1,165,000Active4 beds 3 baths2,906 sq. ft.
87 Pulpit Road, Bedford, NH 03110
MLS# 5115349Listed by: COLDWELL BANKER REALTY BEDFORD NH $879,900Pending4 beds 4 baths3,484 sq. ft.
152 Liberty Hill Road, Bedford, NH 03110
MLS# 5114949Listed by: KELLER WILLIAMS REALTY SUCCESS


Protect your home and budget from life's surprises with an Assurant Home Warranty, backed by a partner that supports you through every step of homeownership. Explore Plans.
© 2026 Better Homes and Gardens Real Estate LLC. An Anywhere Real Estate company. All rights reserved. Better Homes and Gardens® Real Estate is a registered trademark owned by Meredith Operations Corporation, licensed to Better Homes and Gardens Real Estate LLC and used with permission. Better Homes and Gardens Real Estate LLC fully supports the principles of the Fair Housing Act and the Equal Opportunity Act. Listing information is deemed reliable but is not guaranteed accurate.
Each office is independently owned and operated.
Any services or products provided by third parties are not provided by, affiliated with or related to Better Homes and Gardens Real Estate LLC, or its affiliated companies.