
150 Gardners Grove, Belmont, NH 03220
Local realty services provided by:Better Homes and Gardens Real Estate The Masiello Group
150 Gardners Grove,Belmont, NH 03220
$3,550,000
- 3 Beds
- 4 Baths
- 5,029 sq. ft.
- Single family
- Active
Listed by: brie stephens
Office: compass new england, llc.603-403-5944
MLS#:5110974
Source:PrimeMLS
Price summary
- Price:$3,550,000
- Price per sq. ft.:$705.91
About this home
A rare opportunity to own a like-new waterfront home offering 112 feet of frontage on beautiful Silver Lake, set on a level lot with a walk-in sandy beach. Exceptional craftsmanship, thoughtful design choices, and quality finishes are evident throughout, highlighted by true timber-frame construction and warm wood details that create a distinctive yet timeless lake house feel. Step inside to an impressive open-concept kitchen, dining, and living area featuring wood floors and a striking stone-surround gas fireplace. The oversized chef’s kitchen was thoughtfully designed for both entertaining and everyday living, with dual islands, a prep sink, beverage refrigerator, double wall ovens, custom cabinetry, and a spacious walk-in pantry. Just off the dining area, an expansive screened porch provides an inviting place to relax and enjoy the lake setting, while large glass sliders connect the interior to the outdoor patio and level waterfront beyond. The first-floor primary suite offers a private retreat with a soaking tub and walk-in closet. A dedicated laundry room and thoughtfully designed mudroom complete the main level. Upstairs, two generously sized bedroom suites are complemented by a large open loft, ideal for additional living, office, or hobby space. Above the garage, a beautifully finished bonus room features vaulted ceilings and a wood-clad ceiling, offering even more flexible living space. A heated three-car garage with epoxy floors, cobblestone driveway, beautiful walkways, whole-house generator, and low-maintenance composite siding round out this exceptional property. From the carefully selected finishes to the well-planned indoor and outdoor spaces, every detail has been considered to create a home that is as functional as it is beautiful. With quality construction, a level waterfront lot, and a walk-in beach, this Silver Lake property offers an exceptional combination of craftsmanship, comfort, and effortless lakefront living....
Contact an agent
Home facts
- Year built:2025
- Listing ID #:5110974
- Added:1 day(s) ago
- Updated:September 23, 2026 at 12:40 AM
Rooms and interior
- Bedrooms:3
- Total bathrooms:4
- Full bathrooms:2
- Rooms Total:10
- Flooring:Hardwood, Tile
- Kitchen Description:Dishwasher, Microwave, Mini Fridge, Refrigerator
- Living area:5,029 sq. ft.
Heating and cooling
- Cooling:Central AC
- Heating:Forced Air, Radiant
Structure and exterior
- Roof:Asphalt Shingle
- Year built:2025
- Building area:5,029 sq. ft.
- Lot area:0.6 Acres
- Levels:2 Story
Schools
- High school:Belmont High School
- Middle school:Belmont Middle School
- Elementary school:Belmont Elementary
Utilities
- Sewer:Public Available
Finances and disclosures
- Price:$3,550,000
- Price per sq. ft.:$705.91
- Tax amount:$31,161 (2026)
Features and amenities
- Appliances:Refrigerator, Washer
- Laundry features:Dryer, Washer
Parking
- Parking description:Brick/Pavers Driveway
- Garage spaces:3
 Copyright 2026 Prime MLS, Inc. All rights reserved. This information is deemed reliable, but not guaranteed. The data relating to real estate displayed on this Site comes in part from the IDX Program of Prime MLS. The information being provided is for consumers’ personal, noncommercial use and may not be used for any purpose other than to identify prospective properties consumers may be interested in purchasing. Data last updated September 23, 2026
New listings near 150 Gardners Grove
- New
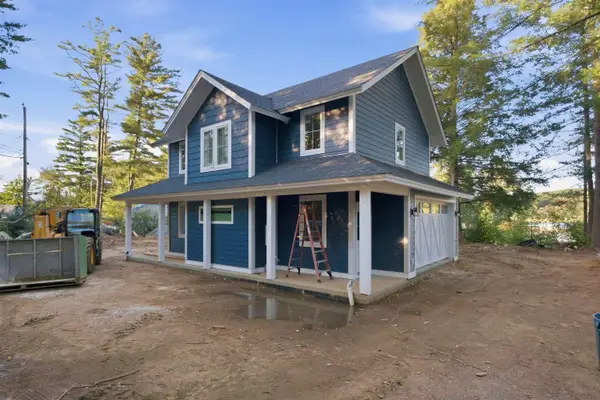 $1,380,000Active2 beds 1 baths912 sq. ft.
156 Gardners Grove, Belmont, NH 03220
MLS# 5110975Listed by: COMPASS NEW ENGLAND, LLC - New
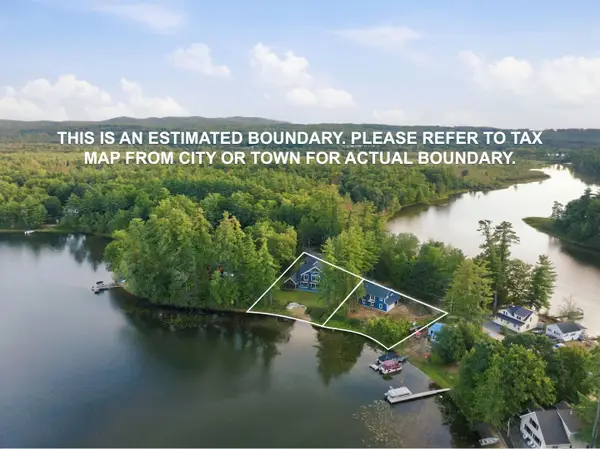 $4,995,000Active5 beds 5 baths5,941 sq. ft.
150-156 Gardners Grove, Belmont, NH 03220
MLS# 5110976Listed by: COMPASS NEW ENGLAND, LLC - New
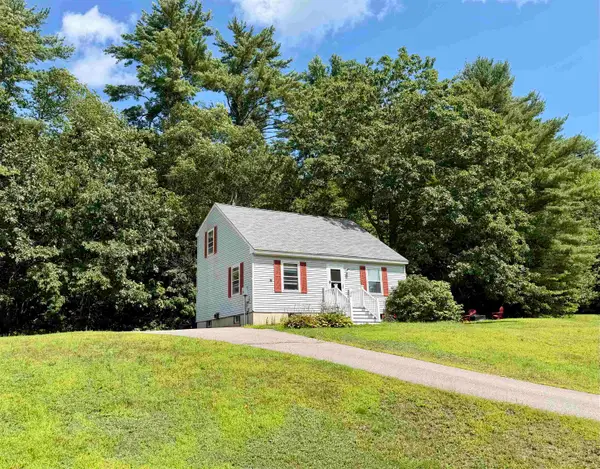 $360,000Active3 beds 2 baths1,260 sq. ft.
26 Glenridge Road, Belmont, NH 03220
MLS# 5110749Listed by: COLDWELL BANKER REALTY GILFORD NH - New
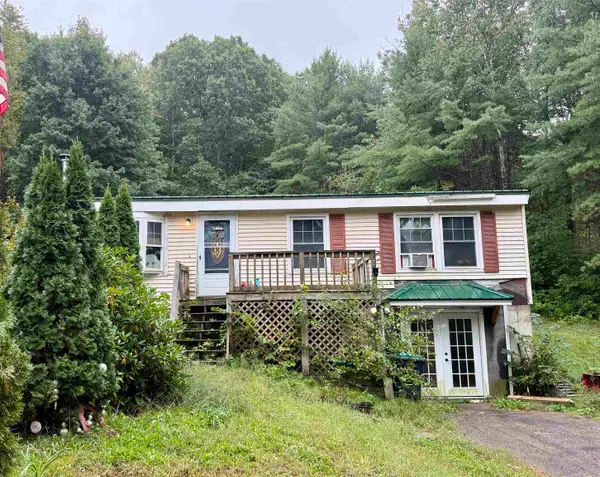 $279,900Active3 beds 1 baths912 sq. ft.
549 Union Road, Belmont, NH 03220
MLS# 5110714Listed by: WHITE WATER REALTY GROUP LLC - New
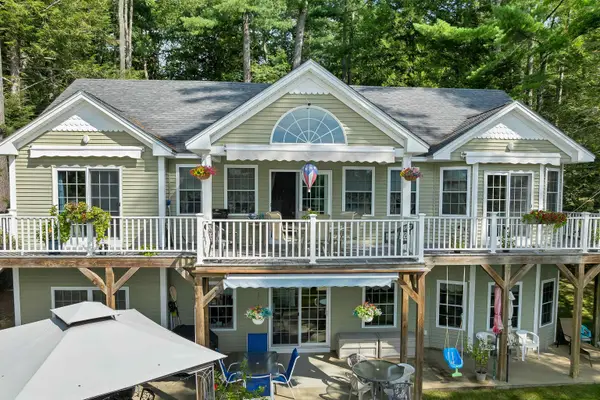 $1,218,000Active4 beds 3 baths2,337 sq. ft.
13 Sawicki Lane, Belmont, NH 03220
MLS# 5110429Listed by: BHHS VERANI BELMONT - New
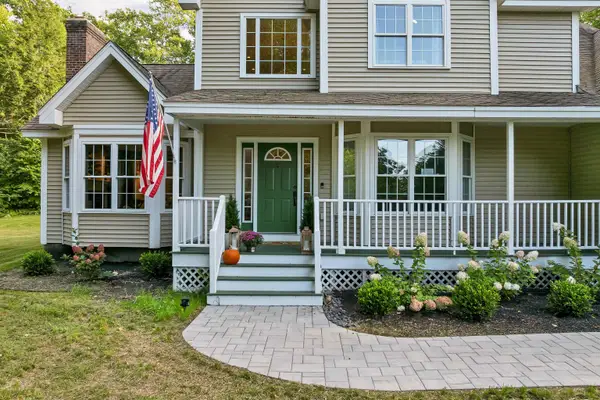 $740,000Active3 beds 3 baths2,957 sq. ft.
104 Hurricane Road, Belmont, NH 03220
MLS# 5110343Listed by: EXP REALTY - New
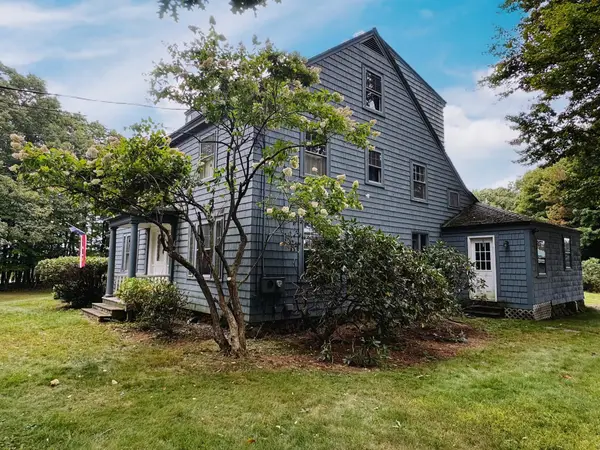 $569,900Active4 beds 3 baths2,951 sq. ft.
72 Federal Street, Belmont, NH 03220
MLS# 5109934Listed by: EXP REALTY - New
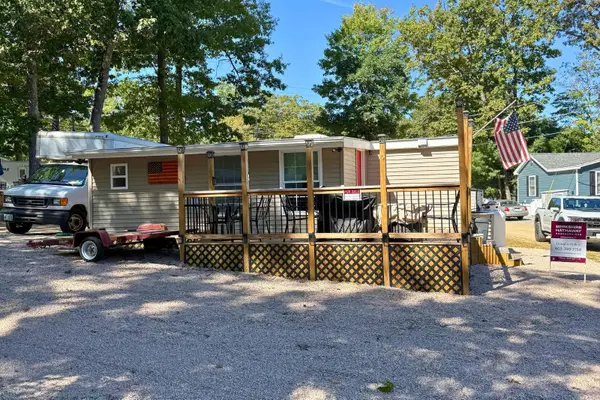 $249,900Active1 beds 1 baths392 sq. ft.
4 Minor Circle, Belmont, NH 03220
MLS# 5109912Listed by: BHHS VERANI BELMONT - New
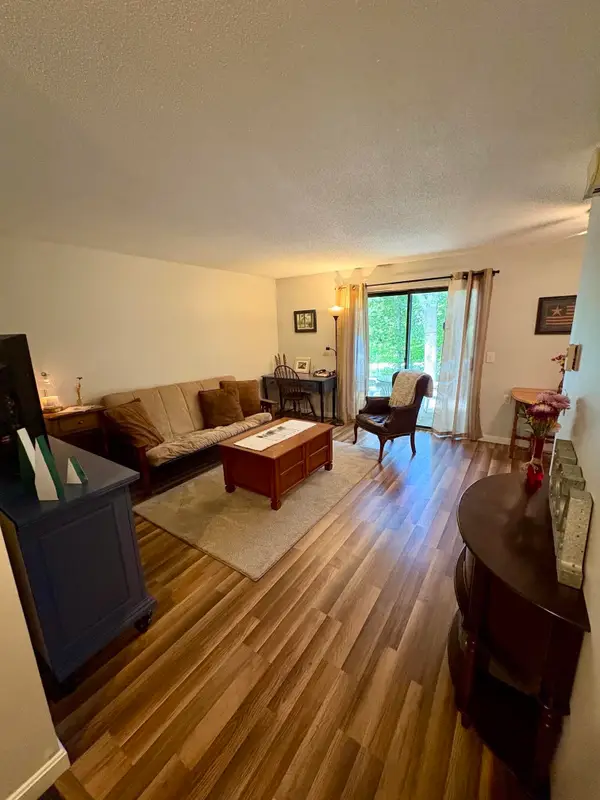 $180,000Active1 beds 1 baths648 sq. ft.
49 Orchard Hill Road #3 (AKA 703), Belmont, NH 03220
MLS# 5109629Listed by: RE/MAX SHORELINE


Protect your home and budget from life's surprises with an Assurant Home Warranty, backed by a partner that supports you through every step of homeownership. Explore Plans.
© 2026 Better Homes and Gardens Real Estate LLC. An Anywhere Real Estate company. All rights reserved. Better Homes and Gardens® Real Estate is a registered trademark owned by Meredith Operations Corporation, licensed to Better Homes and Gardens Real Estate LLC and used with permission. Better Homes and Gardens Real Estate LLC fully supports the principles of the Fair Housing Act and the Equal Opportunity Act. Listing information is deemed reliable but is not guaranteed accurate.
Each office is independently owned and operated.
Any services or products provided by third parties are not provided by, affiliated with or related to Better Homes and Gardens Real Estate LLC, or its affiliated companies.