
2 Potter Road, Belmont, NH 03220
Local realty services provided by:Better Homes and Gardens Real Estate The Masiello Group
2 Potter Road,Belmont, NH 03220
$449,000
- 3 Beds
- 2 Baths
- 1,456 sq. ft.
- Single family
- Active
Listed by: rachel xavier
Office: kw coastal and lakes & mountains realty/meredith603-569-4663
MLS#:5104933
Source:PrimeMLS
Price summary
- Price:$449,000
- Price per sq. ft.:$154.19
About this home
Welcome to this meticulously maintained Ranch, perfectly situated on a spacious 1.07 acre corner lot. Designed for comfortable one level living, the home offers three bedrooms, two full baths and a bright, open concept layout. The primary bedroom features its own private full bath, while the welcoming entryway and mudroom includes convenient first floor laundry. Everything you need is located on the main level. The full basement provides an office, abundant storage and plenty of additional possibilities. Outside, an impressive oversized shed offers exceptional space for tools, recreational equipment and more. Recent improvements include a new leach field and tankless hot water heater in 2025, along with a whole house generator for added peace of mind. Enjoy a convenient location under 10 minutes from downtown Laconia, approximately 15 minutes from Gunstock Mountain Resort and under an hour from Manchester. This thoughtfully cared for home is ready for its next owner to move right in and enjoy....
Contact an agent
Home facts
- Year built:2006
- Listing ID #:5104933
- Added:45 day(s) ago
- Updated:September 28, 2026 at 10:40 AM
Rooms and interior
- Bedrooms:3
- Total bathrooms:2
- Full bathrooms:2
- Rooms Total:5
- Flooring:Tile, Wood
- Kitchen Description:Dishwasher, Microwave, Refrigerator
- Basement Description:Daylight, Full, Walk-up
- Living area:1,456 sq. ft.
Heating and cooling
- Heating:Baseboard, Hot Water
Structure and exterior
- Year built:2006
- Building area:1,456 sq. ft.
- Lot area:1.07 Acres
- Levels:1 Story
Schools
- High school:Belmont High School
- Middle school:Belmont Middle School
- Elementary school:Belmont Elementary
Utilities
- Sewer:Leach Field, Septic
Finances and disclosures
- Price:$449,000
- Price per sq. ft.:$154.19
- Tax amount:$7,147 (2025)
Features and amenities
- Appliances:Refrigerator, Washer
- Laundry features:Dryer, Washer
- Amenities:Circuit Breaker(s)
Parking
- Parking description:Paved Driveway
 Copyright 2026 Prime MLS, Inc. All rights reserved. This information is deemed reliable, but not guaranteed. The data relating to real estate displayed on this Site comes in part from the IDX Program of Prime MLS. The information being provided is for consumers’ personal, noncommercial use and may not be used for any purpose other than to identify prospective properties consumers may be interested in purchasing. Data last updated September 28, 2026
New listings near 2 Potter Road
- New
 $499,900Active3 beds 2 baths1,232 sq. ft.
00 Durrell Mountain Road, Belmont, NH 03220
MLS# 5111501Listed by: CENTURY 21 LIFESTYLES - New
 $1,500,000Active2 beds 2 baths2,231 sq. ft.
237 Middle Route, Belmont, NH 03220
MLS# 5111055Listed by: KELLER WILLIAMS REALTY-METROPOLITAN - New
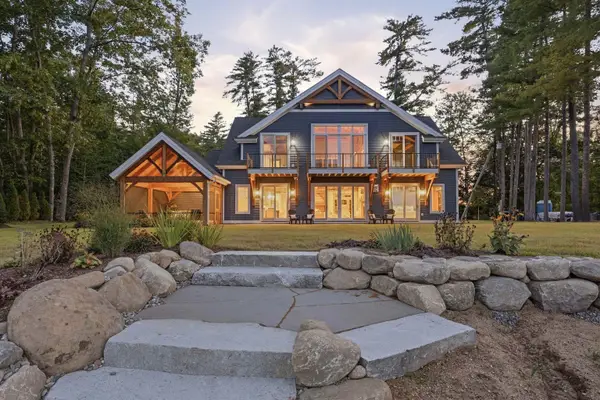 $3,550,000Active3 beds 4 baths5,029 sq. ft.
150 Gardners Grove, Belmont, NH 03220
MLS# 5110974Listed by: COMPASS NEW ENGLAND, LLC - New
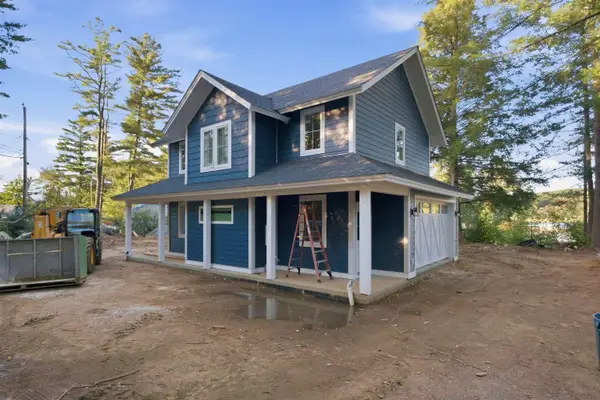 $1,380,000Active2 beds 1 baths912 sq. ft.
156 Gardners Grove, Belmont, NH 03220
MLS# 5110975Listed by: COMPASS NEW ENGLAND, LLC - New
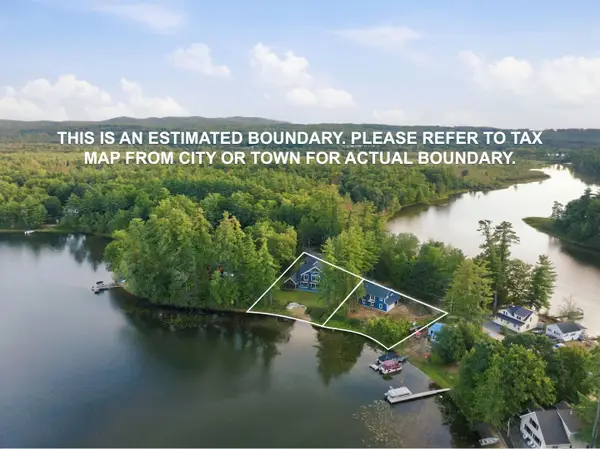 $4,995,000Active5 beds 5 baths5,941 sq. ft.
150-156 Gardners Grove, Belmont, NH 03220
MLS# 5110976Listed by: COMPASS NEW ENGLAND, LLC 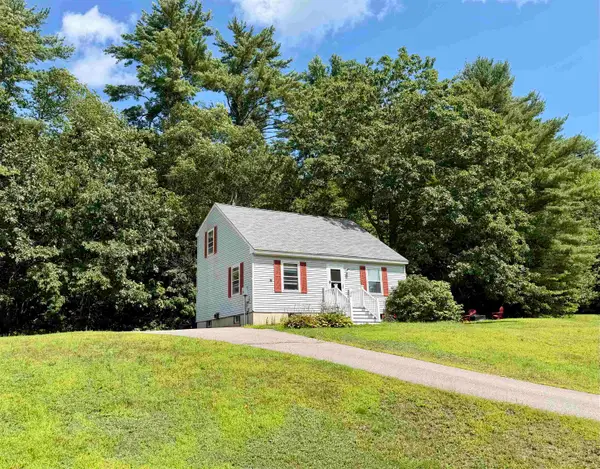 $360,000Pending3 beds 2 baths1,260 sq. ft.
26 Glenridge Road, Belmont, NH 03220
MLS# 5110749Listed by: COLDWELL BANKER REALTY GILFORD NH- New
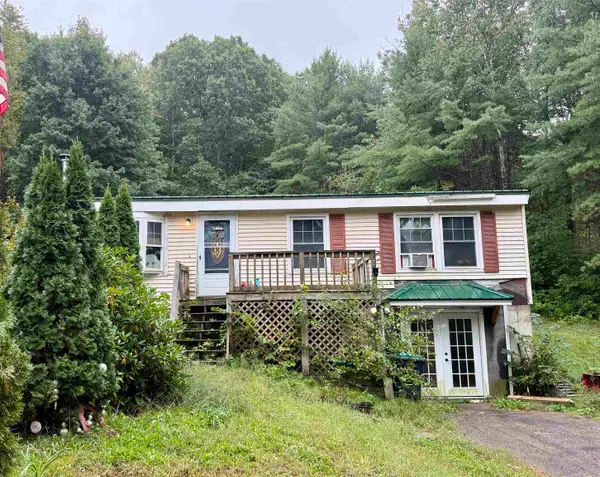 $279,900Active3 beds 1 baths912 sq. ft.
549 Union Road, Belmont, NH 03220
MLS# 5110714Listed by: WHITE WATER REALTY GROUP LLC - New
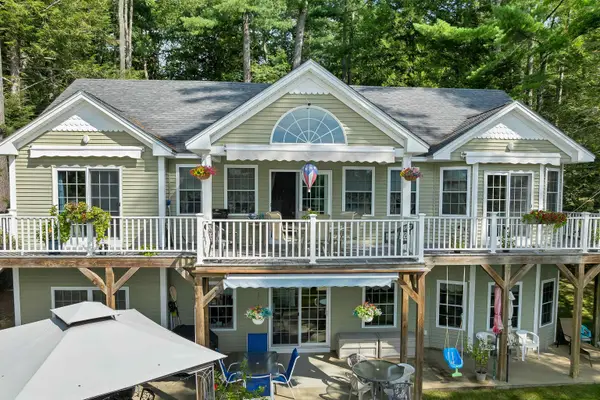 $1,218,000Active4 beds 3 baths2,337 sq. ft.
13 Sawicki Lane, Belmont, NH 03220
MLS# 5110429Listed by: BHHS VERANI BELMONT - New
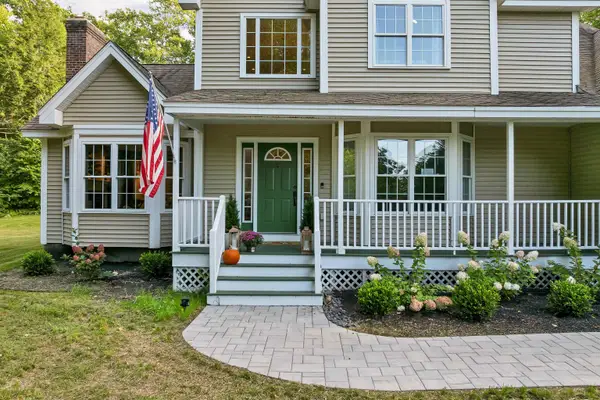 $740,000Active3 beds 3 baths2,957 sq. ft.
104 Hurricane Road, Belmont, NH 03220
MLS# 5110343Listed by: EXP REALTY 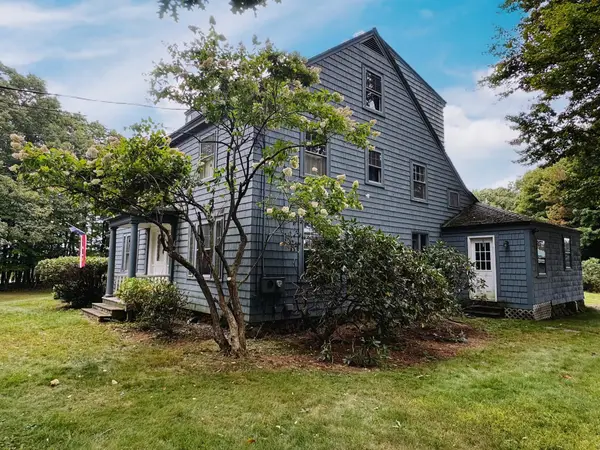 $569,900Active4 beds 3 baths2,951 sq. ft.
72 Federal Street, Belmont, NH 03220
MLS# 5109934Listed by: EXP REALTY


Protect your home and budget from life's surprises with an Assurant Home Warranty, backed by a partner that supports you through every step of homeownership. Explore Plans.
© 2026 Better Homes and Gardens Real Estate LLC. An Anywhere Real Estate company. All rights reserved. Better Homes and Gardens® Real Estate is a registered trademark owned by Meredith Operations Corporation, licensed to Better Homes and Gardens Real Estate LLC and used with permission. Better Homes and Gardens Real Estate LLC fully supports the principles of the Fair Housing Act and the Equal Opportunity Act. Listing information is deemed reliable but is not guaranteed accurate.
Each office is independently owned and operated.
Any services or products provided by third parties are not provided by, affiliated with or related to Better Homes and Gardens Real Estate LLC, or its affiliated companies.