
20 Lilac Lane, Belmont, NH 03220
Local realty services provided by:Better Homes and Gardens Real Estate The Masiello Group
Listed by: travis coletravisparkercole@gmail.com
Office: re/max innovative bayside603-279-0079
MLS#:5106556
Source:PrimeMLS
Price summary
- Price:$74,900
- Price per sq. ft.:$67.84
- Monthly HOA dues:$1,168
About this home
BELMONT, NH- Welcome home to 20 Lilac Lane, a charming and beautifully maintained 3 bedroom, 2 bathroom single-level home nestled in a peaceful, established 55+ Belmont community. Offering 1,104 square feet of thoughtfully designed living space, this property delivers the perfect blend of comfort, functionality and effortless low maintenance living in New Hampshire’s coveted Lakes Region. Step inside to discover a bright and airy open-concept layout that seamlessly connects the spacious living room to the eat-in kitchen, an ideal setup for everyday living and entertaining. The primary bedroom serves as a private retreat, complete with its own dedicated en-suite bathroom. Two additional bedrooms provide great flexibility, perfect for guests, a dedicated home office or hobbies, and share a full secondary bath. Outside, the property features durable vinyl siding, a level yard, and a private driveway with off-street parking for two vehicles. Residents of this community enjoy access to clubhouse amenities and a peaceful country atmosphere. Situated just minutes from Route 3 and I93, this location offers an easy commute to Laconia, Concord, and Tilton shopping. Enjoy effortless access to Lake Winnisquam, Lake Winnipesaukee, local beaches, hiking trails, and year-round recreation. Close to hospitals, golf courses, many restaurants, and other conveniences. Don't miss this affordable opportunity to own in Belmont. Come make this house your home!...
Contact an agent
Home facts
- Year built:1998
- Listing ID #:5106556
- Added:48 day(s) ago
- Updated:October 13, 2026 at 11:22 AM
Rooms and interior
- Bedrooms:3
- Total bathrooms:2
- Full bathrooms:2
- Rooms Total:9
- Basement Description:Crawl Space
- Living area:1,104 sq. ft.
Heating and cooling
- Cooling:Central AC
- Heating:Forced Air, Kerosene
Structure and exterior
- Roof:Asphalt Shingle
- Year built:1998
- Building area:1,104 sq. ft.
- Levels:1 Story
Schools
- High school:Belmont High School
- Middle school:Belmont Middle School
- Elementary school:Belmont Elementary
Utilities
- Sewer:Public Available
Finances and disclosures
- Price:$74,900
- Price per sq. ft.:$67.84
- Tax amount:$2,292 (2026)
Features and amenities
- Amenities:Circuit Breaker(s)
Parking
- Parking description:Paved Driveway
 Copyright 2026 Prime MLS, Inc. All rights reserved. This information is deemed reliable, but not guaranteed. The data relating to real estate displayed on this Site comes in part from the IDX Program of Prime MLS. The information being provided is for consumers’ personal, noncommercial use and may not be used for any purpose other than to identify prospective properties consumers may be interested in purchasing. Data last updated October 13, 2026
New listings near 20 Lilac Lane
- New
 $899,000Active4 beds 3 baths3,197 sq. ft.
52 Meadow Lane, Belmont, NH 03220
MLS# 5113736Listed by: STARR REALTY - New
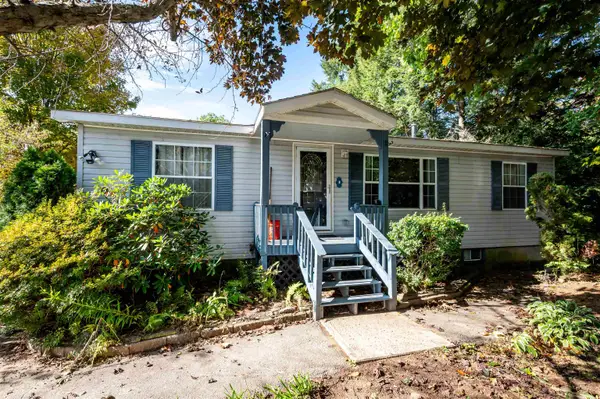 $70,000Active2 beds 2 baths1,580 sq. ft.
16 Lilac Lane, Belmont, NH 03220
MLS# 5113715Listed by: ALL INCLUSIVE REALTY, LLC 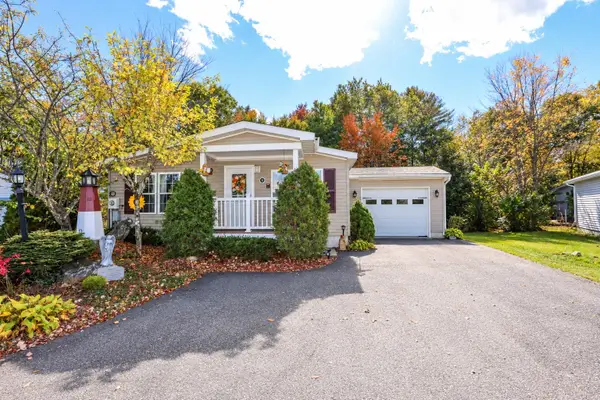 $75,000Pending3 beds 2 baths1,566 sq. ft.
31 Magnolia Lane, Belmont, NH 03220
MLS# 5113012Listed by: ALL INCLUSIVE REALTY, LLC- New
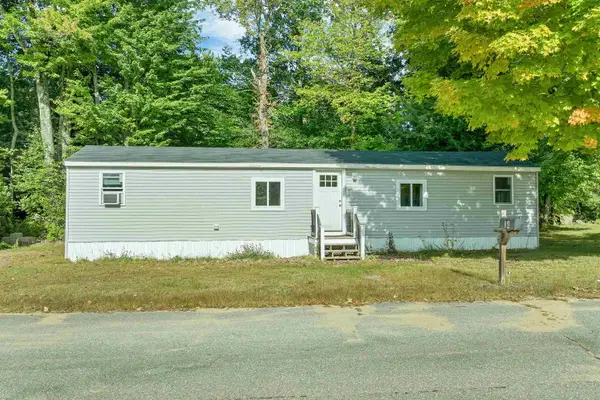 $119,900Active2 beds 1 baths624 sq. ft.
34 Cherry Street, Belmont, NH 03220
MLS# 5112566Listed by: BHHS VERANI NASHUA  $84,500Active2 beds 1 baths684 sq. ft.
19 Winter Street, Belmont, NH 03220
MLS# 5112182Listed by: KELLER WILLIAMS REALTY-METROPOLITAN $1,200,000Active3 beds 4 baths1,967 sq. ft.
5 Mohawk Island, Belmont, NH 03220
MLS# 5112068Listed by: REALTY ONE GROUP RELIANT $349,900Active3 beds 1 baths1,260 sq. ft.
306 Bean Hill Road, Belmont, NH 03220
MLS# 5111786Listed by: BIG LAKE REALTY, LLC $1,800,000Active3 beds 4 baths2,772 sq. ft.
6 Mohawk Island, Belmont, NH 03220
MLS# 5111912Listed by: REALTY ONE GROUP RELIANT $499,900Active3 beds 2 baths1,232 sq. ft.
00 Durrell Mountain Road, Belmont, NH 03220
MLS# 5111501Listed by: CENTURY 21 LIFESTYLES $1,400,000Active2 beds 2 baths2,231 sq. ft.
237 Middle Route, Belmont, NH 03220
MLS# 5111055Listed by: KELLER WILLIAMS REALTY-METROPOLITAN


Protect your home and budget from life's surprises with an Assurant Home Warranty, backed by a partner that supports you through every step of homeownership. Explore Plans.
© 2026 Better Homes and Gardens Real Estate LLC. An Anywhere Real Estate company. All rights reserved. Better Homes and Gardens® Real Estate is a registered trademark owned by Meredith Operations Corporation, licensed to Better Homes and Gardens Real Estate LLC and used with permission. Better Homes and Gardens Real Estate LLC fully supports the principles of the Fair Housing Act and the Equal Opportunity Act. Listing information is deemed reliable but is not guaranteed accurate.
Each office is independently owned and operated.
Any services or products provided by third parties are not provided by, affiliated with or related to Better Homes and Gardens Real Estate LLC, or its affiliated companies.